
Construction & structural execution · Pinellas County
Considered Plans.Carefully Built.
The work behind the finished room matters. MDI Custom Homes coordinates the construction phase of custom remodeling—from preparing the existing home and managing structural changes to connecting trades, inspections and the final details.
Florida Certified Building Contractor · CBC1267559
Seminole · Largo · Pinellas County
Where planning becomes physical progress
A coordinated build.
A more cohesive home.
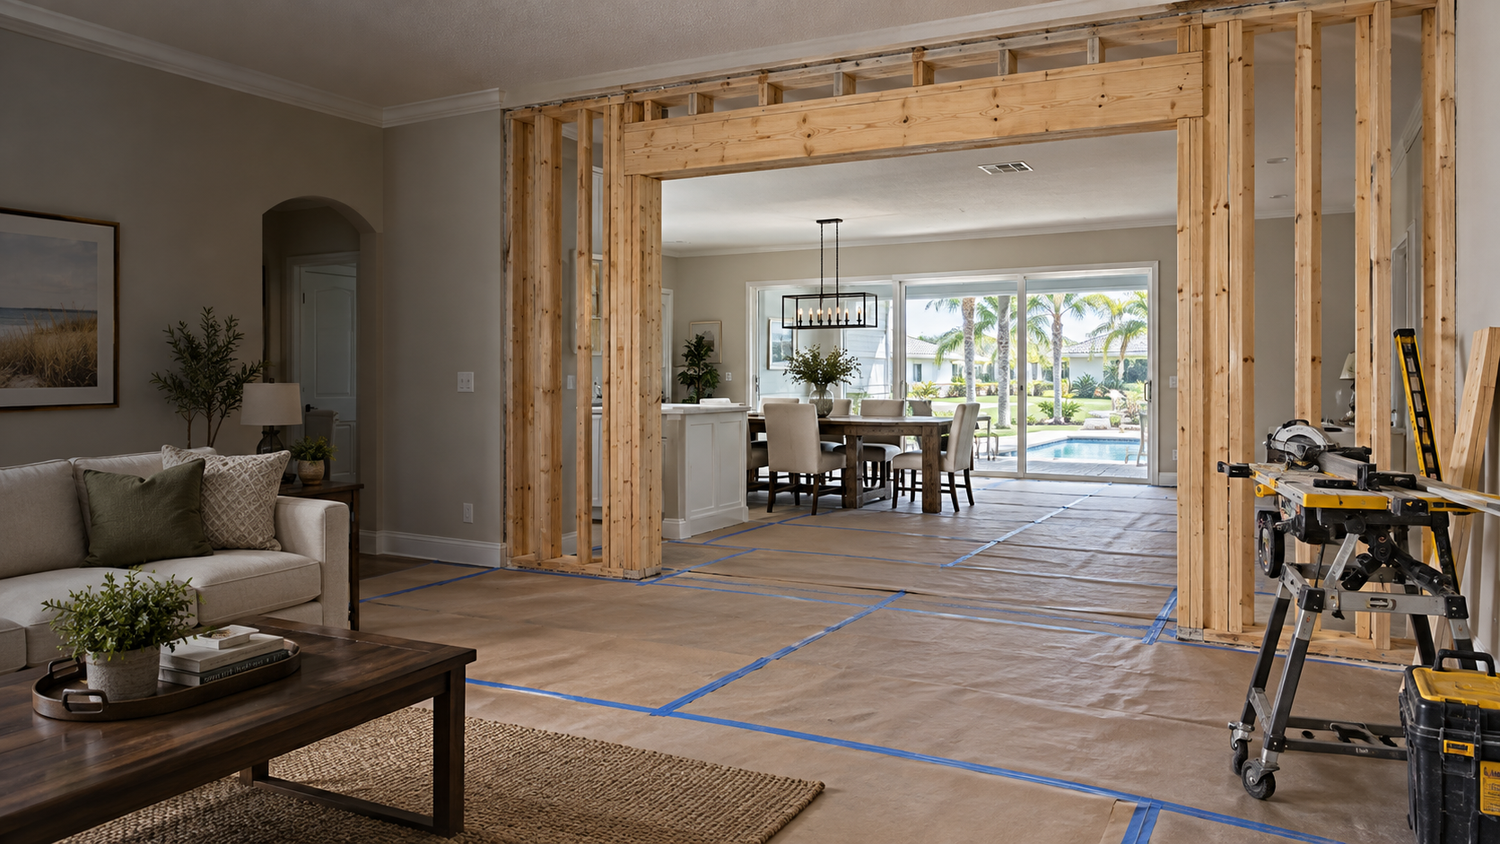
Construction and structural execution puts the agreed remodeling scope into practice. Depending on the project, it may involve preparation, selective demolition, structural work, building-system changes and the finishes that bring the spaces together.
As a Florida Certified Building Contractor, MDI brings a construction perspective to whole-home renovations and custom interior projects, coordinating the work around the actual home and the applicable project documents.
Prepare the existing home.
Plan access, the work area and protection for elements being retained. Define the affected areas before demolition and new construction begin.
Review existing conditions →Coordinate structural work.
Connect proposed openings and framing changes to the relevant design input, construction documents and inspection stages.
Explore structural modifications →Bring the details together.
Sequence building systems and finishes so the finished kitchen, bathroom or living space reflects a coordinated scope.
Explore interior reconfiguration →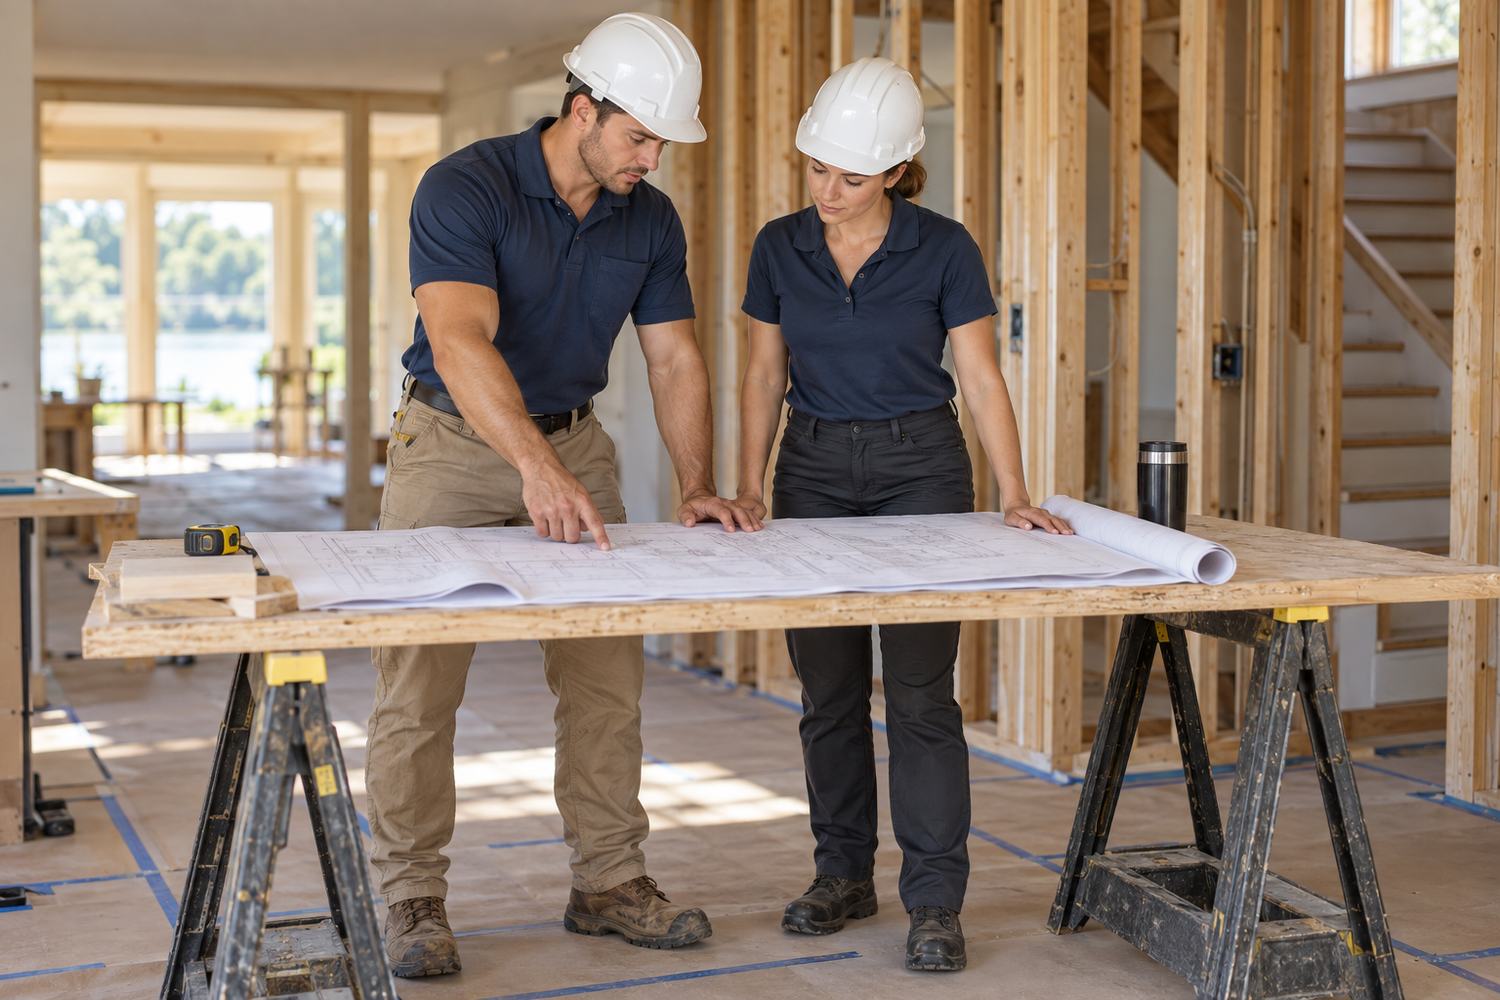
Communication belongs on site
The right work.
In a considered order.
Remodeling involves work that depends on other work. An opening may affect framing, utilities and finish transitions; a custom kitchen needs coordinated dimensions and locations before cabinetry arrives.
- Connect trade activity to the project sequence.
- Review changes against the agreed scope.
- Coordinate relevant design questions before proceeding.
- Address inspection stages before affected work is concealed.
Accountability through the construction phase
A clear connection
from plans to finishes.
Confirm the starting point
Review the agreed scope, relevant documents, selections and preparations needed before the affected construction begins.
Carry out the core work
Coordinate preparation, demolition and structural changes as applicable, with appropriate professional input and trade involvement.
Coordinate systems and reviews
Sequence building-system work and inspection stages, addressing questions or changed conditions through the project process.
Complete the finishes
Connect cabinetry, surfaces, trim and other finish work, then review remaining project details and closeout requirements.
Pre-construction planning · Design-team coordination · Permit assistance
The hidden work supports the visible result
Built to connect.
Finished with intention.
A beautifully finished opening should feel natural within the home. Achieving that result involves coordinating the work behind it: dimensions, structure, utilities and the transitions into neighboring rooms.
Our emphasis is high-end remodeling and custom improvements that work as a whole, from a tailored kitchen or primary bathroom to a larger interior transformation.
Custom kitchen remodeling · Custom bathroom remodeling · Interior finish improvements

Local remodeling. Coordinated construction.
Seminole. Largo.
Throughout Pinellas County.
MDI Custom Homes serves Seminole, Largo and surrounding Pinellas County communities. We focus on improving existing homes through custom remodeling, with construction coordinated around the needs of the individual project.
Share the spaces you want to change, any plans already prepared and your project priorities. We can discuss the construction scope and what needs to be resolved before work begins.
Clear answers for a considered decision
Your home.
Your questions.
What does construction and structural execution mean in a remodel?
It is the phase in which the agreed project scope is built. Depending on the work, it may include preparation, selective demolition, framing or structural changes, building-system coordination and finishing. The requirements depend on the actual home and project.
Do all remodeling projects require structural work?
No. Some projects focus on finishes, fixtures or cabinetry within an existing layout. Others change openings, walls or structural elements and need a different level of planning and professional input. The scope should distinguish those tasks before construction begins.
How are structural design questions handled?
Where structural design input is needed, the appropriate professional should address it through the project documents and coordination process. Construction decisions affecting structure should not be based solely on appearance or assumptions about an existing wall.
Why does the sequence of trades and inspections matter?
Some tasks must be completed or reviewed before later work can proceed or conceal them. Coordinating those dependencies helps connect framing, building systems and finishes, while allowing applicable inspection stages to be addressed.
What happens if an unexpected condition is discovered?
The affected condition needs to be evaluated and communicated before the appropriate next step is determined. Depending on the issue, that may involve professional input or a documented adjustment to scope, cost or timing under the project agreement.
Bring your plans into focus
Let's build
the next chapter of your home.
Tell us what you want to improve and where you are in the planning process. We will help identify the next step for your remodel.
Design imagery is illustrative and does not depict completed MDI projects.