
Additions & major upgrades · Pinellas County
More Possibility.The Home You Already Love.
Sometimes the next chapter calls for a more substantial change. MDI Custom Homes coordinates major remodeling and carefully considered additions that bring new purpose, comfort and continuity to an existing home.
Florida Certified Building Contractor · CBC1267559
Seminole · Largo · Pinellas County
A bigger vision for the home you have
Improve what exists.
Expand when it makes sense.
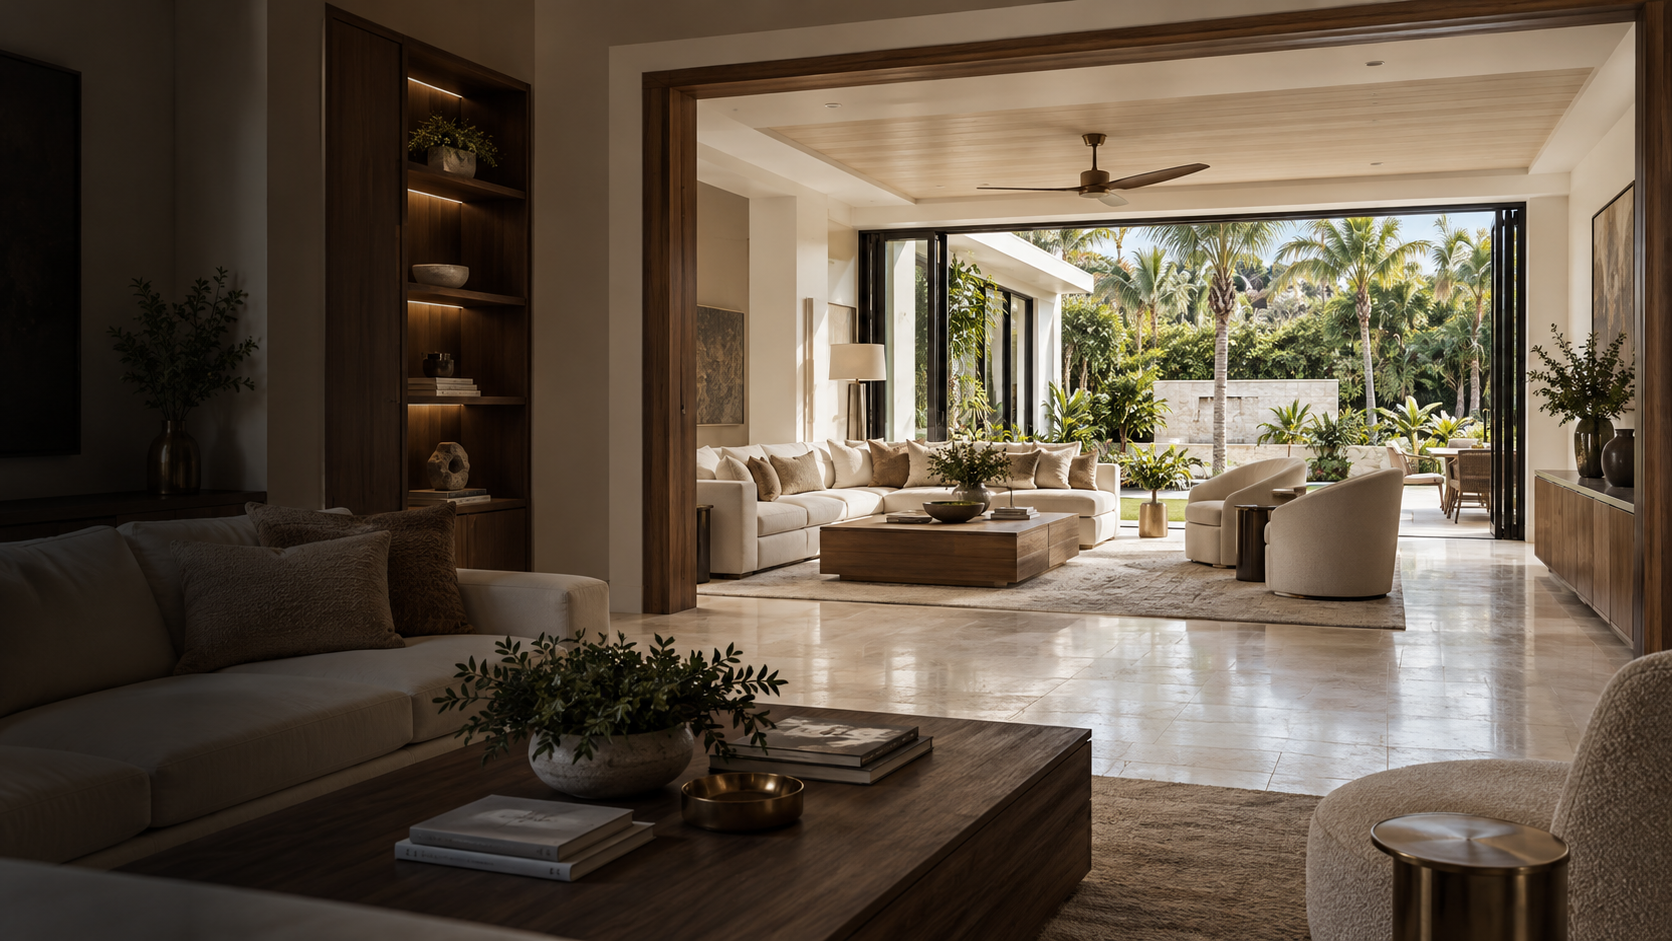
A major upgrade can transform how a home functions without adding square footage. Reworking a kitchen, connecting living spaces or creating a more private primary suite may address what is missing within the existing footprint.
When additional space is the right fit, an addition should support the whole home. We consider how new construction connects to existing rooms, structure, utilities and finishes as part of a coordinated remodeling scope.
Transform the interior.
Rework underused rooms, awkward connections or dated living areas into a more cohesive home with thoughtful custom details.
Explore whole-home renovations →Create a better suite.
Consider bedroom, bathroom and walk-in storage together. A reconfiguration or planned expansion can help create a more personal retreat.
Explore custom bathroom remodeling →Add purposeful space.
Evaluate whether a room addition can provide the space your household needs, with careful attention to the property and its existing construction.
Start with planning and budgeting →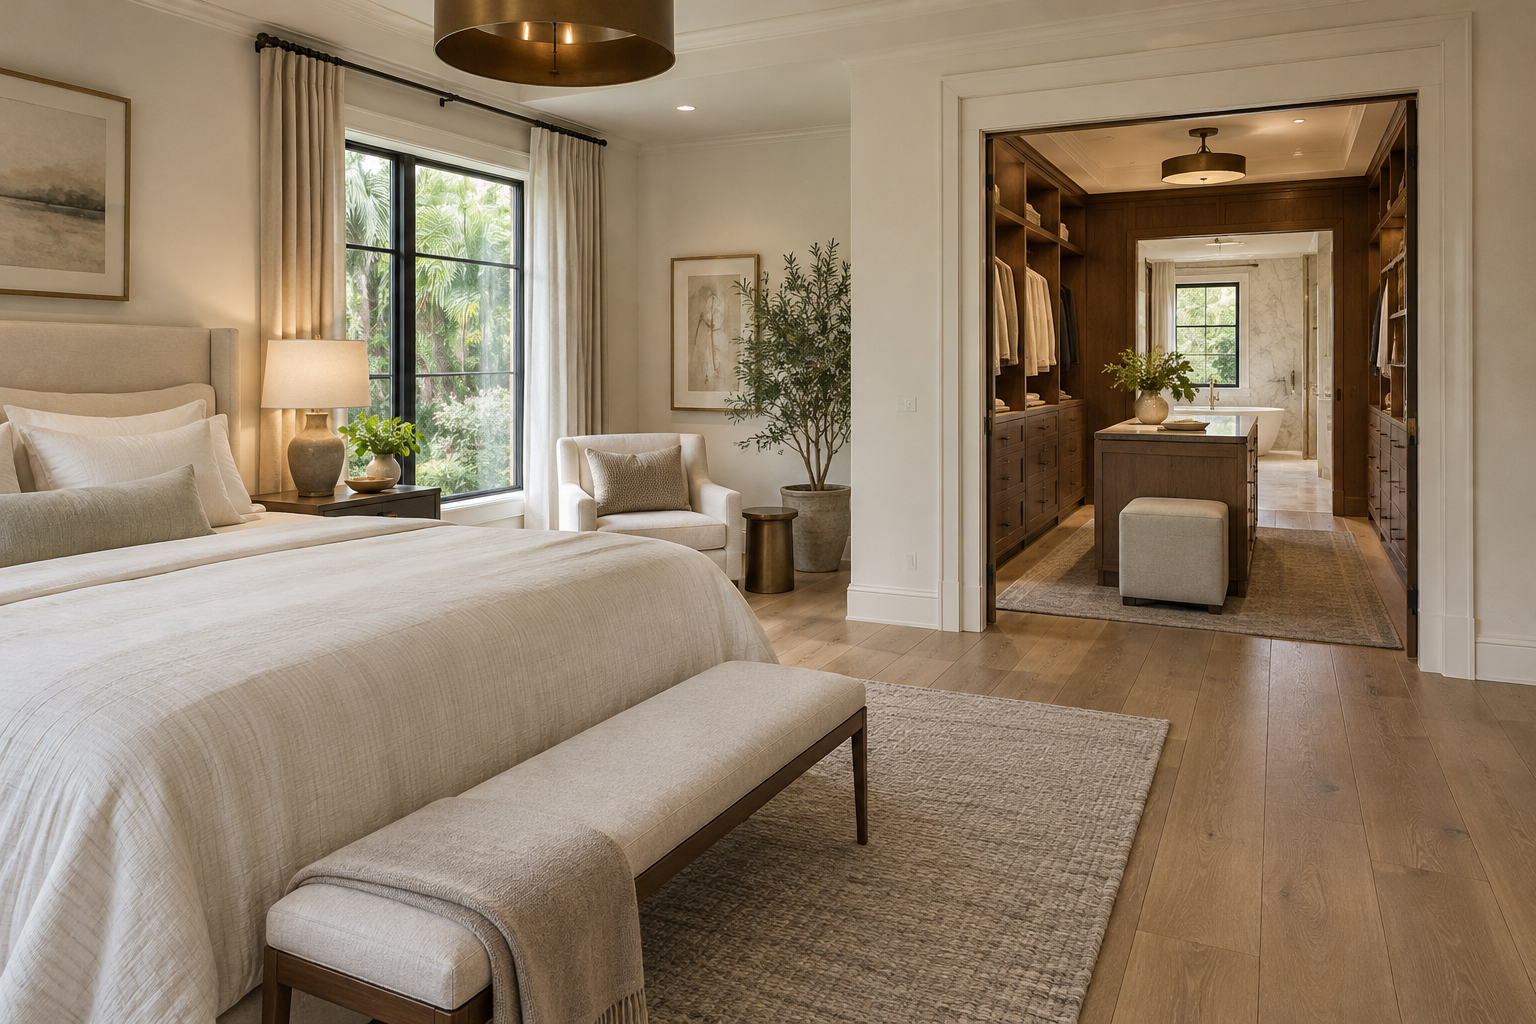
Customization with a purpose
A meaningful upgrade.
Down to the daily details.
The best reason for a major remodel is a home that better supports your life. That could mean a kitchen built around the way you cook, a spacious primary suite or a dedicated room for movies, work or guests.
- Consider the relationships between adjoining rooms.
- Coordinate storage, lighting and building systems.
- Plan transitions between new and existing finishes.
- Keep long-term usability central to the scope.
Major work calls for a coordinated plan
From possibility
to a defined project.
Establish the need
Identify the space, functionality or comfort you want to improve. Compare changes within the existing footprint with potential expansion.
Evaluate the conditions
Review the home and property, identifying structural, utility, access and design questions that require further investigation.
Coordinate the scope
Align design input, selections, budget assumptions and applicable approvals before the affected construction begins.
Connect the work
Coordinate trades and inspections, with attention to the interfaces between existing construction, new work and finished spaces.
Structural modifications · Permit assistance · Inspection coordination
An addition should feel like it belongs
New space.
A natural connection.
A successful addition is more than another room attached to the house. Roof forms, openings, floor levels, exterior finishes and circulation all influence how naturally the spaces come together.
The proposed design also needs to respond to the property and existing building. Where appropriate, we coordinate with architects and engineers to connect your goals to a practical construction scope.
Learn about design-team coordination →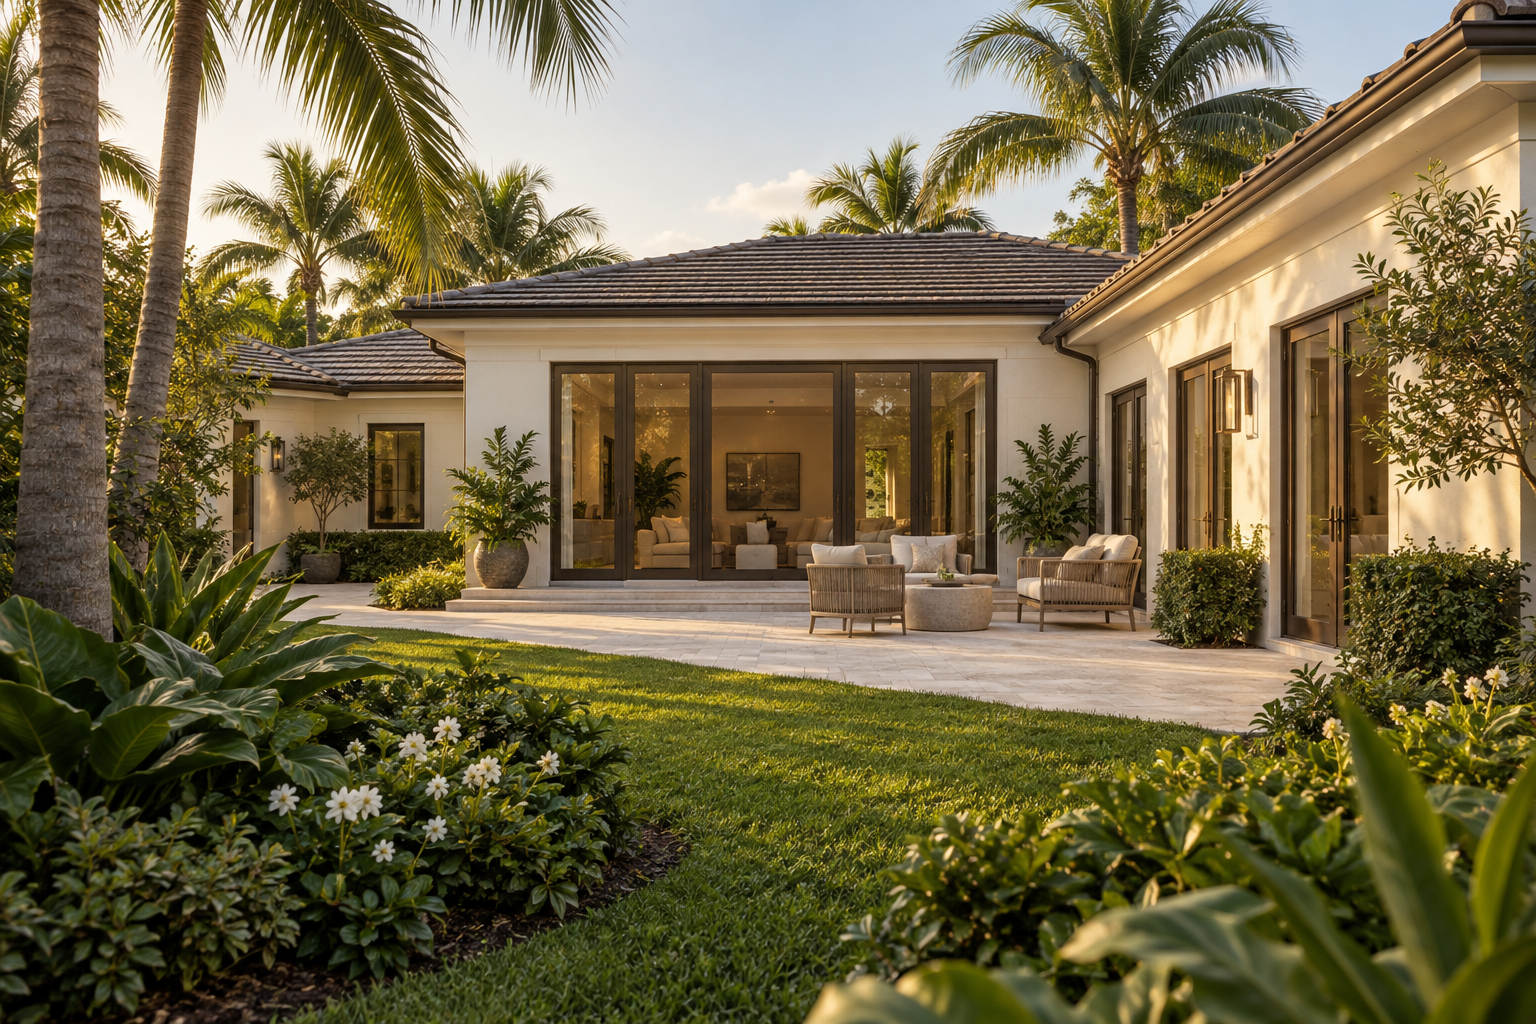
Existing homes. New possibilities.
Seminole. Largo.
Throughout Pinellas County.
MDI Custom Homes serves homeowners in Seminole, Largo and surrounding Pinellas County communities. Our emphasis is high-end remodeling and custom improvements, with additions considered where they support the right overall project.
Share your property address, the rooms you want to improve and the result you hope to achieve. Existing plans, a survey or a few photographs can help frame the initial conversation.
Clear answers for a considered decision
Your home.
Your questions.
Should I remodel the existing layout or build an addition?
Start with the problem you want to solve. Reconfiguring rooms, improving storage or changing circulation may provide what you need within the existing footprint. An addition may be worth considering when more space is necessary and the property and project requirements support it.
What counts as a major home upgrade?
Major upgrades can include whole-home remodeling, substantial kitchen or primary-suite transformations, structural layout changes and coordinated building-system improvements. The scope is more involved than replacing finishes alone and depends on the conditions of the existing home.
How do you make an addition work with the existing house?
Planning considers the connection between existing and new construction, including structure, roof forms, floor levels, utilities, circulation and finish transitions. Design professionals may be involved where the project requires their expertise.
Can we live at home during a major remodel or addition?
That depends on the work, access, utility interruptions and the ability to separate occupied areas from construction. Discuss occupancy during planning so the proposed sequence and any temporary arrangements reflect the actual project.
What affects the budget for an addition or major upgrade?
The scope, existing conditions, structural work, utility changes, finish selections and construction access can all affect the budget. A defined scope and documented assumptions are more useful than a general square-foot estimate for deciding what your project involves.
Make your next chapter feel at home
Let's explore
what your home can become.
Tell us what needs to change, what you love about your home and the priorities for your project. We will help identify a thoughtful next step.
Design imagery is illustrative and does not depict completed MDI projects.