
Whole-Home Renovation vs. Remodeling: Which Does Your Florida Home Need?
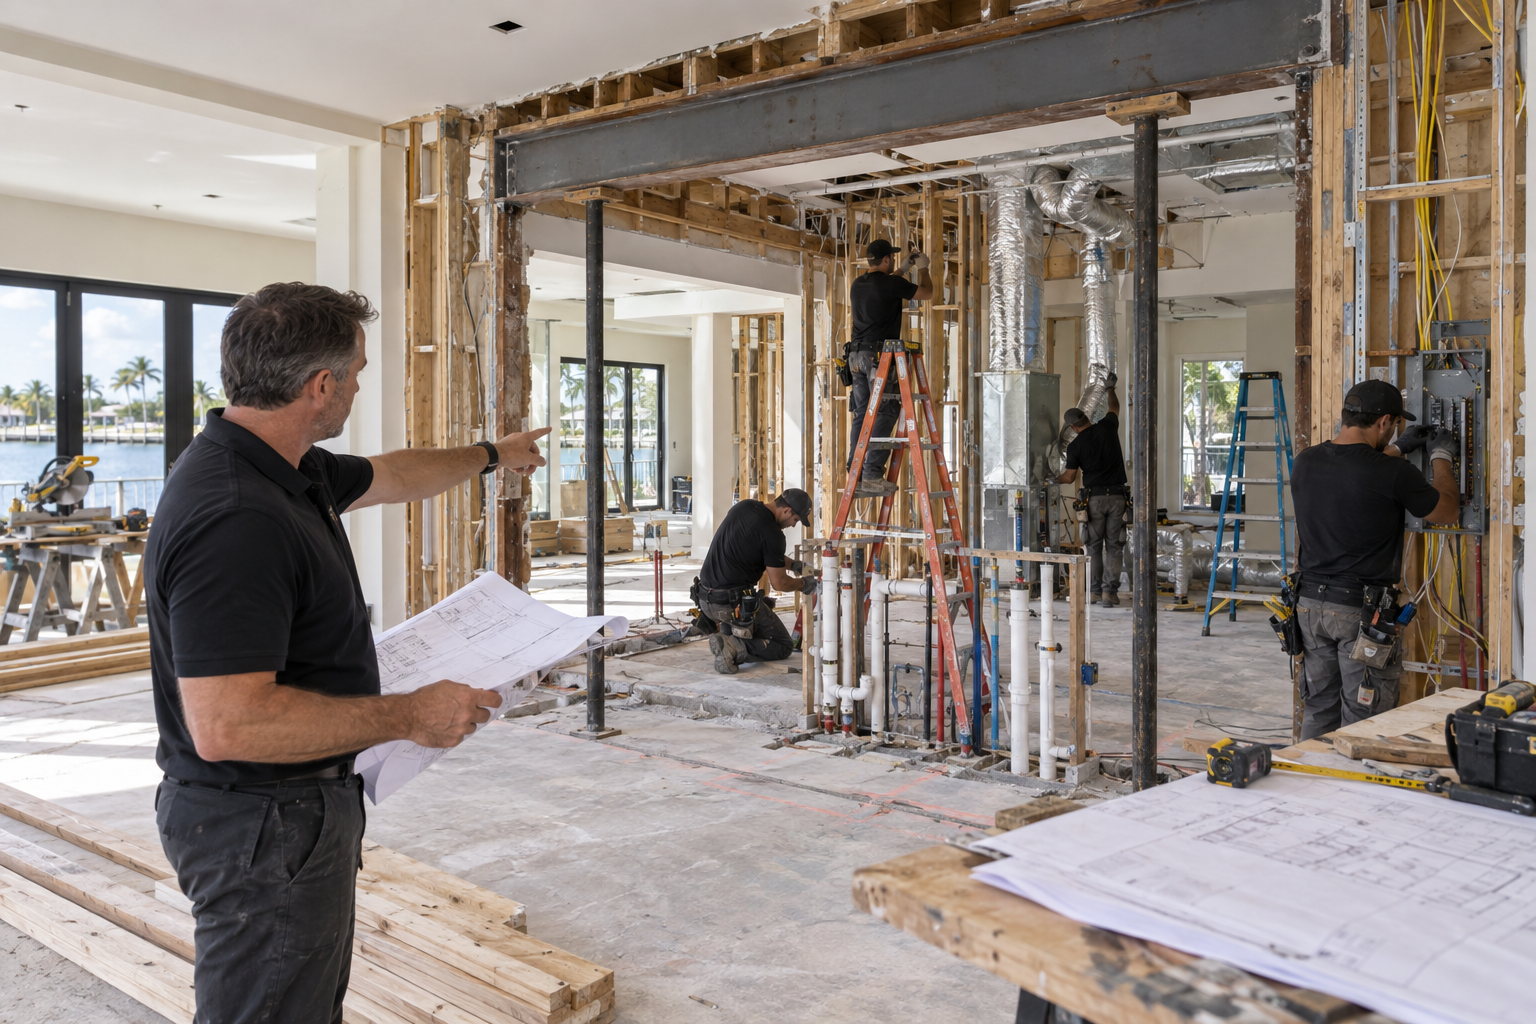
Renovation generally improves or restores an existing home, while remodeling changes how the home is arranged, built or used. A whole-home project often includes both—and the difference becomes important when walls, utilities, permits and structural systems are involved.
Homeowners commonly use “renovation” and “remodeling” to describe the same project. Contractors, designers and building departments look more closely at the actual scope. Replacing finishes is very different from opening a kitchen, relocating plumbing, changing HVAC routes or rebuilding a storm-damaged interior.
The best label is less important than identifying everything the work requires before demolition begins. An experienced Florida Certified Building Contractor can help connect the design goals with structural feasibility, trade requirements, permitting and construction sequencing.
Renovation
Updates, restores or improves an existing space while largely preserving its layout and intended function.
- New cabinetry and counters
- Flooring and finish replacement
- Updated fixtures and lighting
- Repairing worn or damaged areas
- Modernizing without major reconfiguration
Remodeling
Changes the form, layout, systems or use of a space and often requires more extensive construction.
- Removing or relocating walls
- Changing room dimensions
- Moving plumbing or electrical
- Reworking HVAC equipment or ductwork
- Creating a substantially different floor plan
What Is a Whole-Home Renovation?
A whole-home renovation coordinates improvements across most or all of the residence instead of treating each room as an unrelated project. It may include new kitchens and bathrooms, flooring, lighting, interior doors, trim, cabinetry, closets, paint and upgraded fixtures.
Some whole-home renovations retain the existing floor plan. Others evolve into full remodeling when the project changes walls, traffic flow, ceiling details or mechanical systems. That is why early planning should look beyond the finish selections and evaluate what must happen behind them.
MDI Custom Homes approaches design-build whole-home renovations as one connected construction plan. Decisions in the kitchen can affect electrical service, plumbing, flooring transitions, ceiling work and cabinetry in adjoining living spaces.
When Does Renovation Become Remodeling?
A project moves into remodeling territory when it materially changes how the house is configured or how its systems operate. Removing a wall between the kitchen and living room is remodeling. Replacing cabinets in the same locations is usually renovation—unless utilities, openings or structural conditions also change.

Why Structural Planning Comes First
Open floor plans and wider room connections can dramatically improve an older Florida home, but walls should never be removed based on appearance alone. The contractor must determine whether the wall carries roof, ceiling or floor loads and whether engineering is required.
Projects involving structural framing changes may require signed and sealed plans, temporary support, properly sized beams and specific inspection stages. Plumbing, wiring and ductwork inside the same wall must also be accounted for before construction begins.
The most efficient remodels coordinate structure and systems together. A beam location can affect cabinetry height. A relocated range can affect electrical or gas service and ventilation. A new island may require slab work for plumbing or electrical. Each decision has consequences beyond the room’s appearance.
Plumbing, Electrical and HVAC Changes
Moving a sink or creating a new bathroom can require changes to supply lines, drain routing, venting and slab conditions. Our guide to moving plumbing supply and drain lines explains why these decisions should be made before cabinets and finishes are ordered.
Removing walls or changing a kitchen layout can also require relocating electrical circuits, panels or service components. Appliance loads, lighting, receptacle placement and code-required protection must be integrated with the final design.
Likewise, a more open plan may affect returns, supply registers and equipment performance. HVAC ductwork and airflow modifications should support the remodeled layout instead of being squeezed around it after framing is complete.
Permits follow the work—not the nickname
Calling a project a “renovation” does not exempt it from permitting. Structural alterations and most regulated electrical, plumbing or mechanical work require appropriate permits and inspections. Learn more about modifications requiring building permits and inspections.
How Cabinetry Shapes the Renovation Plan
Cabinetry is often the organizing system for a whole-home renovation. Kitchen cabinets determine appliance placement and utility locations. Bathroom vanities influence plumbing and lighting. Wall units, bars, libraries and entertainment centers can define adjacent living spaces.
Because MDI Custom Homes works alongside MDI Luxury Cabinetry, construction conditions can be coordinated with cabinet dimensions, fillers, finished panels, moulding, lighting and installation requirements before the room is closed.
Explore our approach to high-end kitchen remodeling or review cabinetry options for kitchens, bathrooms, closets and custom built-ins through MDI Luxury Cabinetry.
Renovating in a Florida Flood Zone
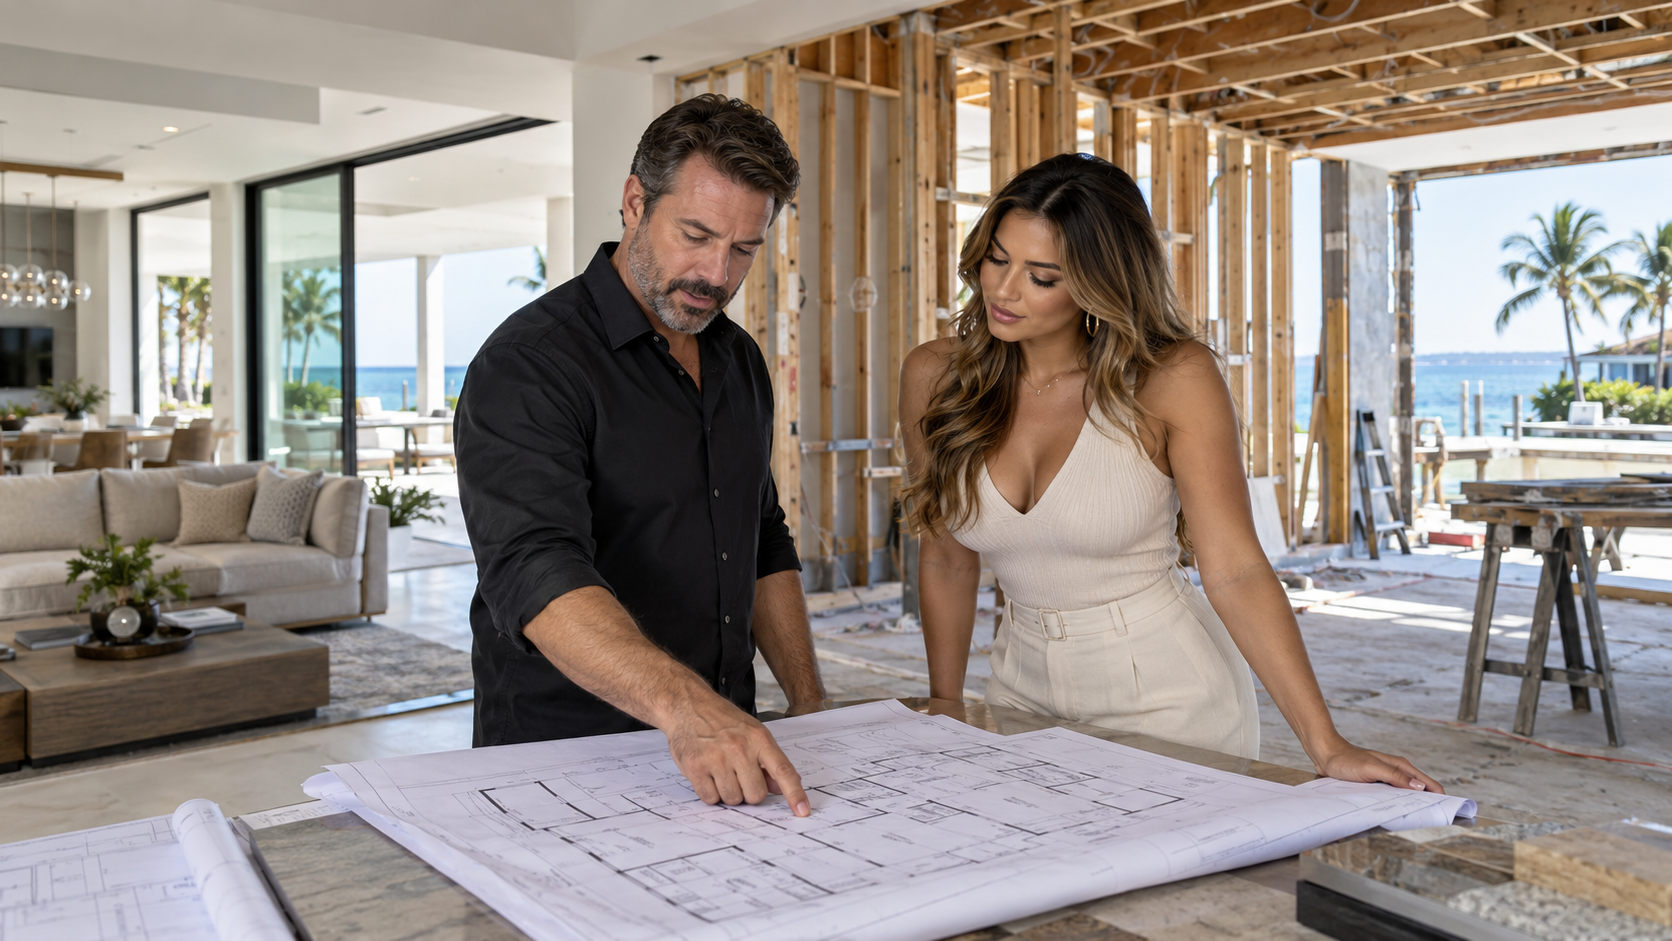
Coastal properties require additional planning. Flood-zone status, storm damage and substantial-improvement rules can affect the permitted scope and documentation. Work that appears cosmetic may still matter when it is part of a larger storm-repair or reconstruction project.
Homeowners should confirm the permitting authority, flood designation and current requirements before finalizing the design or beginning demolition. MDI’s experience with FEMA-related and storm-affected projects helps identify these questions early, when there is still time to adjust the plan intelligently.
Which Approach Is Right for Your Home?
A renovation may be appropriate when the layout works and the primary goal is to replace aging finishes, cabinetry and fixtures. Remodeling is more appropriate when the home no longer supports the way you live or when the project must correct fundamental problems in structure, circulation or building systems.
Ask these questions before choosing the scope:
- Does the existing floor plan function well?
- Are walls preventing the kitchen and living areas from working together?
- Must plumbing, electrical or HVAC systems move?
- Are there structural, moisture or storm-related conditions to correct?
- Will several rooms be renovated within the next few years?
- Could doing the work together reduce repeated demolition and finish repairs?
- Does the desired result require permits, engineering or multiple trades?
If several answers are yes, a coordinated whole-home remodel may be more practical than a series of disconnected room projects.
Frequently Asked Questions
Is renovation cheaper than remodeling?
Renovation is often less expensive because it retains more of the existing layout and systems. Actual cost depends on the home’s condition, material choices, permitted scope and hidden conditions.
Do I need a permit for a whole-home renovation in Florida?
Many whole-home projects require permits, especially when they involve structural, electrical, plumbing, mechanical, window, door or substantial repair work. Requirements depend on the jurisdiction and exact scope.
Can I live in my house during a whole-home remodel?
Sometimes, but extensive utility interruptions, dust, demolition and safety restrictions may make temporary relocation more practical. The contractor should discuss phasing and access before work begins.
How long does a whole-home renovation take?
There is no reliable one-size-fits-all timeline. Design, engineering, permit review, material lead times, project size and structural complexity all influence the schedule.
Should cabinetry be designed before construction starts?
For kitchens, bathrooms and built-ins, cabinetry should be coordinated early enough to guide framing, utilities, appliance placement, lighting and finished dimensions.
Better Communication Protects Complex Projects
Whole-home renovations generate constant communication among homeowners, trades, inspectors and suppliers. AnswerCraft AI provides smart voicemail, AI receptionist and lead-retention tools created to help working contractors capture important calls without leaving the work in front of them.
Plan the Whole Home—not Just the Next Room
MDI Custom Homes provides high-end renovation, remodeling, structural coordination and permitted construction throughout Pinellas County and nearby beach communities.
Discuss Your ProjectOfficial Local Resources
- Pinellas County Residential Permits
- Pinellas County Building FAQs
- Pinellas County Floodplain Construction Guidance
Permit and floodplain requirements vary by property, municipality and project scope. Confirm current requirements with the authority having jurisdiction before construction.
