
Building a luxury home in Shore Acres, St. Petersburg or another Pinellas County community requires more than a finish budget. The lot, design, approvals, structure, building systems and owner purchases all influence the total. This guide explains a practical cost-control process for new custom construction, with decisions to resolve before committing to the work.
Updated October 16, 2026 · MDI Custom Homes LLC · Florida Certified Building Contractor CBC1267559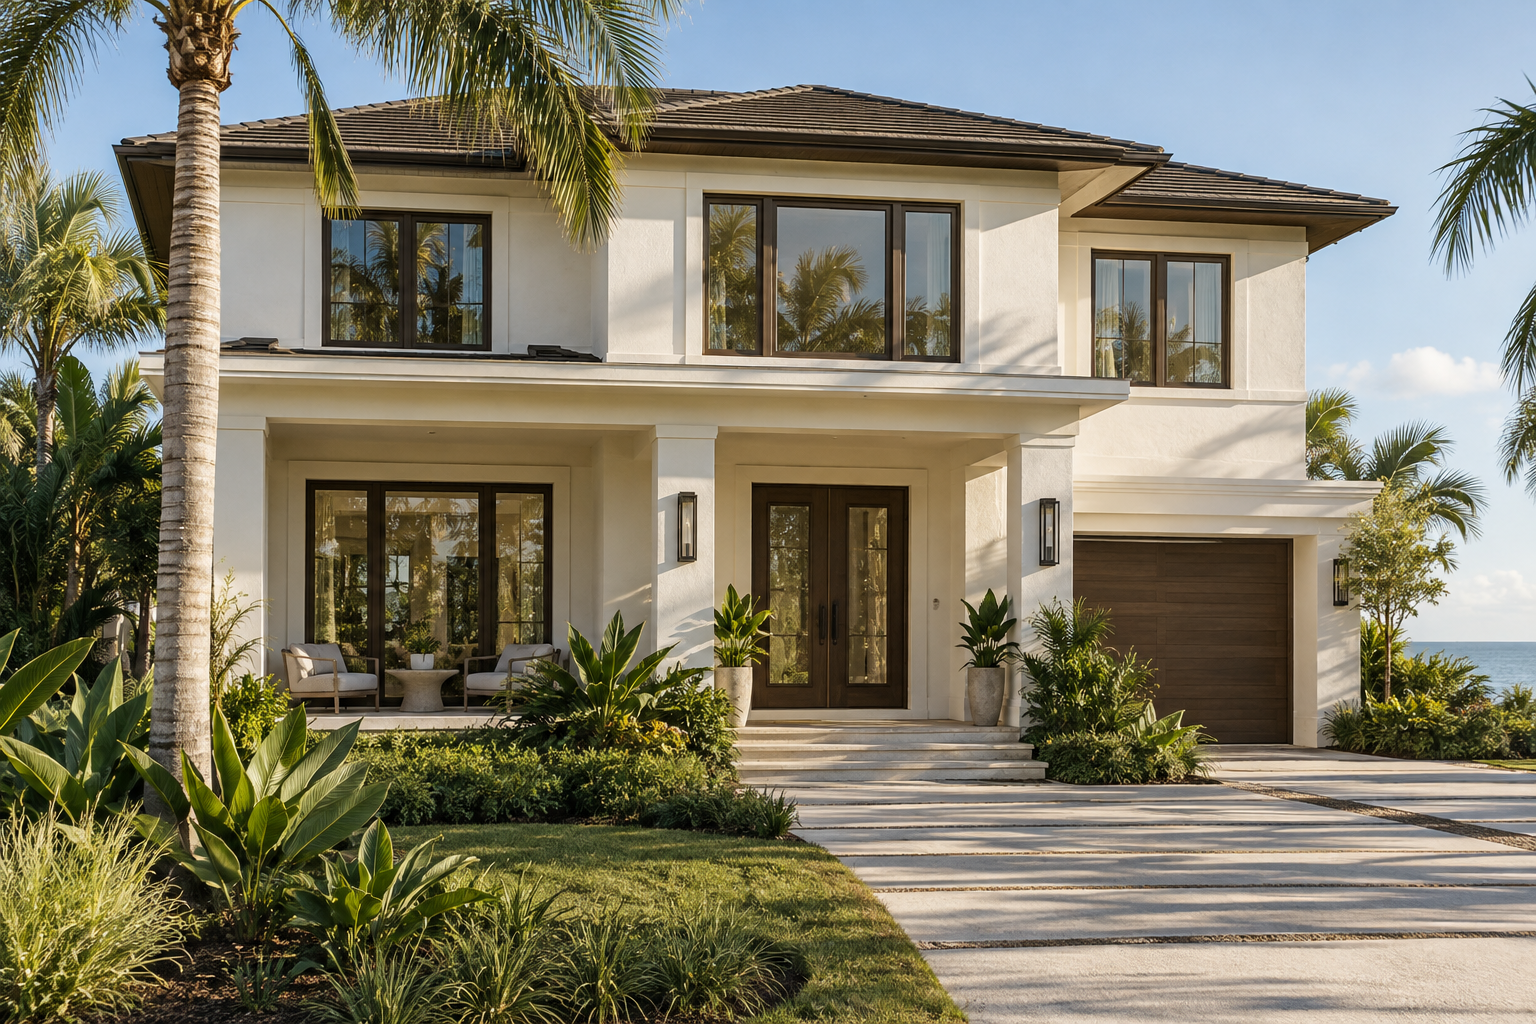
1. Establish the complete project budget
Separate the construction contract from the full amount needed to complete and occupy the home. Ask which costs are included, which remain estimates and which you will pay directly. An allowance is a placeholder for a defined item—not an unlimited selection budget.
| Budget group | Items to confirm |
|---|---|
| Property and preparation | Acquisition, surveys, investigation, demolition if needed and site preparation |
| Design and approvals | Architectural and engineering services, applications and applicable fees |
| Construction | Specified building work, utilities, finishes and agreed exterior work |
| Owner costs | Financing, insurance, temporary housing, furnishings and purchases excluded from the contract |
| Uncertainty | A reserve tied to unresolved conditions and the maturity of the design |
There is no universal land-cost ratio or contingency percentage that makes every project sound. Set the reserve with the project team, identify what it covers and track it separately from optional upgrades. Our pre-construction planning guide explains the decisions that should support a useful budget.
2. Evaluate the lot before comparing house prices
A less expensive lot may require more preparation or a different building solution. Before buying or finalizing the design, investigate the property boundaries, access, utilities, drainage, existing improvements, applicable zoning and site-specific design requirements. Obtain the surveys and professional investigations needed for that property.
In coastal communities such as Shore Acres, floodplain requirements deserve early attention. Use the FEMA Flood Map Service Center as a starting point and confirm applicable requirements with the local floodplain and building officials. A map alone does not establish every design requirement or predict every source of flooding.
For property in St. Petersburg, the City building-permit portal provides access to permitting and plan information. Other Pinellas municipalities have their own processes. Identify the authority for the actual address before making budget assumptions. See our Pinellas County permit planning resource.
3. Price size and complexity before trimming finishes
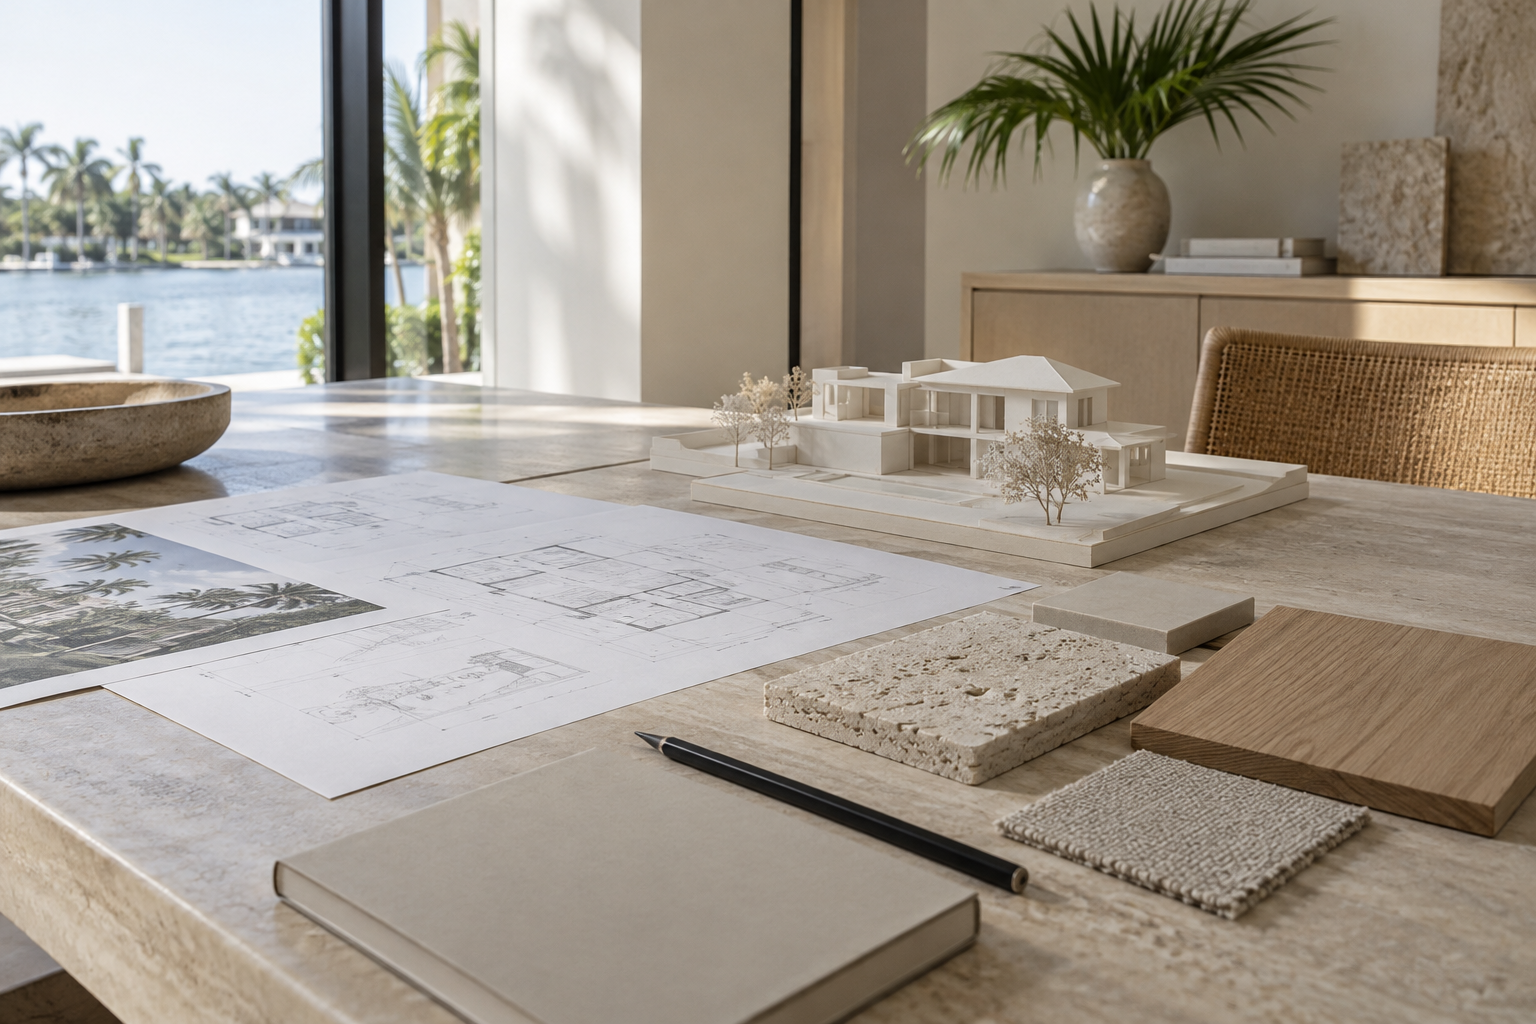
Ask the designer and builder to compare a smaller, better-resolved plan with the initial concept. Review circulation, duplicate rooms, oversized transitional spaces, roof intersections, structural spans and unusual openings. Each alternative should be priced with its consequences for the complete design.
A two-story home is not automatically less expensive than a one-story home. Stairs, structure, access needs, equipment installation and site conditions can offset a smaller footprint. Likewise, an open layout can require a more demanding structural solution. Compare project-specific alternatives instead of relying on a slogan about building up or removing walls.
Use a simple decision record: the proposed change, the price difference, the effect on function and the owner’s decision. This keeps cost reduction tied to what the home needs to do.
4. Protect the parts that are difficult to replace
Cost review should preserve code compliance and the specified performance of the structure, roof, windows, water-management details and mechanical, electrical and plumbing systems. Ask qualified professionals to evaluate substitutions as part of the complete assembly.
The U.S. Department of Energy describes a whole-house systems approach in which the site, building envelope and equipment are considered together. For example, changing glazing can affect comfort and cooling design. An equipment price should not be evaluated in isolation from the system it serves.
Compare maintenance access and replacement needs as well as initial cost. A less expensive finish can be changed later; correcting a concealed coordination problem may require opening completed work. Our design coordination guide covers the value of resolving those interfaces early.
5. Give premium details a clear purpose
Rank the spaces and features you will use most: an inviting main living area, a quiet office, a custom theater, an organized walk-in closet, a kitchen tailored to cooking or a comfortable primary suite. Decide where custom work changes daily use and where a simpler specification works well.
- Repeat a restrained material palette where continuity matters.
- Compare standard product dimensions with made-to-order sizes before finalizing openings and cabinetry.
- Specify lighting, storage and hardware together with the room layout.
- Price special stone layouts, elaborate trim and unusual fabrication before treating them as baseline features.
- Keep a written list of optional upgrades that can be accepted or declined independently.
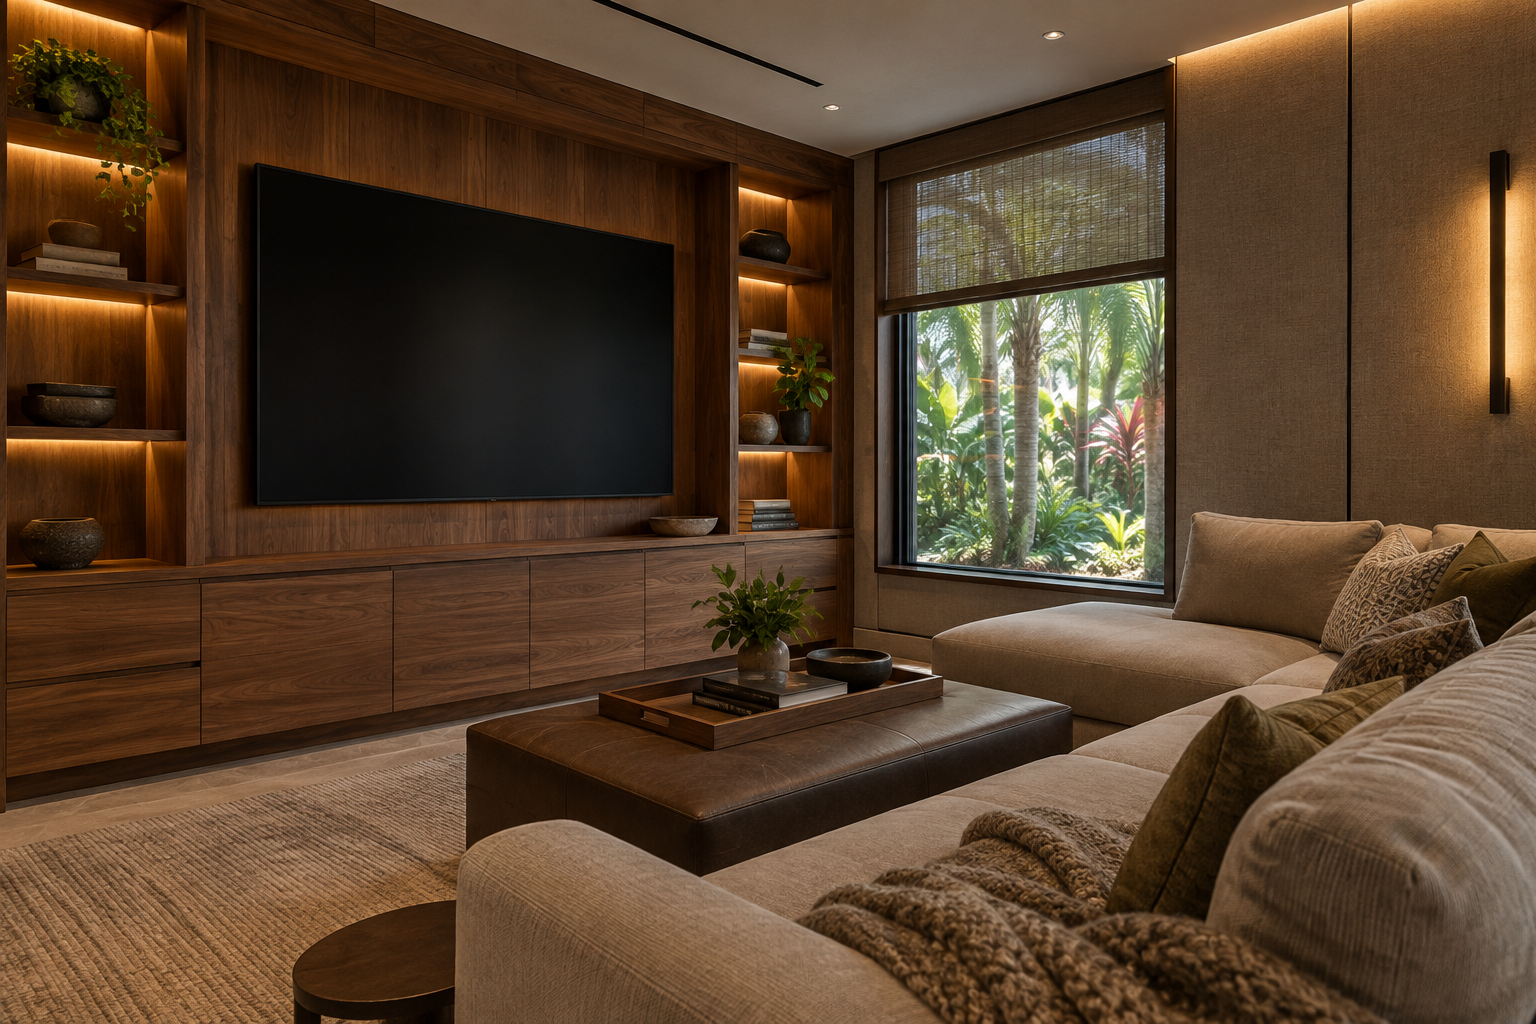
For cabinetry, compare a complete layout, installed scope and finish specification rather than a door sample alone. Our cabinetry quality guide and living-room wall-unit guide offer useful planning questions. A premium feature should fit the owner’s priorities; do not assume it guarantees resale profit.
6. Make proposals comparable before choosing a price
A lower proposal can reflect different assumptions. Give bidders the same drawings and specifications, then reconcile exclusions, quantities, allowances, site work and owner responsibilities. Ask how changes and unforeseen conditions will be priced.
| Compare | Clarify in writing |
|---|---|
| Materials and installation | Exact scope, preparation, accessories and finish requirements |
| Allowances | What each amount buys and how an overage or credit is handled |
| Site work | Known inclusions and assumptions requiring investigation |
| Schedule | Selection deadlines, lead-time assumptions and responsibility for delays |
| Completion | Inspections, punch-list work, documentation and owner handoff |
Use scope definition and cost control to structure that review. Verify the contracting business and relevant credentials separately from evaluating its price.
7. Make selections before they interrupt the sequence
Create a selection schedule tied to the construction sequence. Windows, doors, cabinetry, appliances, plumbing fixtures and specialty equipment can affect dimensions, rough work and procurement. Confirm the exact item before a related opening or connection is built.
Track each item’s approval, ordering responsibility, expected arrival, delivery conditions and storage needs. A substitute should be reviewed for fit, compatibility, appearance and warranty implications before it is accepted. Buying a discounted item early is not a saving if it cannot be used in the approved design.
Our schedule and site-supervision resource explains how trade handoffs and timely decisions support an orderly project.
8. Evaluate changes against the remaining budget
Before authorizing a change, request its scope, price and schedule effect. Include related design revisions, removal or rework, delivery impacts and credits for omitted work. Keep one current budget showing the original commitment, approved changes, pending decisions and remaining reserve.
When the total is too high, compare defined alternatives: reduce size, simplify a detail, change a finish or defer a separable amenity. Deferral should be designed deliberately. Identify any preparation that must happen now and confirm that later work will not compromise completed systems.
The objective is a home that meets an agreed brief at an understood cost. MDI Custom Homes can discuss a new custom-home project and the planning work needed to assess its scope. Start with the property address, desired spaces, priorities and overall budget through our project inquiry page.
Luxury home budget questions
What is the best way to reduce the cost of a luxury home?
Compare the size, site requirements and design complexity early, then price specific alternatives. Resolve the scope and selections before construction commitments make changes more expensive.
Is a two-story luxury home always cheaper to build?
No. A smaller footprint can be useful, but stairs, structure, access needs and other project conditions affect the result. Compare complete designs for the actual site.
How much should I reserve for unexpected costs?
Use a project-specific reserve based on known risks and unresolved scope. A universal percentage does not account for every lot, design or contract.
Should I choose the lowest construction bid?
First reconcile the drawings, specifications, allowances and exclusions. A lower number may represent a different scope or different assumptions.
Can I save by buying fixtures myself?
Potentially, but confirm product suitability, ordering responsibility, delivery, warranty and installation scope before purchasing. Owner purchases must fit the design and schedule.
Does every luxury upgrade improve resale value?
No. Personal value and resale value are different. Evaluate an upgrade against how you will use the home and obtain market-specific advice when resale is a major consideration.
Can a luxury home be planned for later upgrades?
Some features can be deferred if their future installation is planned and required preparation is included. Confirm the effect on completed work, systems and approvals before deferring a feature.
Bring your project into focus.
Tell MDI Custom Homes about your property, desired home, budget and priorities. We can discuss the scope and next planning steps for custom construction in Pinellas County.
Discuss your custom home ↗Call 727-213-7309Official resources
- U.S. Department of Energy: whole-house design for performance
- FEMA Flood Map Service Center
- City of St. Petersburg: building-permit portal
Use the current official guidance and project-specific requirements when planning the work.
Design imagery is illustrative and does not depict completed MDI projects or exact manufacturer products.
