
A custom-home project is easier to evaluate when the questions are separated into property feasibility, design, cost, approvals and construction. This guide answers common Pinellas County planning questions without relying on a generic statewide price or a promised move-in date. It also explains when buying or remodeling an existing home may deserve a closer look.
Updated October 16, 2026 · MDI Custom Homes LLC · Florida Certified Building Contractor CBC1267559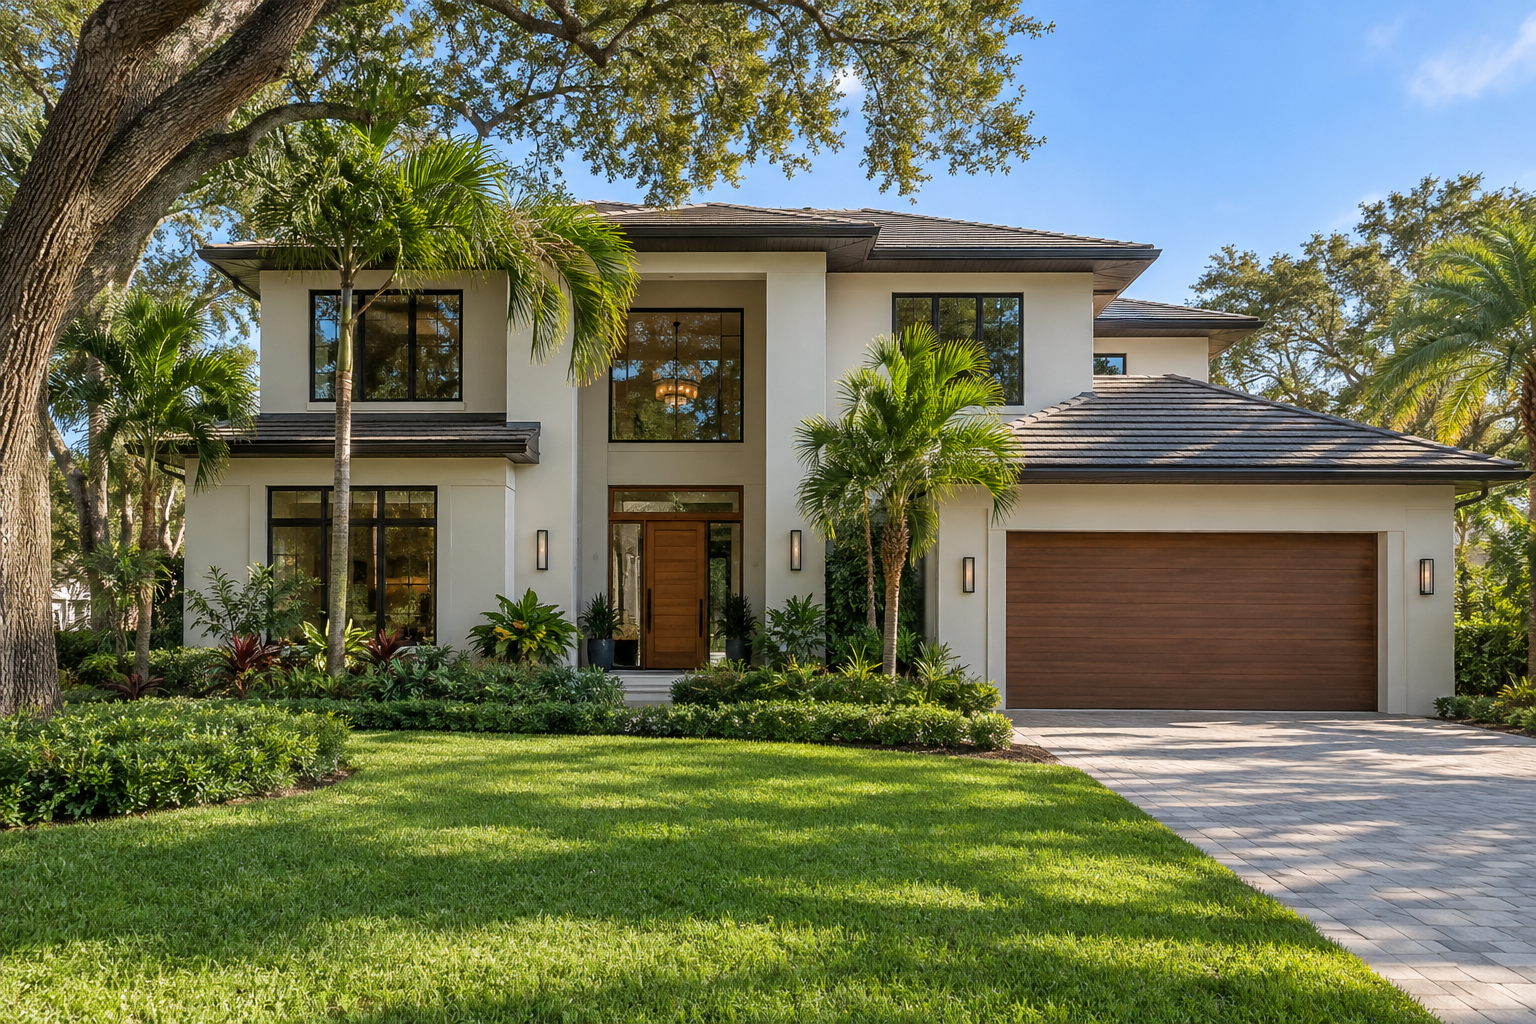
Start with the property before choosing a floor plan
A lot’s location and size do not fully describe what can be built. Gather a current survey and review access, utilities, easements, setbacks, drainage, existing structures and any applicable association requirements. Identify the building and planning authorities responsible for the address; a mailing address alone should not determine which office you contact.
Review flood-hazard information through the FEMA Flood Map Service Center and discuss property-specific requirements with the local floodplain administrator. A map is a starting point, not a complete site design. The design team should identify the information and professional assessments needed for the proposed home.
Use our architect and engineer coordination guide to organize responsibilities before the design advances.
How much does a custom home cost to build?
A meaningful estimate needs a defined property, design, specification and scope. A price per square foot can help compare similarly defined proposals, but it is unreliable when one number includes site work and another excludes it, or when the area measurement differs.
Ask whether the quoted area means conditioned living space, total under-roof area or another measure. Then separate the major budget components:
| Budget component | Questions to resolve |
|---|---|
| Property and site | Land, demolition if needed, site preparation, access, utilities and other property-specific work. |
| Design and approvals | Survey, architectural and engineering services, required reports, permit fees and related approvals. |
| Construction | Structure, exterior enclosure, building systems, interiors, finishes and defined allowances. |
| Work outside the house | Driveway, drainage, landscaping, fencing, outdoor living areas and any separately priced features. |
| Owner and uncertainty costs | Financing costs where applicable, temporary living arrangements, selections outside allowances and a project-specific contingency. |
Ask what is excluded and which amounts are estimates, allowances or fixed commitments. Confirm how changes are priced and authorized. Our pre-construction planning resource and scope and cost-control guide explain how to make the comparison more useful.
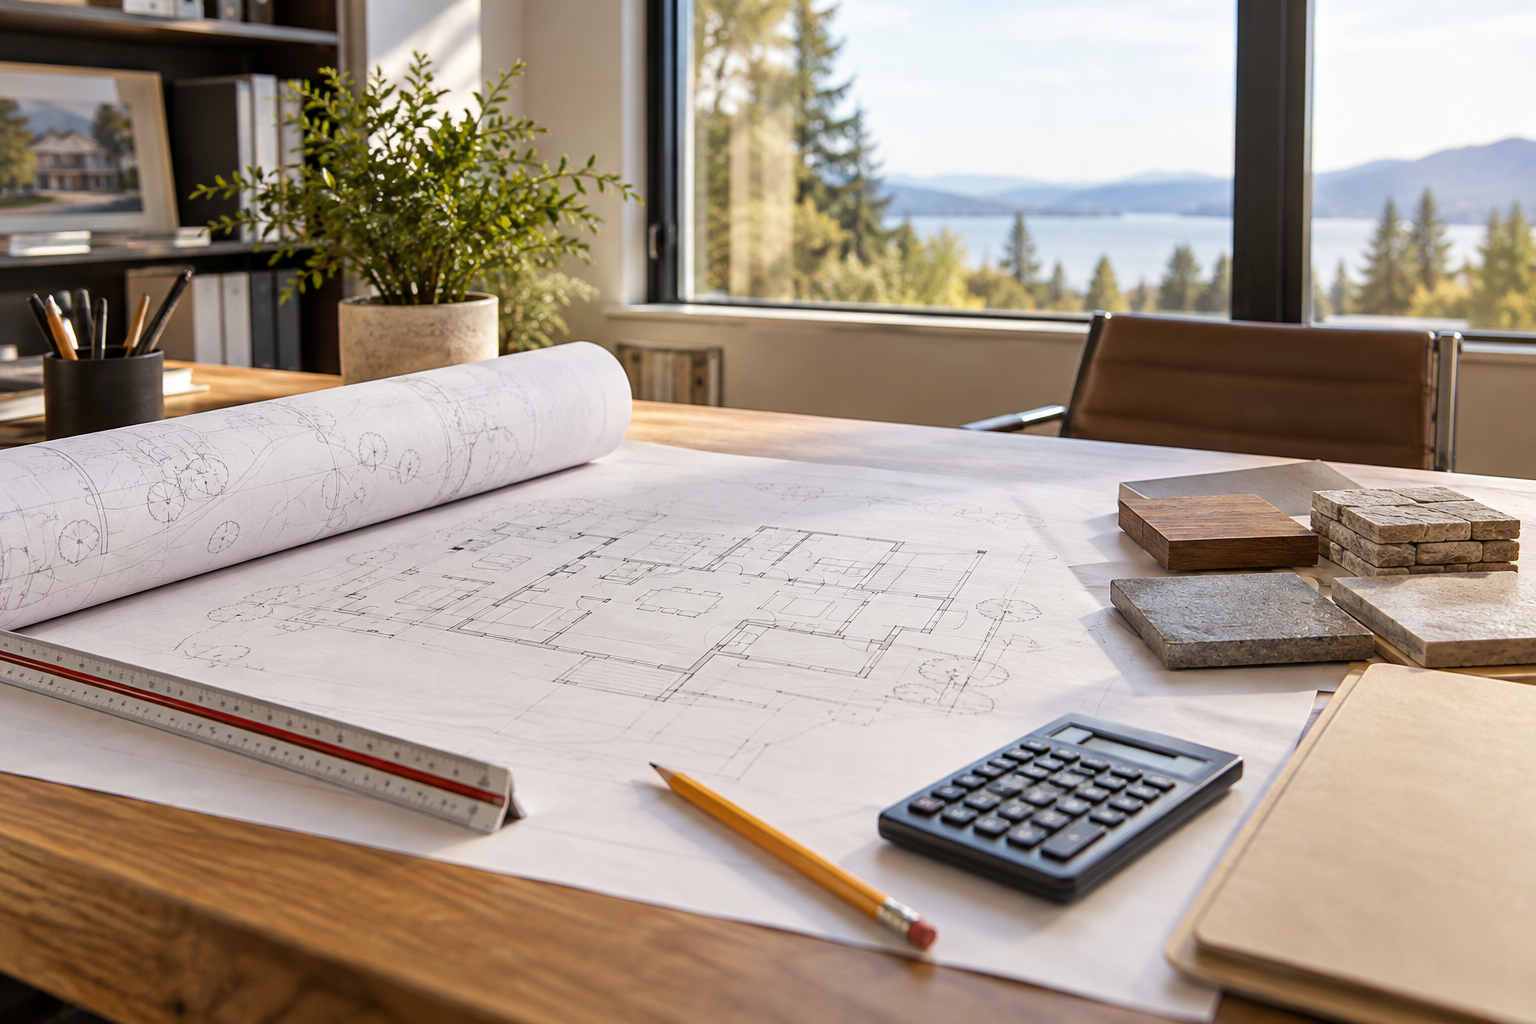
How long does it take to build a custom home?
Separate the total project schedule from the on-site construction schedule. Feasibility, design, engineering, owner selections, permit review and purchasing may begin well before site work. Some activities can overlap; others depend on an earlier decision or approval.
- Feasibility: establish property constraints and the project brief.
- Design and documentation: coordinate the plans, specifications and engineering.
- Approvals and procurement: address review comments and confirm key product availability.
- Construction: sequence site work, structure, enclosure, systems and finishes.
- Completion: resolve required inspections, documentation, outstanding items and occupancy requirements.
Request a schedule with assumptions, decision deadlines and key dependencies. Ask how weather, concealed site conditions, material delays and changes will be communicated. A fixed month count taken from another home is not a dependable completion commitment for yours.
Read our schedule and site-supervision resource and project closeout guide for the questions to raise.
Is it better to build, buy or remodel?
Compare actual alternatives that fit your needs. Buying can provide a known existing layout and condition to assess, while building allows a new design within the property’s constraints. Remodeling may retain a location or parts of a home you value while changing the spaces that no longer work.
| Option | What to evaluate |
|---|---|
| Buy an existing home | Purchase price, inspections, required repairs, insurance considerations, layout limitations and likely upgrades. |
| Build a custom home | Land suitability, complete development cost, design and approval time, construction scope and move-in arrangements. |
| Remodel or reconfigure | Existing condition, structural and utility constraints, retained value, disruption and applicable permit or floodplain requirements. |
Compare the complete cost of reaching the same outcome, rather than a purchase price against a partial construction estimate. Do not assume a new house guarantees a resale premium, a particular maintenance-free period or a specific insurance result.
Our whole-home renovation and interior reconfiguration resources can help when an existing home may already provide the right starting point.
Is the foundation always the most expensive part?
No single construction phase is always the largest cost. Site preparation, the foundation, structure, exterior systems, mechanical work and finishes can change the balance substantially. The estimate should show which conditions drive cost on this property.
Foundation decisions require the appropriate site information and engineered design. Ask what investigations are needed, how elevation and drainage requirements affect the design, and whether the estimate includes the associated work. A generic foundation price range is not a substitute for those decisions.
A foundation is one part of the complete building. Avoid promises that one component alone makes a house hurricane-proof or eliminates flood risk. Have the design team explain how the relevant structural and water-management requirements are addressed together.
What permits and approvals are needed?
New homes require the applicable approvals and inspections. The Pinellas County residential permit resource identifies common project types and supporting documents. Confirm the responsible jurisdiction and its current checklist before filing; city requirements and processes may differ.
Clarify who prepares and submits each item, responds to review comments and schedules inspections. The County permitting guide is a useful starting point for understanding application and development-review requirements.
Beginning work without required permits can result in enforcement, delays and corrective work. The Florida DBPR consumer guidance notes that unpermitted or noncompliant work may have to be removed or repaired at the owner’s expense. Ask the local authority how to address any existing unpermitted work; do not rely on a universal penalty figure.
See our permit assistance guide and inspection coordination resource.
Do small sheds or window replacements follow one simple rule?
Do not use a square-foot number from a general article as permission to build a shed. A building-permit exemption does not necessarily remove zoning, setback, floodplain, utility or other requirements. The County permitting guide includes development-review items for small structures; confirm the current rules for the address, use and proposed work.
Likewise, “the 25% window rule” is not a complete specification for replacement windows or doors. Ask the responsible building professional and permitting authority to identify the applicable code provisions, product approvals, design pressures, opening protection and installation requirements for the actual project.
The County forms and permit checklists include window and door replacement information. Review the exact scope and documents before ordering products. Avoid assuming that a percentage, product label or neighboring installation answers every compliance question.
What does the FEMA 50% rule mean for an existing home?
Substantial improvement and substantial damage rules concern existing structures in the applicable flood-hazard setting. FEMA’s framework compares qualifying improvement or repair cost with the building’s market value, excluding land. The federal definition uses a threshold of 50% or more; local rules can be more restrictive.
Pinellas County’s published guidance for unincorporated areas uses 49% and directs residents inside cities to their city for specific information. Do not apply one threshold automatically to every Pinellas address.
Before a major remodel, addition or storm repair, obtain the applicable valuation method, included costs, cumulative-work rules and required documentation from the authority having jurisdiction. The calculation is not simply your land-inclusive purchase price compared with a discounted construction invoice. FEMA’s substantial improvement and damage reference explains the framework, including market-rate labor when owners or volunteers do work.
Ask for the property-specific determination before committing to the scope. Our flood and storm permitting resource and hurricane rebuilding guide explain the planning sequence.
How should you compare custom-home builders?
Verify the contractor’s license category, status and the business it qualifies through Florida DBPR. Request relevant project experience, insurance information and a written proposal with clear responsibilities.
Compare the same drawings and specifications. Discuss allowances, exclusions, supervision, subcontractor coordination, payment milestones, changes, inspections and closeout. Ask how unanswered design questions will be resolved before they become construction decisions.
Our questions for new-home builders and Pinellas custom-home planning guide can help structure that conversation.
Bring your property and priorities to the first conversation
MDI Custom Homes LLC is a Florida Certified Building Contractor, license CBC1267559, serving Pinellas County. We work on custom residential projects, including whole-home remodeling, reconfiguration, additions and custom-home construction within the applicable licensed scope.
Bring the property address, available survey or plans, photographs, must-have spaces and the decisions you have already made. Tell us whether you are comparing a new build with renovating an existing home. Contact MDI Custom Homes to discuss the project and the next feasibility or planning steps.
Custom-home planning questions
Can I use a statewide cost-per-square-foot average as my building budget?
Use it only as broad context. A project budget needs the property, scope, specifications, area definition, exclusions and allowances. Compare complete proposals based on the same assumptions.
Does the construction timeline include design and permitting?
Not always. Ask for separate design, approval, procurement, construction and completion milestones, and clarify which activities can overlap.
Is building always more expensive than buying?
Compare actual properties and the complete cost of reaching your desired result. A purchase requiring extensive work and a new build with significant site constraints are different comparisons; no universal answer fits them all.
Can I build a small shed without checking with the local authority?
Confirm the current exemption and development requirements for the address and proposed use. A possible building-permit exemption does not automatically waive zoning, setbacks, floodplain or utility requirements.
Is the FEMA threshold based on the value of the house and land together?
The framework uses the building value rather than the combined house-and-land value. Ask the local authority to confirm the accepted valuation method, costs, threshold and cumulative-work rules.
Does every Pinellas County property use the same substantial-improvement threshold?
No. Pinellas County publishes a 49% threshold for its unincorporated-area process, while municipal requirements must be checked with the responsible city. Obtain the applicable determination for the address.
Do impact windows alone make a home hurricane-proof?
No single product establishes the performance of the whole home. The design team must coordinate the relevant building systems, product approvals and installation requirements.
What should I bring to an initial custom-home consultation?
Bring the address, available survey or plans, photographs, household priorities, desired spaces and any known property constraints. Explain the budget and timing assumptions you want to test.
Bring your project into focus.
Tell MDI Custom Homes what you want to improve, what you want to keep and what matters most. We can discuss the scope and next planning steps for your Pinellas County home.
Discuss your renovation ↗Call 727-213-7309Official resources
- Pinellas County: residential permits
- Pinellas County: permitting guide
- Pinellas County: forms and permit checklists
- Pinellas County: substantial damage and improvement
- FEMA: substantial improvement and damage desk reference
- FEMA: Flood Map Service Center
- Florida DBPR: verify a license
- Florida DBPR: hiring a licensed professional
Use the current official guidance and project-specific requirements when planning the work.
Design imagery is illustrative and does not depict completed MDI projects or exact manufacturer products.
