
A home-remodeling budget should answer more than “What can we spend?” It should explain what the money covers, which conditions remain uncertain and whether the finished home will solve the problems that started the project. For homeowners in Seminole, Largo and across Pinellas County, this means comparing the complete project—not a room allowance or an attractive starting price.
Updated October 16, 2026 · MDI Custom Homes LLC · Florida Certified Building Contractor CBC1267559
Start with the reason for remodeling
Separate essential work from improvements you would enjoy and features you could postpone. A leaking enclosure, a deteriorated system and a preferred decorative finish are different decisions, even when they appear in the same proposal.
- Required work: identified repairs and work needed for the approved project.
- Functional improvements: better circulation, storage, accessibility, work space or room relationships.
- Finish preferences: materials, detailing and custom features that shape the experience of the home.
- Future options: items that can be deferred without dismantling newly completed work.
Write down the outcome for each area. “Connect the living and dining spaces” gives a design team more useful direction than “make it nicer.” Our whole-home renovation and interior reconfiguration resources explain how to turn those goals into coordinated work.
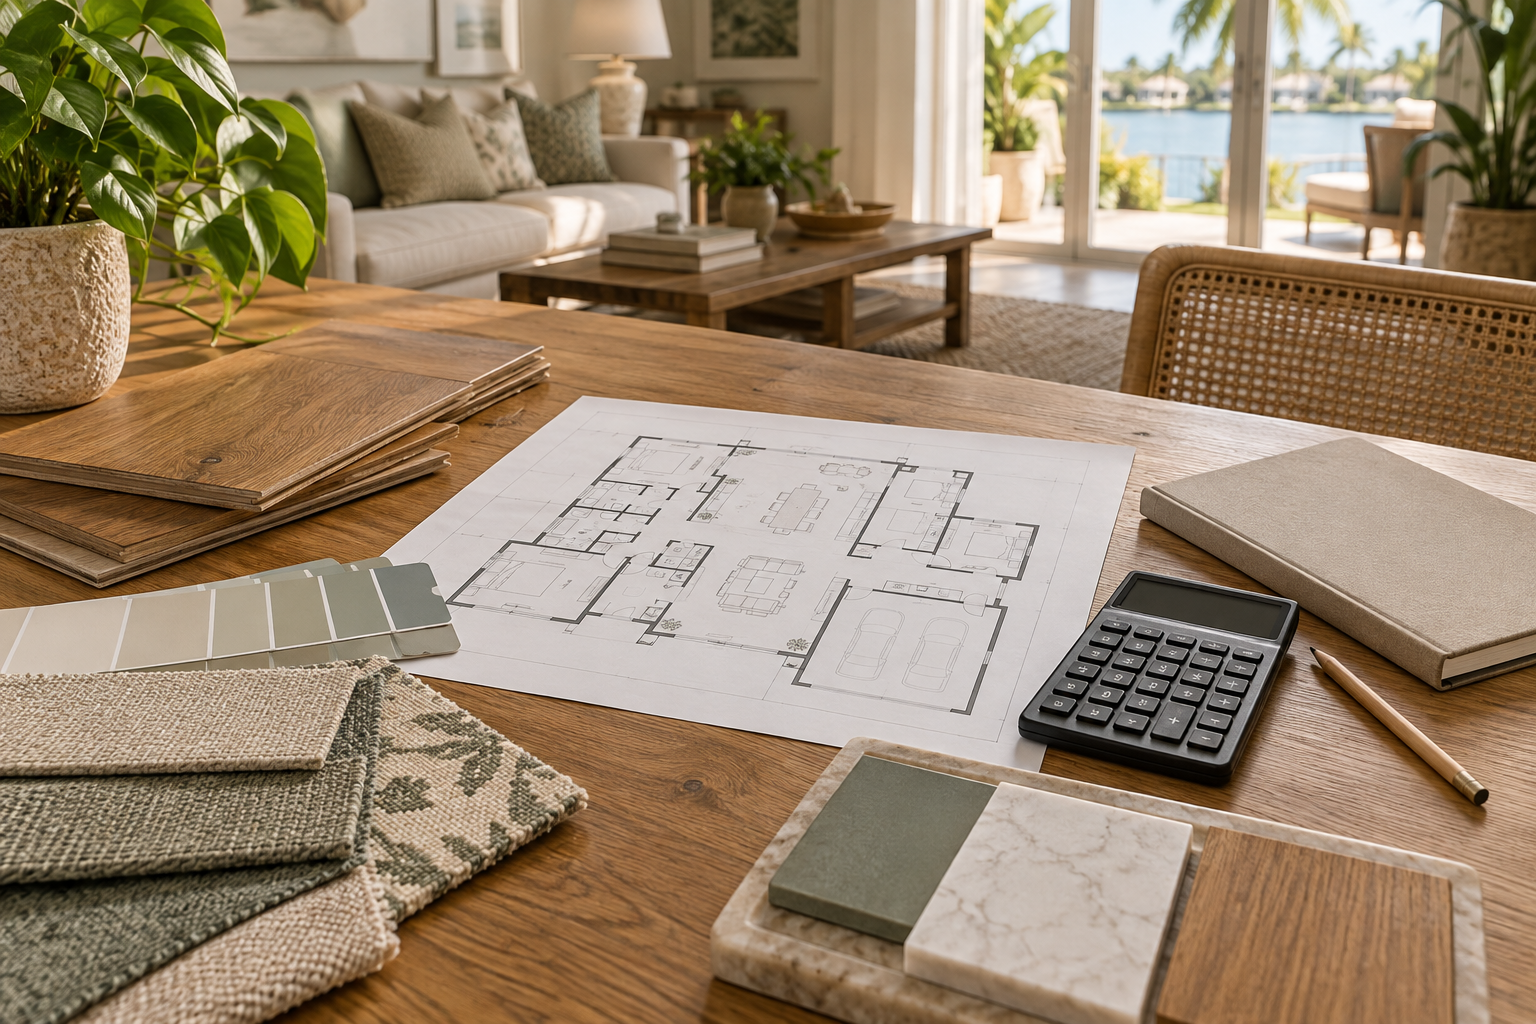
Build a complete project budget
The construction proposal may be only part of your total spending. Ask which costs belong in the contractor’s scope and which remain the owner’s responsibility. Avoid adding a contingency to a number that already excludes major known work.
| Budget line | What to clarify |
|---|---|
| Planning and documentation | Design, surveys or assessments, engineering where needed, and permit-related services and fees. |
| Construction | Demolition, protection, disposal, repairs, structural work, building systems, installation and finishes. |
| Selections and allowances | Which products and quantities are included; whether delivery, tax and installation are included in each amount. |
| Owner costs | Temporary housing, storage, moving, furnishings, separately purchased items and financing costs where applicable. |
| Uncertainty reserve | Funds for agreed project risks and concealed conditions, separate from planned upgrades. |
Track each item as confirmed, estimated, allowance-based or unresolved. An allowance is a budgeting amount for a specified item or scope; it is not necessarily the final price of your selection. Ask how differences will be reconciled. See our pre-construction budgeting guide.
Should you use a percentage of the home’s value?
A percentage can be a discussion prompt, but it does not establish a safe spending limit or predict resale value. Two equally valued homes can need very different work. One may need finishes; the other may need extensive repairs, layout changes and coordinated electrical, plumbing or mechanical upgrades.
Separate three questions: what the project costs, what it is worth to your household and what a buyer might pay for the improved property. The National Association of REALTORS® Remodeling Impact report distinguishes homeowner satisfaction from estimated cost recovery. National estimates are context, not an appraisal or a promise for a particular Pinellas County home.
If resale is central to the decision, seek a property-specific assessment from an appropriate local real estate professional or appraiser. If you plan to remain in the home, weigh daily usefulness and maintenance needs too. Neither approach justifies a guaranteed profit claim.
What usually drives a remodeling estimate?
The most expensive part depends on the scope. Extensive structural changes, difficult access, concealed damage, building-system relocation and custom fabrication can affect the estimate substantially. A room label alone does not explain the work.
- Existing condition: what can be retained, what must be repaired and what remains concealed.
- Layout changes: which walls, openings, utilities and adjacent finishes are affected.
- Specification: quantities, fabrication details, product selections and installation requirements.
- Occupied construction: protection, temporary arrangements, access and work sequencing.
- Coordination: design decisions, inspections, purchasing and interdependent trades.
Ask for the cost of keeping a layout versus changing it, or standardizing a detail versus fabricating it. Investigate structure through the appropriate professionals; do not assume a wall can be removed because it appears lightweight. Read about structural modifications and design-team coordination.
What can a $100,000 remodeling budget cover?
There is no reliable room count or whole-home promise attached to that number. The answer depends on the property, location, scope, specifications and included costs. First decide whether $100,000 means construction alone or the entire project.
Illustration only—not an MDI quote or a local price estimate: if a household sets a $100,000 total ceiling, identifies $10,000 of planning and owner costs, and reserves $10,000 for uncertainty, the remaining construction target is $80,000. Those allocations are hypothetical. Your actual fees, reserve and construction scope must be developed for your project.
Then price a clearly defined base scope and separate optional improvements. If the base scope exceeds the construction target, simplify it, phase compatible work or reconsider the project. Avoid using the uncertainty reserve to make an over-budget starting plan appear affordable.
A limited project might focus on a few carefully chosen improvements, while an extensive whole-home reconfiguration requires a broader assessment. Our scope and cost-control resource explains how to keep the decision tied to the work.
Compare remodeling, rebuilding and moving fairly
Compare complete alternatives that deliver a similar result. Renovating can preserve useful parts of an existing home, but major deficiencies or unsuitable layouts can change the calculation. Rebuilding and buying introduce their own costs and constraints.
| Option | Include in the comparison |
|---|---|
| Remodel | Existing-condition assessment, complete improvement scope, disruption, temporary living and remaining limitations. |
| Rebuild | Demolition, site feasibility, design, approvals, new construction and the full period before occupancy. |
| Move | Actual purchase and selling costs, inspections, moving expenses, repairs and improvements at the replacement home. |
Do not assume one option is always cheaper. Compare real properties and documented scopes, then discuss financing and household affordability with the appropriate adviser. Our custom-home planning guide covers the build-versus-buy questions in more detail.
Check Pinellas County permitting and floodplain constraints early
Confirm the authority responsible for the property before finalizing the scope. A large remodel may require coordinated plans, permits and inspections. A low budget does not establish a permit exemption.
For applicable floodplain projects, improvement costs can affect compliance requirements. Pinellas County’s substantial improvement guidance currently describes a 49% threshold for its unincorporated jurisdiction, using the building’s market value rather than land value. Municipal rules and property circumstances must be checked with the responsible floodplain administrator. Do not split work into phases to try to evade the applicable calculation.
Clarify these issues before relying on a budget that assumes only interior finishes. Our permit assistance and floodplain and storm-permitting resources provide the next questions to ask.
Compare proposals by scope before comparing totals
Give each contractor the same brief and available plans. Compare included work, exclusions, allowances, product assumptions, schedule and how changes are handled. A lower total may reflect a smaller scope or unresolved costs.
The Federal Trade Commission recommends written estimates and careful contract review, and advises against automatically choosing the lowest bidder or paying the entire project price in advance. Verify licensing and insurance and resolve large differences between proposals before committing.
Ask what happens when concealed work is discovered: who documents it, who prices it and how you authorize it. Keep selection decisions and approved changes in writing. Use our schedule and supervision guide to connect those decisions to the construction sequence.
Know when to proceed, reduce the scope or pause
A ready project has a clear purpose, a defined base scope, realistic selections, understood exclusions and funds for the full plan. Unresolved structural conditions, missing major trades or a budget that depends entirely on hoped-for resale gains are reasons to investigate further.
- List the work that must be completed for the project to function.
- Identify choices that can change without undermining that result.
- Price alternatives and confirm their effect on timing and related work.
- Set a process for approving changes before construction begins.
- Review the plan again if costs or conditions change materially.
Phasing can help when the design anticipates future work, but repeated mobilization, protection and rework can add cost. Plan the sequence deliberately. MDI Custom Homes can discuss whole-home renovations, reconfigurations, custom living spaces, kitchens and bathrooms within an agreed project scope. Start with the address, photographs, priorities and known constraints at our project consultation page.
Home remodeling budget questions
Is there a maximum percentage of home value I should spend?
There is no universal percentage that establishes the right budget for every property. Evaluate the complete scope, existing condition, household affordability, intended use and property-specific resale expectations.
Is $100,000 enough for a whole-home remodel?
The number alone cannot establish that. Confirm whether it covers construction or the whole project, then price a defined scope including planning, owner costs and an appropriate reserve.
How much contingency should I keep?
Set the reserve around the project’s actual unknowns, investigations and scope. A finish refresh and a renovation with concealed structural or building-system work do not carry the same uncertainty.
Does remodeling always increase the home’s value by what it costs?
No. Construction cost, personal enjoyment and resale value are different measures. Cost-recovery research does not guarantee the result for an individual property.
Is renovating always cheaper than rebuilding?
No. Compare complete scopes and site conditions, including repairs, demolition where relevant, design, approvals, construction and temporary living arrangements.
What is an allowance in a remodeling proposal?
An allowance is a budgeted amount for a defined item or scope whose final cost may not yet be settled. Confirm what it includes and how differences will be calculated and approved.
Can I phase a remodel to control spending?
Potentially, if the phases are practical and planned together. Account for repeated setup and possible rework, and confirm applicable permit and floodplain rules before deciding on the sequence.
Bring your project into focus.
Tell MDI Custom Homes what you want to improve, what you want to keep and what matters most. We can discuss the scope and next planning steps for your Pinellas County home.
Discuss your renovation ↗Call 727-213-7309Official resources
- National Association of REALTORS®: Remodeling Impact
- Federal Trade Commission: avoiding home-improvement scams
- Pinellas County: substantial improvement and damage guidance
Use the current official guidance and project-specific requirements when planning the work.
Design imagery is illustrative and does not depict completed MDI projects or exact manufacturer products.
