
Modern home design in Clearwater Beach is more than an open floor plan and a pale color palette. Whether you are remodeling an existing home or planning a custom home, its lasting benefits come from a layout that works, details suited to the property and materials you can maintain. This guide explains how modern design can improve usefulness and comfort while distinguishing those benefits from potential resale appeal.
Updated October 16, 2026 · MDI Custom Homes LLC · Florida Certified Building Contractor CBC1267559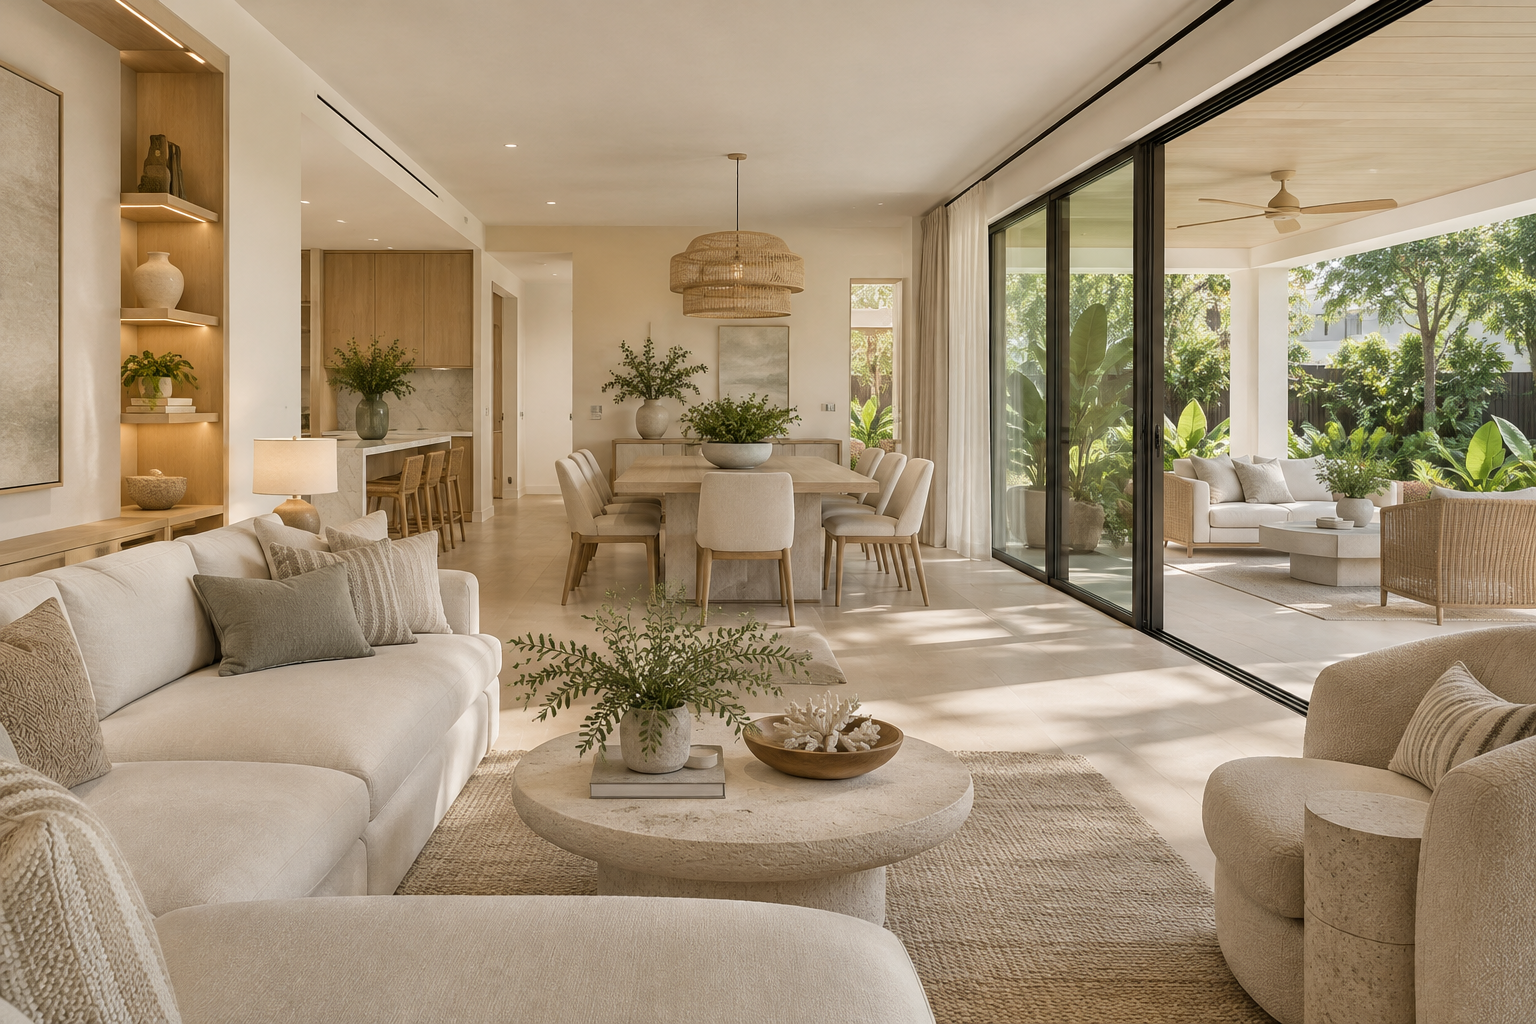
1. Define what value means for your household
Separate everyday usefulness from potential market value. A more comfortable kitchen, a bathroom that works for its users or better storage may make the home more satisfying to live in. Those benefits are different from a future buyer’s willingness to pay for the work. Avoid treating every dollar spent as a dollar automatically recovered at resale.
Write down the main problem in each room and the result you want. “More modern” is difficult to price or verify. “A clear route between the kitchen and patio, a place to store serving pieces and better evening lighting” gives the team a workable brief.
Then identify what should remain. Existing room proportions, a useful cabinet run or a well-positioned window may be worth keeping. Preserving a feature is an intentional design choice when it supports the new plan. If resale is a major reason for the project, seek property-specific advice from a qualified local real estate professional rather than assuming a general design article establishes a return.
Use pre-construction planning to compare alternatives, and scope definition and cost control to record what each option includes.
2. Improve flow without assuming every wall should disappear
An open arrangement can connect cooking, dining and gathering, but some households also need quiet work, private conversation or a place to watch a movie without filling the rest of the home with sound. Consider partial openings, wider doorways or distinct rooms alongside a fully open concept.
Test the layout with actual furniture and appliance dimensions. Include chair movement, open drawers, door swings and the route people use to reach an exterior door. A drawing with empty rooms can look spacious while leaving too little useful space after furnishing.
Before proposing wall removal, have the team investigate what the wall supports and what it contains. Structural work, plumbing, wiring, air distribution and ceiling finishes may all influence feasibility and cost. Do not use the wall’s thickness or appearance as the basis for deciding it can be removed.
Compare the choices through interior reconfiguration and, where needed, coordination with architects and engineers. For the kitchen portion, our Clearwater Beach kitchen design guide covers cabinetry, appliances and circulation in more detail.
3. Compare window performance separately from appearance
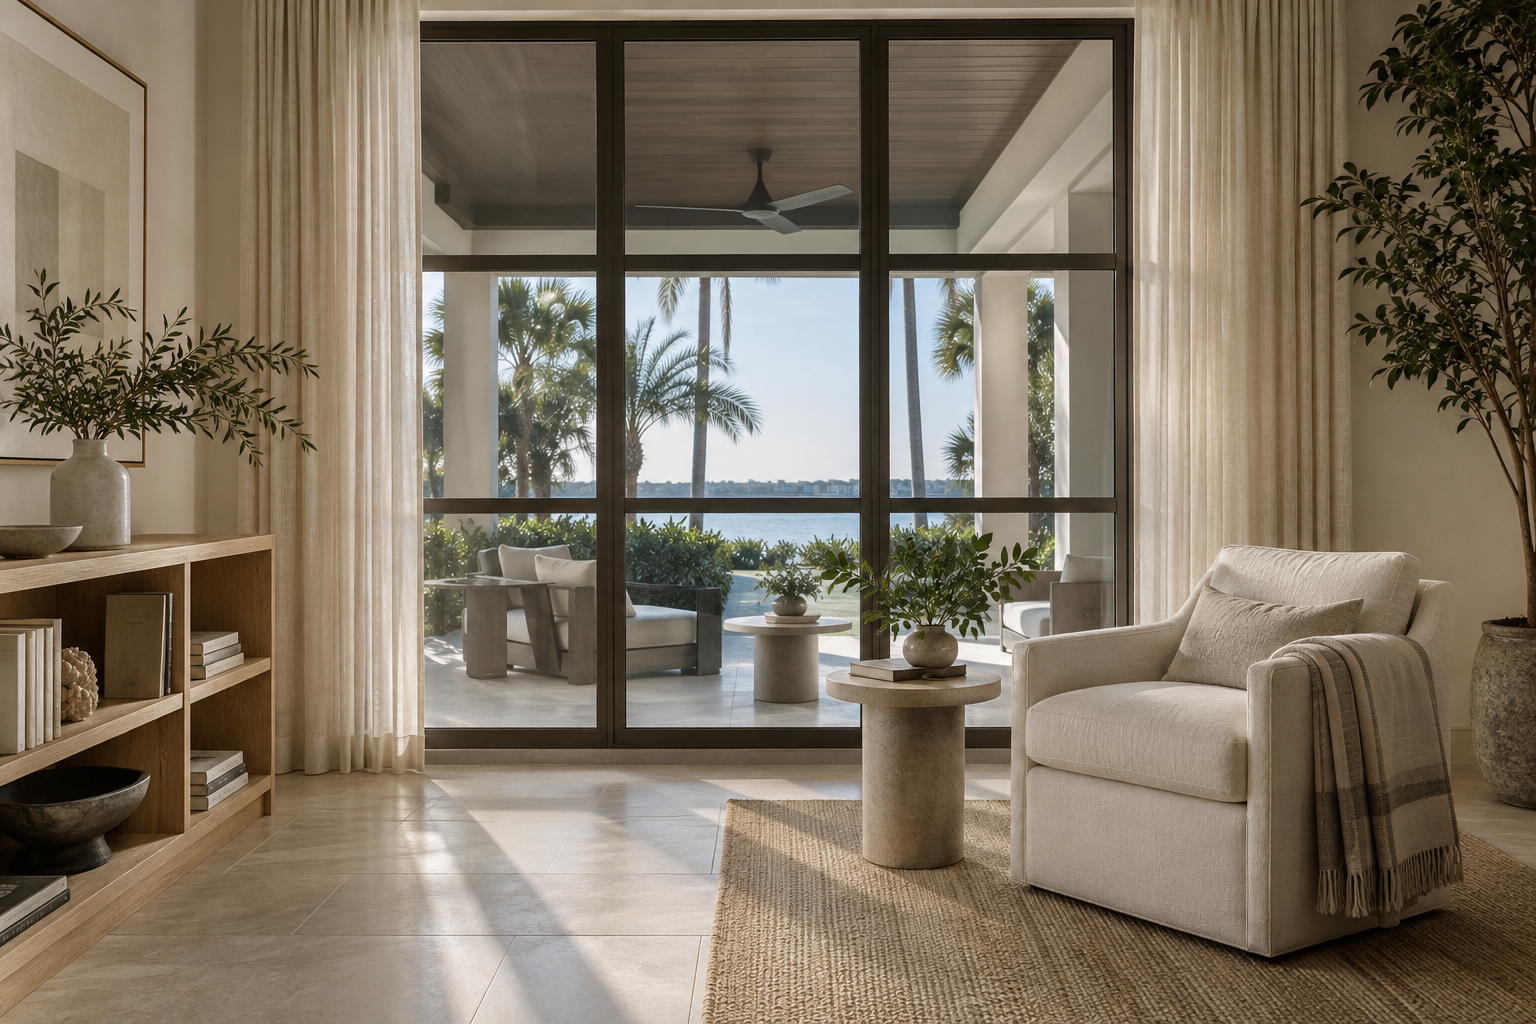
Large glass areas can frame a view and admit daylight, but the design also needs to address sun exposure, glare, privacy and the way the room is used. Review the room at different times of day before deciding where additional glass would help. Consider exterior shade and interior light control together.
The U.S. Department of Energy’s window guidance explains that frames, glazing, coatings and operating types affect window performance. It recommends comparing whole-window properties using an NFRC label. The number of panes alone is not a complete performance specification.
Keep energy performance and the project’s structural or impact requirements as separate specification checks. Ask the design professional and installer to confirm the exact product, required approvals, size, installation method and connection to the existing opening. The words coastal or hurricane-rated in a product description are not a substitute for that review.
Coordinate the window or door choice with interior trim, shades, furniture and any adjacent cabinetry before ordering. Our trim and molding resource explains how finish details relate to the surrounding room.
4. Treat moisture control as part of the design
Before covering a wall, replacing cabinetry or installing a new floor, investigate existing leaks, staining or persistent dampness. An attractive new finish should follow resolution of the underlying problem.
The EPA’s moisture guidance recommends indoor relative humidity below 60 percent, ideally 30–50 percent where possible. It also explains that warm, moist air can condense on cold surfaces. A room can feel cool while still needing attention to moisture.
Have the appropriate professional review ventilation, air conditioning and moisture concerns when the proposed remodel changes how the home is enclosed or used. Specify the intended operating conditions for the chosen cabinetry, flooring and finishes, and keep the manufacturers’ care information.
Do not assume opening a floor plan, adding glass or buying a smart thermostat will resolve comfort problems by itself. Each design change should be considered in relation to the existing systems. Our whole-home renovation service connects room improvements with the broader construction scope.
5. Select finishes by exposure and care requirements
Compare exact products rather than relying on broad labels such as premium, natural or maintenance-free. Ask where the product may be installed, what conditions it tolerates, how it is cleaned and which conditions the warranty excludes. A material suitable for an air-conditioned room may not be approved for an exposed patio.
| Selection | Questions to resolve |
|---|---|
| Interior cabinetry | What are the cabinet components, finish-care instructions and environmental requirements? |
| Flooring | Is the exact product suitable for the location, substrate and expected exposure? What preparation does it require? |
| Exterior hardware | What does the manufacturer specify for coastal exposure, cleaning and warranty coverage? |
| Countertops | What are the heat, staining, cleaning, support and outdoor-use limitations? |
| Outdoor furnishings | How will cushions and movable items be stored, cleaned and secured when necessary? |
Review physical samples in the room and compare them with adjacent surfaces. Keep the final finish names and model information so a later repair or replacement does not depend on memory. Our wood cabinet materials guide explains why cabinet construction and finish care need their own review.
6. Design the indoor–outdoor connection as an assembly
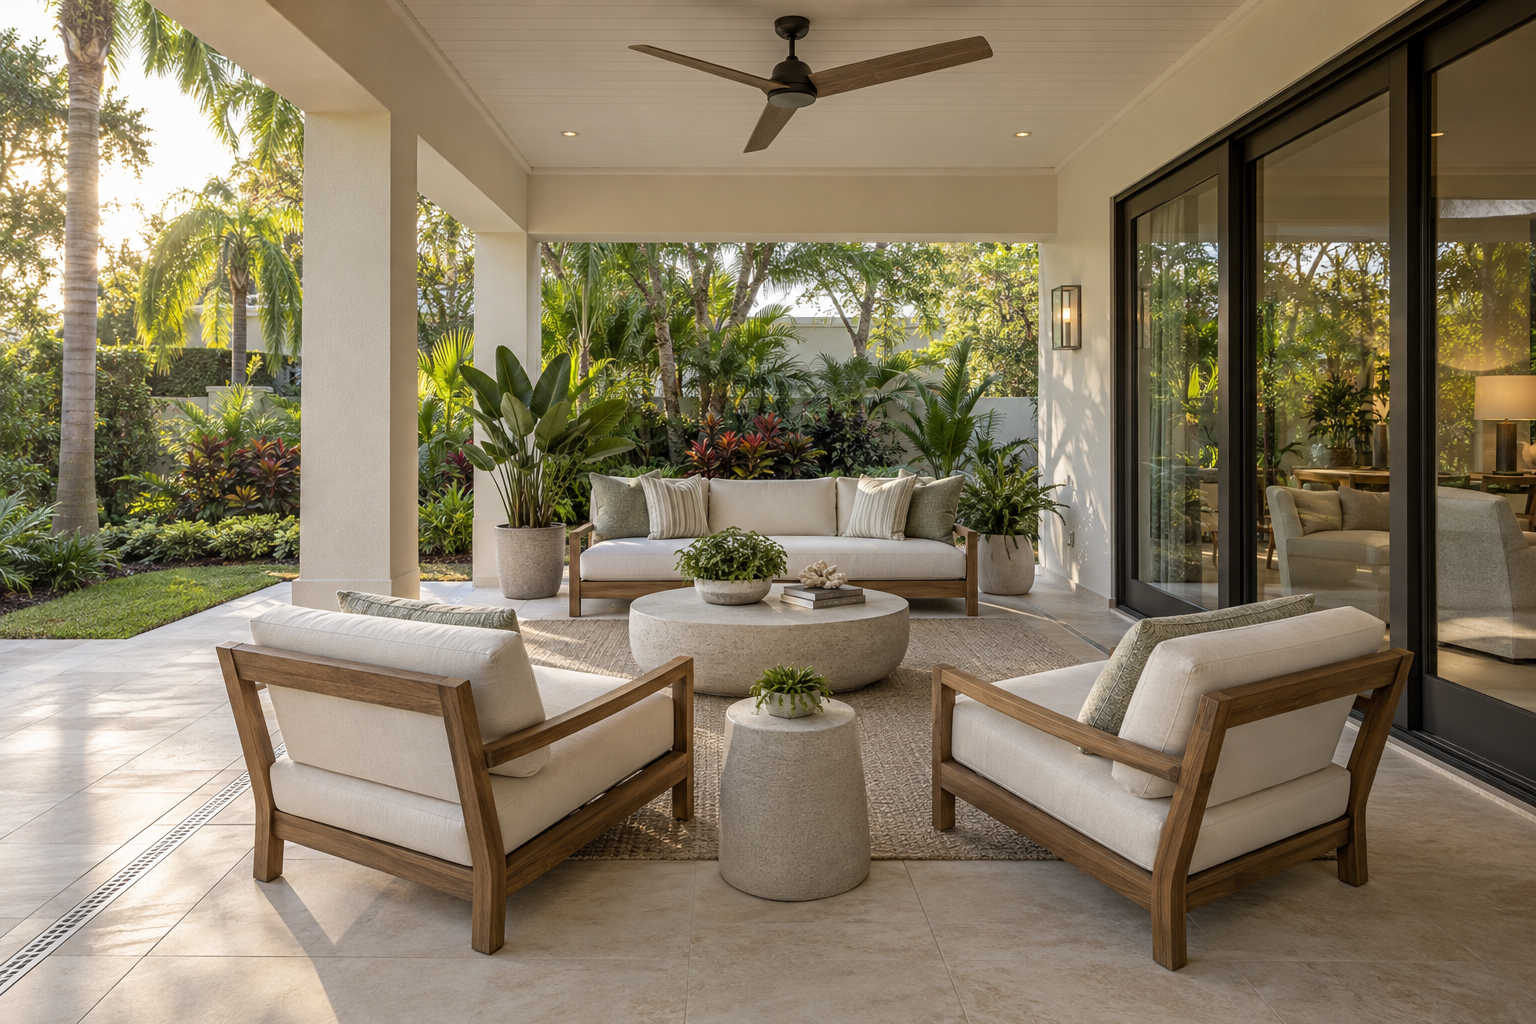
A patio is more useful when its furniture arrangement, shade and route from the home are considered together. Identify where people will sit, eat and move before locating doors or choosing a large dining set. Check the view from inside as well as the experience outside.
At an exterior opening, ask the team to coordinate the threshold, surrounding floor levels, drainage, weather protection and selected door system. A visually continuous floor does not eliminate the need for an appropriate exterior transition. Do not flatten or remove an existing detail solely to match an inspiration photograph.
If you want a covered area, outdoor kitchen, fan or lighting, include the applicable structural and utility work in the proposed scope. Confirm products are suitable for their actual locations and exposure. For a condo or property with an association, establish the limits of owner work before making exterior design commitments.
Discuss maintenance access and storage as part of the plan. Equipment, screens, drains and moving door components should remain accessible for the care their manufacturers require.
7. Check the property requirements before finalizing the scope
Confirm the permitting jurisdiction for the address and review the actual work proposed. The City of Clearwater’s permitting guidance lists wall alterations, window and door replacement, structural work and certain system changes among work requiring permits. Its remodel checklist also identifies flood-zone documentation where applicable.
For a flood-affected or flood-zone property, ask the responsible authority which substantial improvement or damage review applies and which valuation and cost documentation it requires. Resolve that question before relying on a preferred finish budget or assuming the project is only cosmetic. Use the authority’s current determination for the specific property.
Keep association approval and municipal approval as separate tasks when both apply. Establish who prepares the plans, submits documents, coordinates responses and schedules inspections. Our permit assistance resource and flood and storm permitting resource can help organize that discussion.
8. Translate the design into a clear construction plan
A coordinated plan identifies what remains, what changes and which decisions must be settled before work advances. Prepare drawings and product selections at the level needed for pricing, review and installation. Make allowances explicit and ask how unresolved selections or discovered conditions will be handled.
- Before ordering: confirm measurements, approved scope, product specifications and lead times.
- Before closing concealed work: coordinate required inspections and the details that will become inaccessible.
- Before finish installation: resolve transitions, alignment, mounting and access for service.
- At handover: review operation, remaining items, care documents and permit closeout.
For smart controls or connected equipment, check compatibility, service access and the functions available without an app. Select technology for a clear purpose instead of adding complexity simply because it appears modern.
MDI Custom Homes is a Florida Certified Building Contractor providing whole-home remodeling, custom kitchens and bathroom renovations in Pinellas County, with custom home construction and additions also available. Discuss your Clearwater Beach renovation with the problems you want solved and the features you want to preserve. Our project closeout guide explains the final coordination that belongs alongside the design.
Modern coastal remodeling questions
Does modern design guarantee a higher resale price?
No. Better function and appearance can be worthwhile to the homeowner, but a particular sale price or financial return depends on the property, scope and market. Obtain property-specific real estate advice when resale is a primary objective.
Does every coastal remodel need a fully open floor plan?
No. Compare an open layout with partial openings and separate rooms based on circulation, storage, acoustics, privacy and the existing structure.
Are double-pane windows automatically suitable for a coastal project?
No. Pane count is only one characteristic. Review energy performance, required product approvals, dimensions and installation requirements for the exact product and opening.
What humidity level does EPA recommend indoors?
EPA recommends relative humidity below 60 percent, ideally 30–50 percent where possible. Investigate leaks and persistent dampness rather than relying on new finishes to conceal them.
What should be checked before connecting a room to a patio?
Review the door system, threshold, floor levels, drainage, weather exposure, furniture circulation and any required structural or utility work.
When should permitting and flood-zone requirements be reviewed?
Early enough to inform the proposed scope and budget. Confirm the responsible jurisdiction and the property-specific documentation and review requirements before finalizing construction commitments.
Bring your project into focus.
Tell MDI Custom Homes what you want to improve, what you want to keep and what matters most. We can discuss the scope and next planning steps for your Pinellas County home.
Discuss your renovation ↗Call 727-213-7309Official resources
- U.S. Department of Energy: window types and technologies
- U.S. EPA: moisture and indoor humidity
- City of Clearwater: building permits and remodel checklist
Use the current official guidance and project-specific requirements when planning the work.
Design imagery is illustrative and does not depict completed MDI projects or exact manufacturer products.
