This article began as a guide for homeowners rebuilding after Hurricane Milton. The decisions remain relevant after other storms: establish safe access, understand the damage, confirm the approval process and decide how to repair or rebuild. For a Pinellas County home, the right plan addresses structural and building-system needs before expanding into layout changes, custom finishes or other improvements.
Updated October 16, 2026 · MDI Custom Homes LLC · Florida Certified Building Contractor CBC1267559
1. Establish safe access before assessing the house
The first question is whether the property can be entered safely. The CDC’s post-hurricane guidance says not to enter a damaged building until local authorities determine it is safe. It also advises staying away from downed power lines and leaving a building if shifting or unusual noises suggest instability.
Follow official access restrictions and arrange qualified help for damaged structures and utility systems. Do not move into construction planning as though an exterior visual check has established the condition of the roof, framing, electrical equipment or concealed spaces.
Identify who is responsible for immediate protection, assessment and the next decision. Emergency protective measures and the permanent reconstruction plan are related, but they are not the same scope. Keep a record of temporary work so the rebuilding team understands what has changed.
This guide concerns recovery planning. For immediate hazards and emergency instructions, use the current directions of local authorities and emergency services.
2. Build a usable record of damage and existing conditions
When access is safe, organize photographs and notes by room and building component. Capture wider views that show location as well as close views of the problem. Record visible water lines, damaged finishes, roof or opening damage and any temporary protection already installed. Avoid disturbing unsafe materials simply to obtain a better photograph.
Keep one project folder for reports, correspondence, estimates, drawings and receipts. Distinguish an observation from a confirmed finding. “Staining visible at the ceiling” is useful documentation; its cause and repair requirements still need investigation.
Contact your insurer promptly for its claim instructions and documentation requirements. Keep insurance communications separate from construction approvals. Before selecting finishes, ask the contractor and appropriate design professionals which concealed conditions need further investigation.
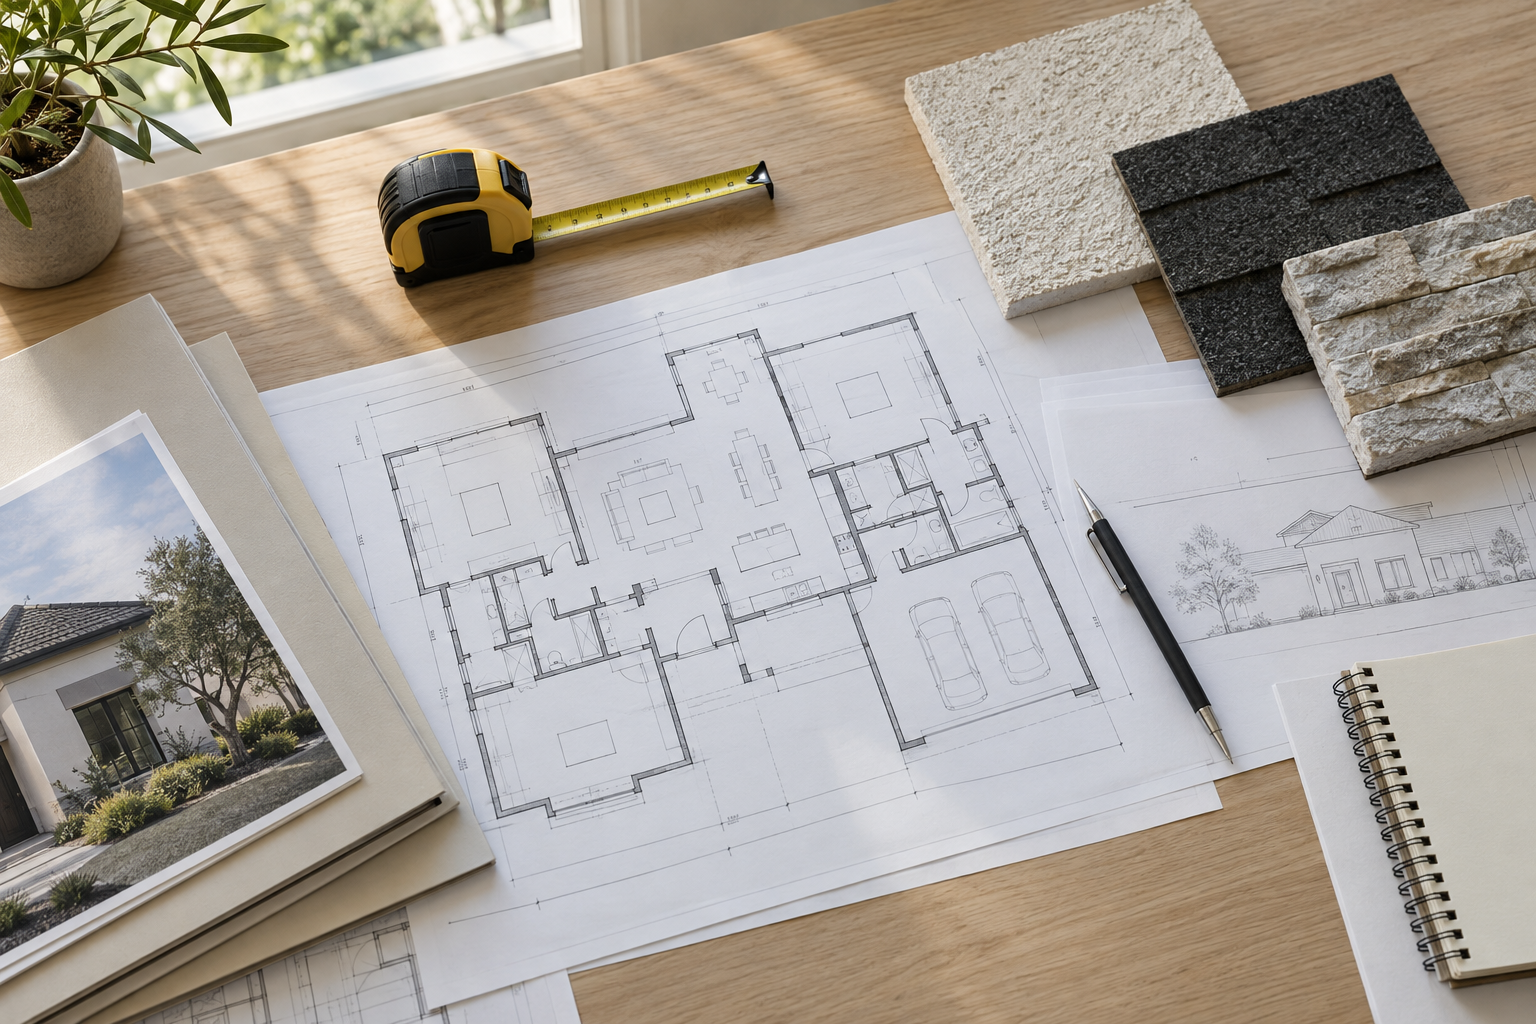
A pre-construction planning process can turn scattered information into a defined project. If multiple trades are involved, use our subcontractor roles guide to understand how their responsibilities fit together.
3. Confirm storm permits and substantial-damage review early
Identify the authority responsible for the address. Pinellas County’s substantial-damage guidance distinguishes its unincorporated-area assessment process from city processes. Homeowners within a municipality should confirm that city’s requirements rather than assuming one countywide procedure applies.
For properties subject to floodplain review, ask the authority which repair-cost documentation, building valuation, forms and determinations it requires. Obtain the applicable requirements before committing to a repair-only design or an expanded renovation. A contractor’s estimate supports the review; it is not the authority’s final determination.
The County’s storm-recovery permitting guidance says work that normally requires a permit still requires one after a storm. It also cautions that unnecessary demolition and repairs can affect substantial damage or improvement review. Confirm the permitted extent of cleanup and demolition before removing undamaged materials.
Our storm and flood permitting resource and permit assistance guide explain the coordination questions to raise. For a condominium, coordinate the unit scope with the association and the building-level review as applicable.
4. Resolve cleanup and drying before enclosing the repairs
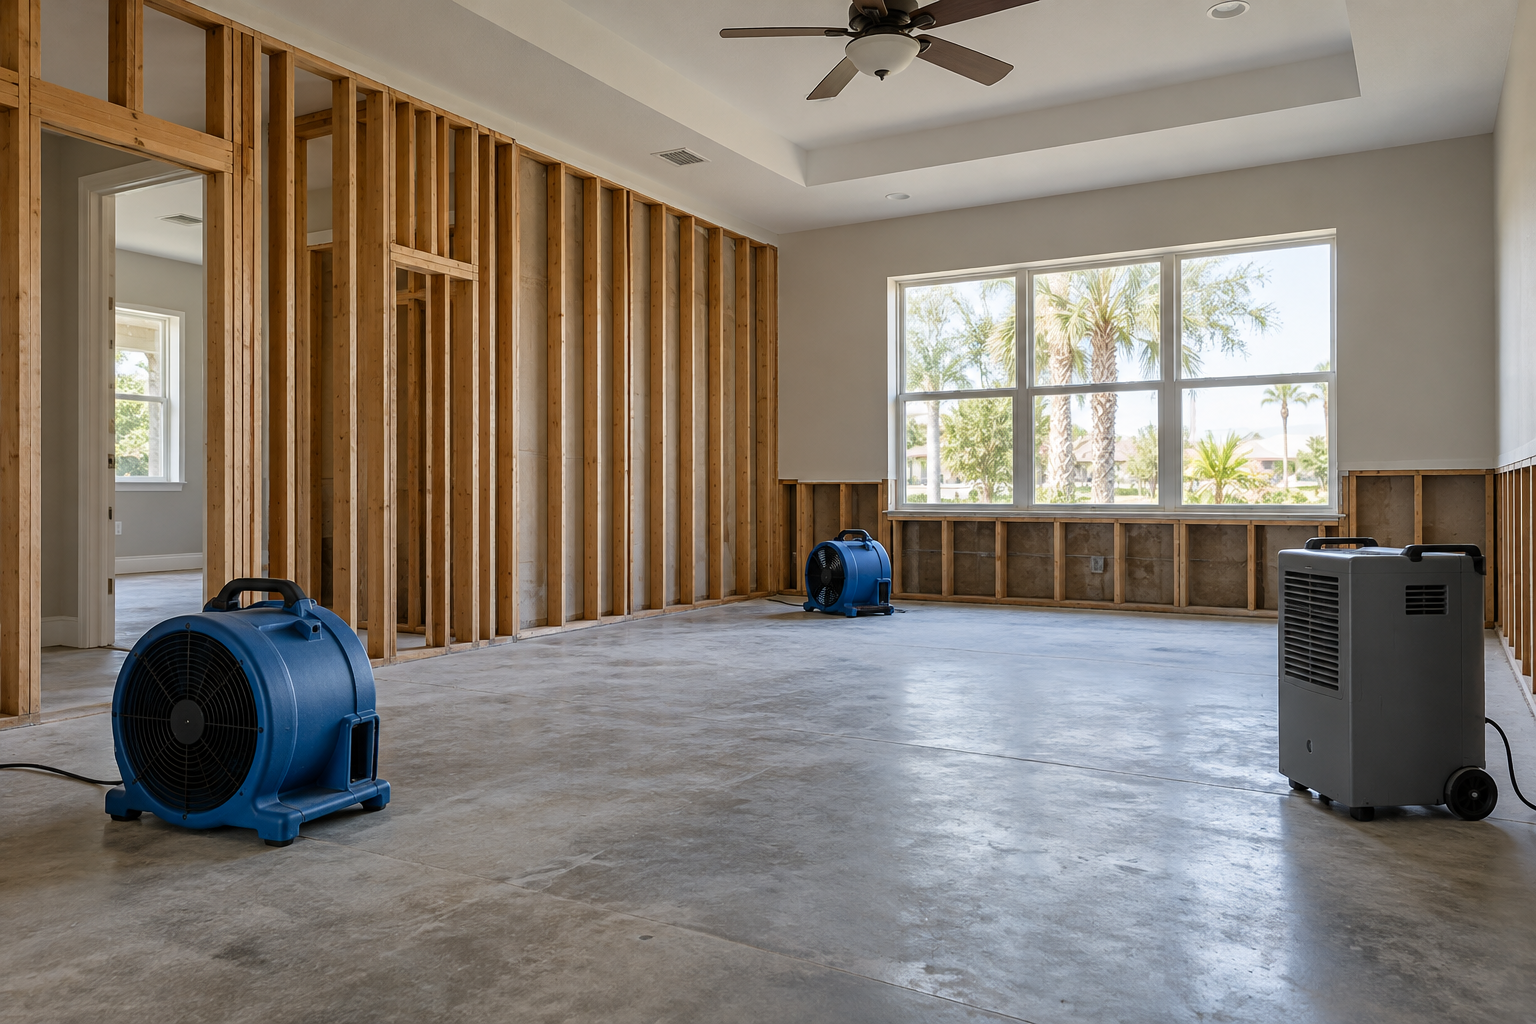
A dry-looking surface does not establish that the materials behind it are ready to cover. The EPA’s flood-cleanup guidance advises against sealing flooded cavities or applying paint and sealants until the materials are completely dry inside. It also cautions against using flood-affected HVAC equipment to dry the home and recommends professional attention to affected systems.
Ask the restoration and construction teams to define how readiness for rebuilding will be established and documented. The method and acceptance criteria should suit the material, proposed finish and relevant product instructions. Do not use a fixed number of days or a single generic moisture number as proof that every surface is ready.
Discuss suspected mold, lead paint or asbestos before demolition or disturbance. Use appropriately qualified specialists where required. New drywall, paint, cabinetry or flooring should follow the necessary assessment and corrective work rather than conceal unresolved conditions.
Keep the restoration scope and reconstruction scope connected. Agree who communicates that an area is ready for the next trade and what conditions would require additional investigation.
5. Compare repair, elevation and rebuilding as complete options
Once the necessary assessments and authority review are understood, compare feasible options for the whole property. The decision should account for what can remain, what must change, the condition of the structure and systems, and any requirements triggered by the work.
| Option | Questions to resolve before deciding |
|---|---|
| Repair the existing home | What damaged components need replacement, what remains serviceable and what approvals apply to the complete repair? |
| Repair and improve the layout | Which changes affect structure, utilities, documentation, cost and the authority’s review? |
| Elevate an existing structure | Is the building suitable, and what structural, site, access and utility work would the design require? |
| Replace or rebuild | What are the complete demolition, design, site, construction and approval requirements for a new home? |
Compare consistent scopes. An interior repair price and a new-home construction price may omit very different items. Identify temporary living arrangements, design services, site work, utilities, permit-related work and allowances before drawing a conclusion from the totals.
Where an option requires engineering or architectural services, involve those professionals early. Our design-professional coordination resource explains the handoffs, and scope and cost-control guidance helps make comparisons clearer.
6. Choose resilience improvements as coordinated systems
A stronger rebuilding plan looks beyond the visible finish. Have the design and construction team review the roof, openings, connections, drainage and relevant flood requirements together. Product claims should be checked against the exact application and installation details.
The IBHS FORTIFIED Roof guidance highlights roof-deck attachment, a sealed roof deck and strengthened roof edges as coordinated features. Those are useful discussion points when evaluating a roof scope; selecting a shingle alone does not describe the complete assembly. A FORTIFIED designation requires its own applicable program process and is not implied by this article or an illustration.
For windows and doors, confirm the approved product, opening dimensions, design requirements and installation method with the responsible professionals. Address adjacent flashing, finishes and structural work as part of the scope. A replacement should not be chosen from appearance or a broad hurricane-rated label alone.
Discuss flood exposure separately from wind protection. No individual material or feature makes a home storm-proof. Improvements also do not replace evacuation instructions. Avoid treating an ordinary reinforced room or an attractive landscape as a proven storm-shelter solution.
7. Improve the home’s function without losing control of the repair scope
Recovery can be a practical time to correct an awkward room arrangement, add useful storage or improve daily comfort. Begin with a list of functional problems, then identify which improvements fit the approved project and budget.
Consider living and dining circulation, bedroom privacy, home-office space, laundry access, closets, lighting and outdoor connections. A custom theater or other specialized room needs its own coordination for acoustics, equipment, power and ventilation. Kitchens and bathrooms are important parts of the house, but they are not the whole rebuilding plan.
Keep required repairs and elective improvements clearly identified in the working documents, while providing the complete scope to the permitting authority. That distinction helps the owner make decisions; it must not be used to omit work from a required review.
Use interior reconfiguration to evaluate layout changes and structural modification planning when those changes affect the building. Our modern coastal design guide covers comfort, materials and long-term usefulness without promising a resale return.
8. Establish who coordinates the professionals and the schedule
Verify the contractor through the Florida DBPR license search. Confirm the business and qualifying license information, the scope being offered and the documentation appropriate to the project. Ask who will supervise the work, coordinate subcontractors and communicate changes.
A useful proposal identifies the work included, exclusions, allowances, decision deadlines and the process for discovered conditions. Ask how owner-selected changes will be described and priced before installation proceeds. Compare proposals against the same repair scope rather than comparing totals alone.
Build the schedule around dependencies: assessment, design, authority review, procurement, restoration readiness, construction and inspections. Avoid assuming all work can proceed simultaneously. A window opening, structural repair or revised layout may affect several trades and the order in which they can work.
Our schedule and site-supervision resource and inspection coordination guide explain these relationships. Keep one current list of open decisions so the team does not build from conflicting versions.
9. Define what finished means before the project ends
Plan closeout alongside the construction work. Identify required final inspections, permit status, operating demonstrations, care instructions and remaining items. Confirm who will provide the documents the owner needs after the site is cleared.
- Approvals: verify the relevant inspection and permit closeout status with the responsible authority.
- Operation: review installed systems, controls, shutoffs and accessible service points with the appropriate trades.
- Records: retain approved plans, product information, warranties and available project documentation.
- Remaining items: record each item, the responsible party and the agreed follow-up.
Use our final inspections and project closeout guide to prepare for that handover. Recovery should end with a home whose work is understood and documented, not merely one whose new finishes look complete.
MDI Custom Homes is a Florida Certified Building Contractor serving Pinellas County. We can discuss home repairs, remodeling, custom construction and additions within a coordinated project scope. Contact MDI Custom Homes with the property location, known damage and any assessment or permitting information already available.
Hurricane home rebuilding questions
Does hurricane damage eliminate the need for permits?
No. Pinellas County states that work normally requiring a permit still requires one after a storm. Confirm the authority responsible for your address and the requirements for the proposed work.
Who decides whether a property is substantially damaged?
The responsible local authority makes the determination under the applicable process. Confirm the jurisdiction, required valuation and repair-cost documentation, and any available review procedure.
Can new drywall go in as soon as the wall feels dry?
Surface appearance is not enough. Resolve cleanup and drying, document readiness using appropriate methods, and follow applicable material and installation requirements before enclosing the work.
Can I improve the floor plan while repairing storm damage?
Potentially. Evaluate the proposed changes with the contractor and necessary design professionals, and include the complete scope in required permitting and floodplain review.
Should I choose repair or rebuilding from the lowest initial estimate?
Compare complete, feasible scopes first. Assessments, authority requirements, retained building conditions, site work, utilities, design and temporary living needs can change what each option actually includes.
Is this guide only relevant to Hurricane Milton?
No. It was originally developed around Hurricane Milton, but the assessment, documentation, permitting and construction-coordination principles apply to recovery planning after other storms. Current local instructions and property-specific requirements still govern.
Bring your project into focus.
Tell MDI Custom Homes what you want to improve, what you want to keep and what matters most. We can discuss the scope and next planning steps for your Pinellas County home.
Discuss your renovation ↗Call 727-213-7309Official resources
- CDC: safety after a hurricane or tropical storm
- EPA: flood cleanup and drying
- Pinellas County: substantial damage and improvement
- Pinellas County: storm recovery permitting
- Florida DBPR: verify a license
- IBHS: FORTIFIED Roof system features
Use the current official guidance and project-specific requirements when planning the work.
Design imagery is illustrative and does not depict completed MDI projects or exact manufacturer products.