
A useful closet is designed around the belongings you actually own, the reach and movement of the people using it, and the conditions in the room. More shelves do not automatically create better storage. For a Tampa Bay home, the strongest plan connects everyday organization with durable construction, appropriate lighting and attention to moisture before cabinetry is installed.
Updated October 15, 2026 · MDI Custom Homes LLC · Florida Certified Building Contractor CBC1267559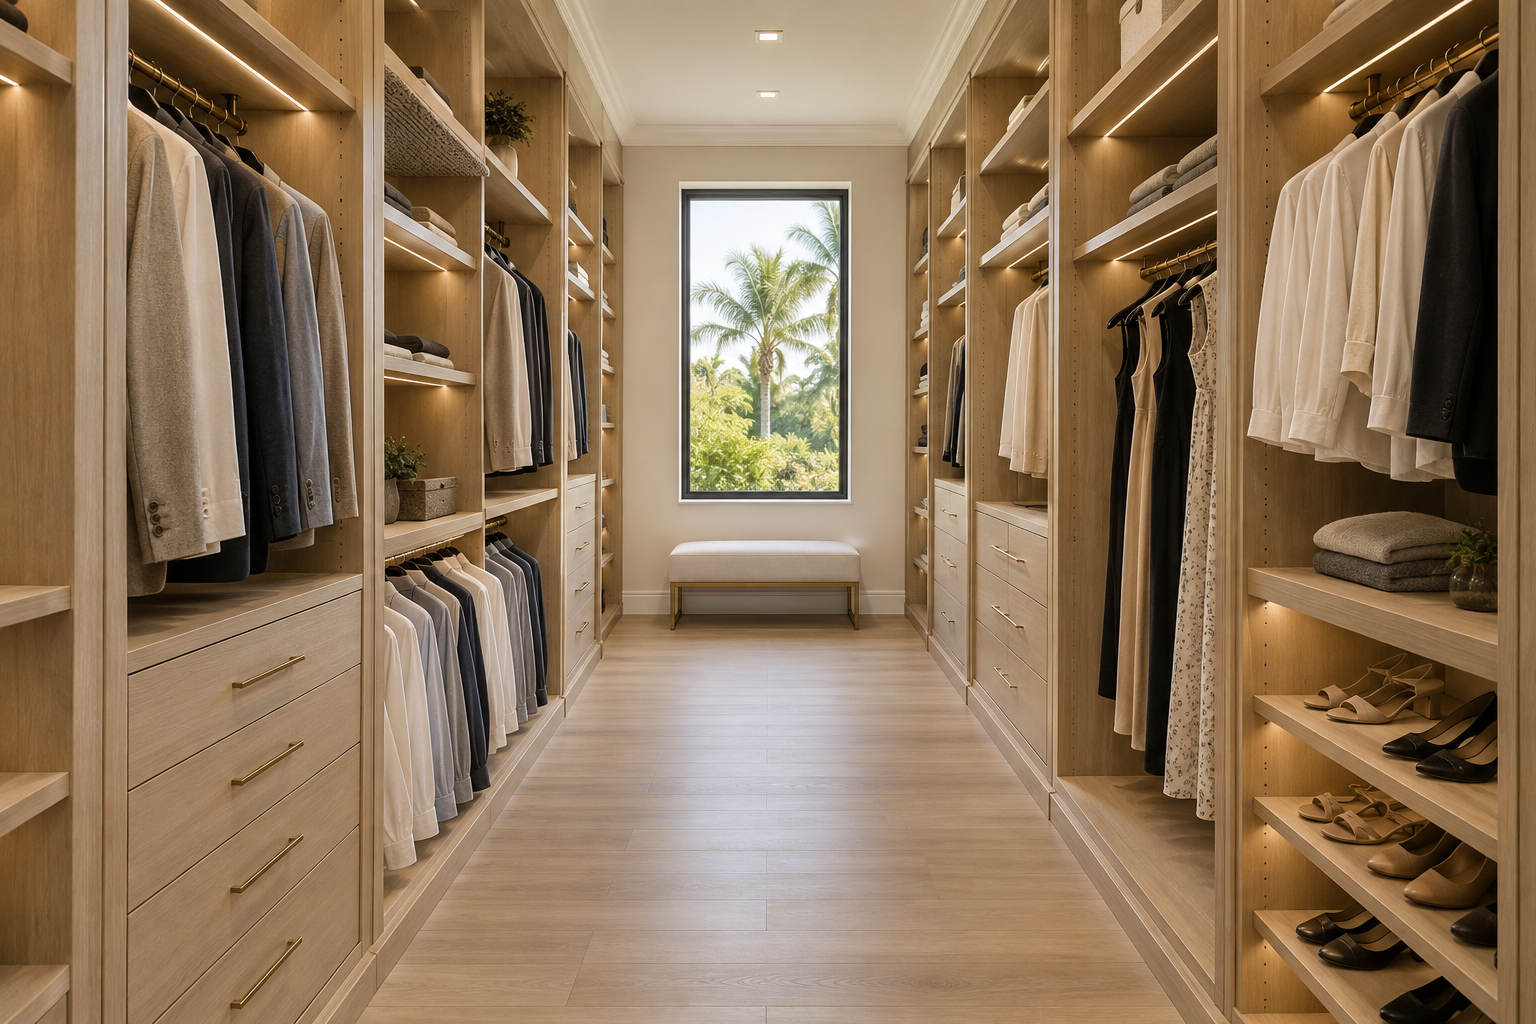
Start with an inventory, not a cabinet catalog
Separate what needs long hanging, short hanging, folded storage, drawers, shoe storage and enclosed storage. Count the items you use regularly and measure representative pieces. A closet full of suits and dresses needs a different arrangement from one dominated by folded knitwear, workout clothing and shoes.
Record the amount of hanging space in use today, where it feels crowded and which items are difficult to reach. Include luggage, hampers, handbags and accessories if they will live in the same space. Leave practical room for changes instead of designing every shelf around a perfectly staged display.
For a shared closet, assign each person an everyday zone. Keep frequently used items within comfortable reach and reserve less convenient upper storage for lighter, occasional items. Establish these priorities before choosing decorative doors, glass fronts or an island.
Measure the room and test the complete layout
Document wall lengths at more than one height, ceiling height, corners, door openings, baseboards, windows, switches, outlets, vents and access panels. Existing rooms may not be perfectly square or level. Final field measurements and installation allowances should be confirmed before cabinets are fabricated.
Draw the room with doors open and drawers extended. Include the projection of hanging garments, handles and accessories. A layout that fits on a floor plan can still be awkward when a drawer blocks the aisle or a door prevents access to a corner.
In a walk-in closet, protect the circulation space before adding an island or bench. In a reach-in closet, compare the opening with the storage behind it: sliding doors may limit simultaneous access, while hinged doors need swing space. There is no single aisle or rod height that fits every room and user; have the designer check the actual dimensions and intended accessibility needs.
If storage requires moving walls or doorways, include it in the interior reconfiguration plan. Review possible structural changes and trade work before treating the project as a cabinet installation alone.
Choose storage components by what they need to hold
| Storage need | Planning decision | Check before ordering |
|---|---|---|
| Short garments | Consider two hanging levels where appropriate. | Actual garment drop, reach and support requirements. |
| Long garments | Provide an uninterrupted hanging area. | Clearance below the longest item and access to adjacent storage. |
| Folded clothing | Use shelves or drawers sized for the folded stack. | Shelf depth, adjustable spacing and visibility. |
| Shoes and boots | Separate everyday shoes from taller footwear. | Actual shoe length, boot height and usable shelf capacity. |
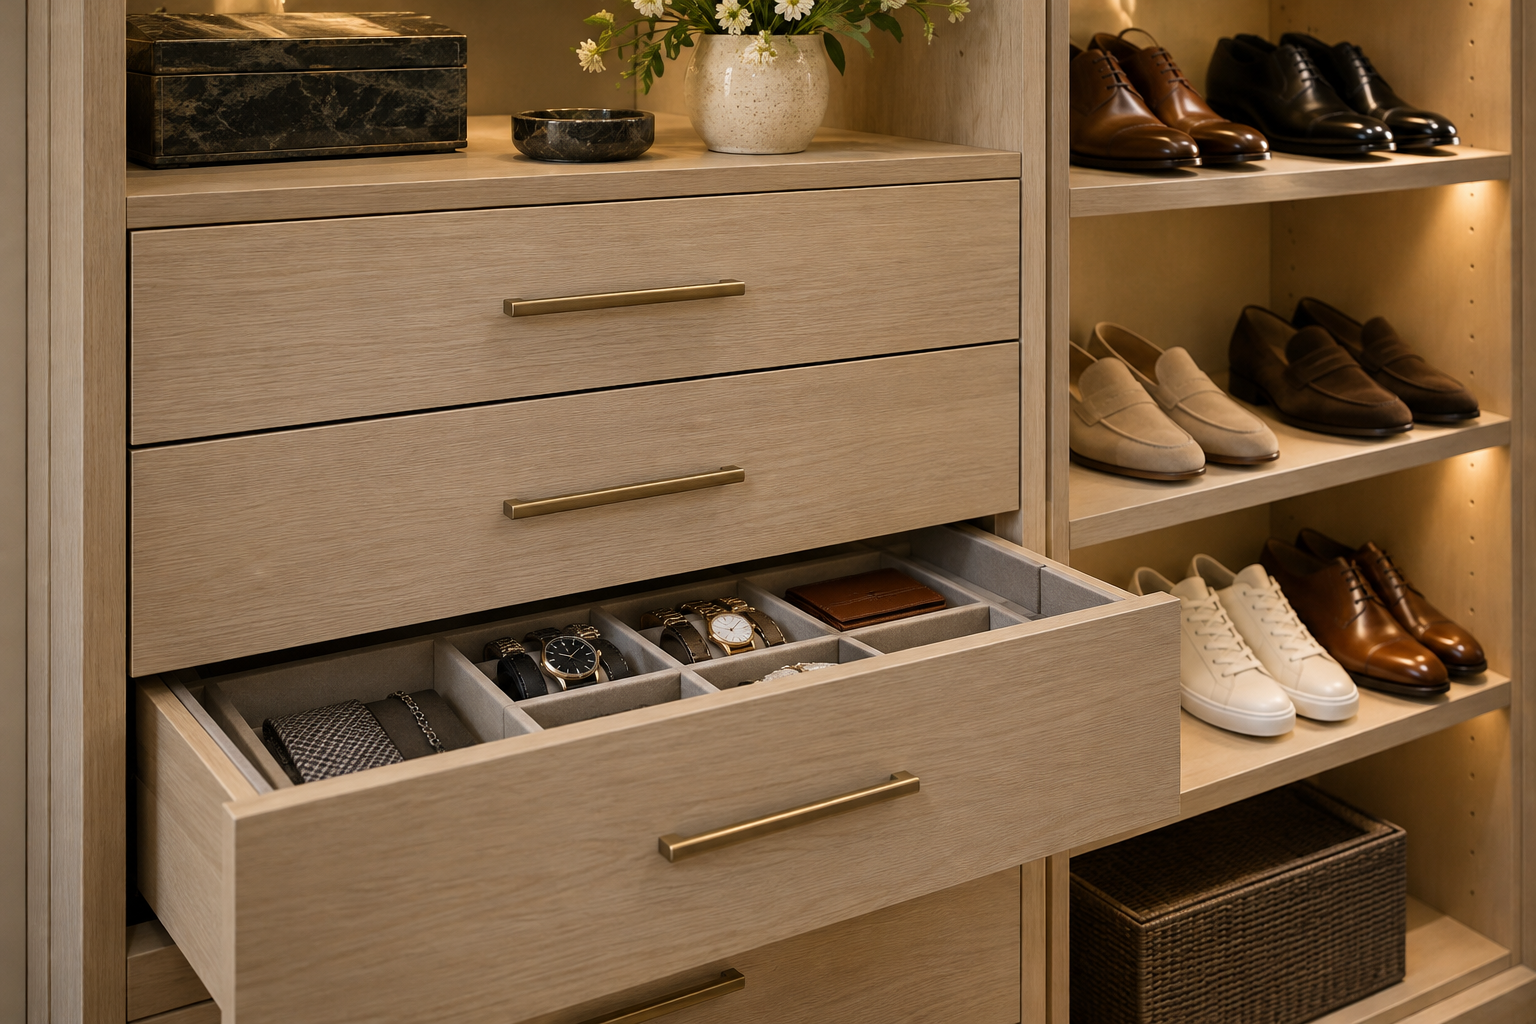
| Small accessories | Use divided drawers or dedicated organizers. | Usable interior dimensions after slides and dividers. |
| Luggage and seasonal items | Reserve suitable occasional-use storage. | Weight, safe access and the selected system’s load limits. |
Evaluate pullouts in the available space, including their operating clearance. A specialized accessory is only helpful if it suits your routine and can open fully. Adjustable shelves offer flexibility, but the shelf, supports and span still need to suit the intended load.
Compare materials, hardware and installation details
Ask for a written description of the cabinet panels, drawer boxes, exposed edges, shelves, rods and hardware. “Custom” describes a level of tailoring; it does not identify the material, finish or construction quality by itself.
Melamine-faced panels, painted components, wood veneer and solid-wood details can serve different design goals. Compare finish durability, cleaning instructions, edge treatment, repair options and the manufacturer’s requirements. No decorative finish makes a closet waterproof or resolves an existing damp wall.
Check drawer operation, usable interior space and the proposed load rating of slides, rods and shelves. A wide unsupported shelf has different demands from a short shelf between partitions. Ask how the selected system addresses support rather than assuming that a thicker-looking edge establishes capacity.
The installer should identify the wall construction and suitable attachment method. For freestanding dressers or storage furniture, follow the manufacturer’s anchoring instructions; the CPSC’s Anchor It! resource explains why securing furniture matters. Built-in installation details must also match the selected product and actual substrate.
Address humidity before enclosing the walls with cabinetry
A musty closet needs investigation before new cabinets cover the surfaces. Note staining, condensation, prior leaks and whether the problem is isolated or affects other rooms. Have an appropriate professional assess persistent or hidden moisture problems; organizers and fragrance products cannot establish the cause.
The EPA’s moisture guidance recommends keeping indoor relative humidity below 60%, ideally between 30% and 50% where possible. A humidity meter can help reveal conditions, but it does not diagnose a leak or prove that a concealed cavity is dry. Fix the water source and address affected materials before covering them.
Do not pack damp clothes or shoes into closed storage. A sealed bin can trap moisture already inside, while a breathable bin does not lower room humidity. Choose containers for the item and storage conditions, and follow care guidance for leather, textiles and other sensitive belongings.
Keep required access to HVAC components and avoid blocking existing air paths. If an adjoining bathroom is being remodeled, coordinate moisture management and room transitions with the overall design. Have HVAC changes assessed as part of the home’s system rather than adding an improvised closet vent.
Plan lighting and electrical work before fabrication
Use the lighting plan to illuminate the storage faces as well as the center of the room. A single ceiling fixture can leave deep shelves or the space behind hanging clothes in shadow. Review how cabinet-integrated lighting, ceiling lighting and daylight work together.
Choose fixtures and locations appropriate for a clothes closet, and have the electrician verify applicable clearances and installation requirements. Concealed drivers, wiring routes and controls need coordinated locations and service access. Do not treat an LED label as permission to place any light against stored clothing.
Decide whether switching, dimming or occupancy controls fit the household routine. Test how finishes and clothing colors appear under the proposed light. Record the fixture and driver specifications so replacements and future servicing are straightforward.
When the scope includes new electrical work, altered walls or other regulated changes, confirm requirements with the authority serving the address. Our Pinellas County permit planning resource explains why the complete scope should be reviewed before work starts.

Compare complete scopes and coordinate the renovation
A useful estimate separates demolition, wall repair, flooring or baseboard adjustments, cabinetry, accessories, electrical work, painting and installation. Clarify what is included, what is an allowance and who handles preparation before the closet installer arrives.
Ask how final measurements are approved, which selections must be fixed before fabrication and how changes are priced. The total depends on room conditions, layout, materials, hardware and supporting work; a generic price per linear foot can hide substantial differences between proposals.
For a primary-suite or whole-home renovation, plan the closet alongside the bedroom and bathroom. Door locations, circulation, storage and finish transitions should work together. Use pre-construction planning and a clearly documented scope and budget to keep these decisions connected.
MDI Custom Homes LLC focuses on high-end remodeling and interior customization in Pinellas County, including Seminole and Largo. Discuss your custom closet or broader renovation with the team so the storage goals and construction scope can be considered together.
Inspect the finished closet and keep the care information
Before installation, confirm that required repairs are complete and surfaces are ready under the selected product’s instructions. Coordinate protection, access, delivery and the sequence of flooring, painting and cabinetry work.
At the final walkthrough, open every door, drawer and pullout; check alignment, clearances, shelf supports, rod supports and lighting operation. Confirm that access panels, outlets and serviceable components remain accessible. Record remaining adjustments rather than relying on memory.
Keep product details, load limits, cleaning instructions and warranty information with your project-closeout records. Reassess shelf positions as your belongings change, avoid overloading components and investigate new moisture or musty odors promptly. A well-planned closet should remain useful through changes in routine and wardrobe.
Custom closet planning questions
What should I measure before planning a custom closet?
Measure the room, openings, obstructions and utilities, along with representative garments, shoes and stored items. Have final field measurements and clearances confirmed before fabrication.
Is a walk-in closet always better than a reach-in closet?
No. A well-organized reach-in can serve a smaller room efficiently. A walk-in needs enough usable circulation space after accounting for garments, doors, drawers and accessories.
Can moisture-resistant shelves solve a humid closet?
No. Shelving and containers do not correct leaks, condensation or high indoor humidity. Investigate the moisture source and address the room conditions before installing new storage.
Should a custom closet be planned with a bathroom remodel?
Yes, when both projects affect the same primary suite, door locations, utilities or circulation. Coordinated planning helps the rooms function together and makes responsibilities clearer.
Bring your project into focus.
Tell MDI Custom Homes what you want to improve, what you want to keep and what matters most. We can discuss the scope and next planning steps for your Pinellas County home.
Discuss your renovation ↗Call 727-213-7309Official resources
Use the current official guidance and project-specific requirements when planning the work.
Design imagery is illustrative and does not depict completed MDI projects.
