
The most useful kitchen remodel ideas solve a specific problem: a crowded aisle, hard-to-reach storage, poor task lighting or a layout that separates cooking from everyday family life. For homeowners in Seminole, Largo and the surrounding Pinellas County communities, a thoughtful renovation connects those improvements with the existing structure and utilities. These ten ideas focus on decisions that remain useful beyond a particular color trend.
Updated October 15, 2026 · MDI Custom Homes LLC · Florida Certified Building Contractor CBC1267559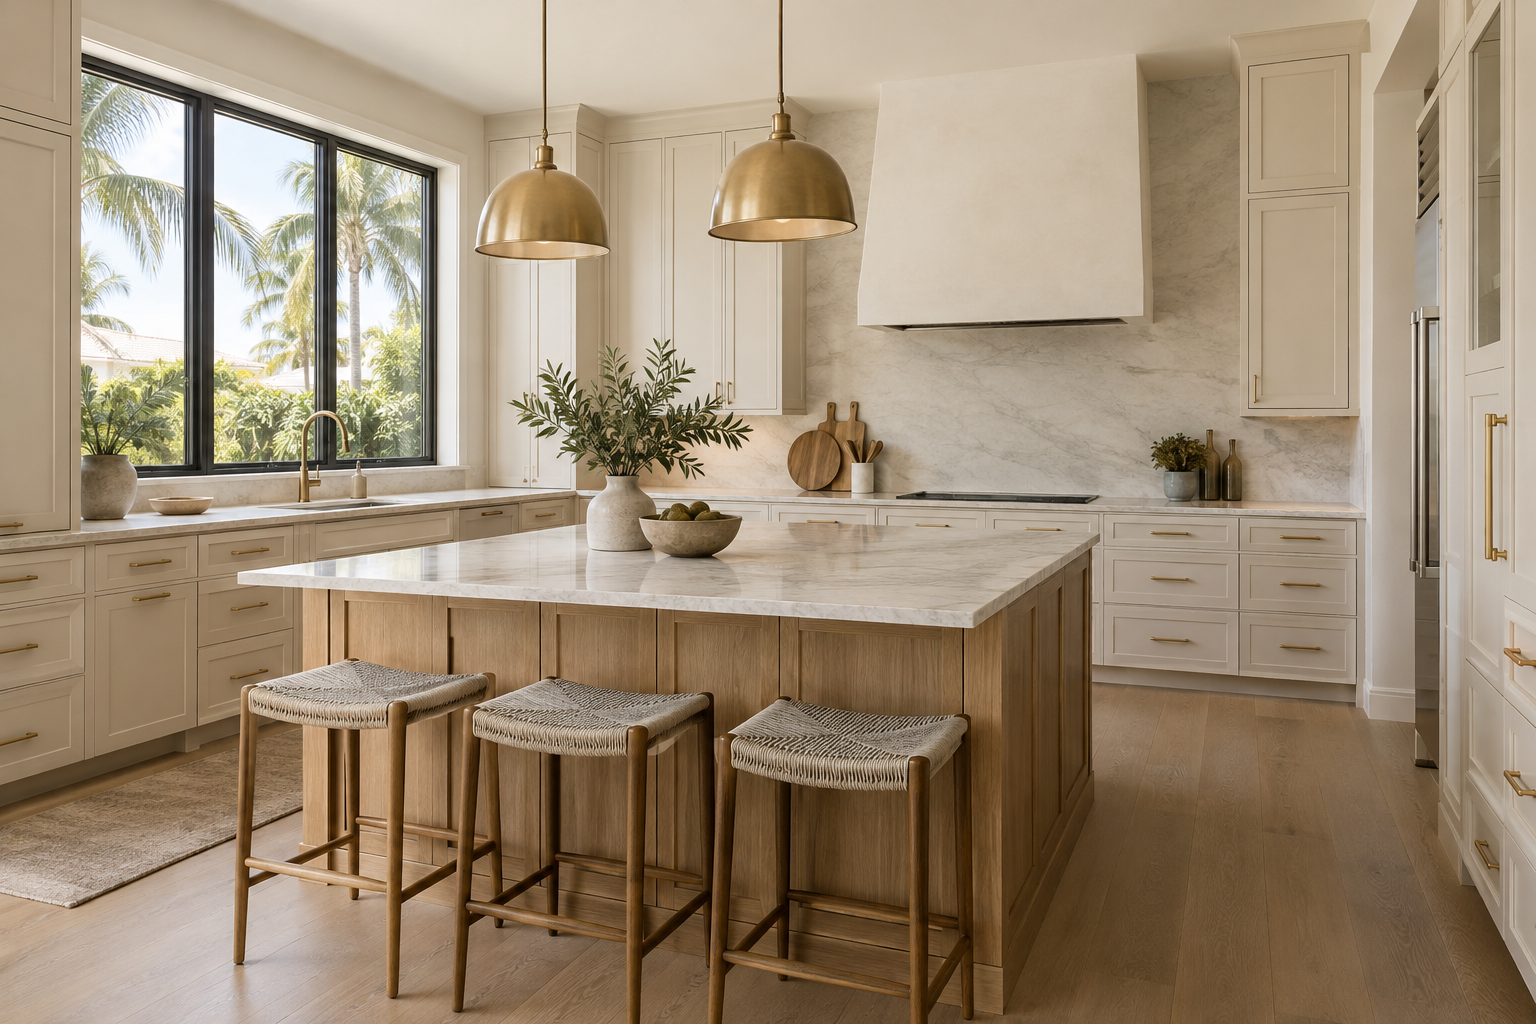
1. Improve the working layout before adding features
Map how you bring groceries in, store food, prepare a meal, cook, serve and clean up. Identify where people cross the working area and where an open refrigerator, dishwasher or oven interrupts movement. A remodel can improve these everyday connections even when the room’s footprint stays the same.
Use a measured plan that includes appliance doors, drawer extensions, seating and the projection of handles. Verify clearances with the selected products and the needs of the people using the kitchen. A floor plan that looks spacious with everything closed may feel very different during meal preparation.
If you want to remove a wall or move a doorway, include interior reconfiguration and any necessary structural review early. Do not assume a wall is nonstructural because it appears thin or is absent from an inspiration photograph.
2. Design cabinetry around the things you use
Inventory pots, pans, dishes, food containers, small appliances and pantry items before assigning cabinets. Place frequently used items near the task they support, while keeping the overall layout practical. Deep drawers can make cookware easier to see, and dividers can keep lids or trays from becoming an unstable stack.
Evaluate usable interior dimensions rather than nominal cabinet width. Drawer slides, hinges, organizers and door openings affect what fits. Check the selected hardware’s load limits and whether a pullout will clear neighboring handles and appliances.
For a deeper comparison of cabinet construction, finishes and layout, see our cabinetry planning and quality guide. Product decisions should support the room’s design and intended use rather than rely on a vague “premium” label.
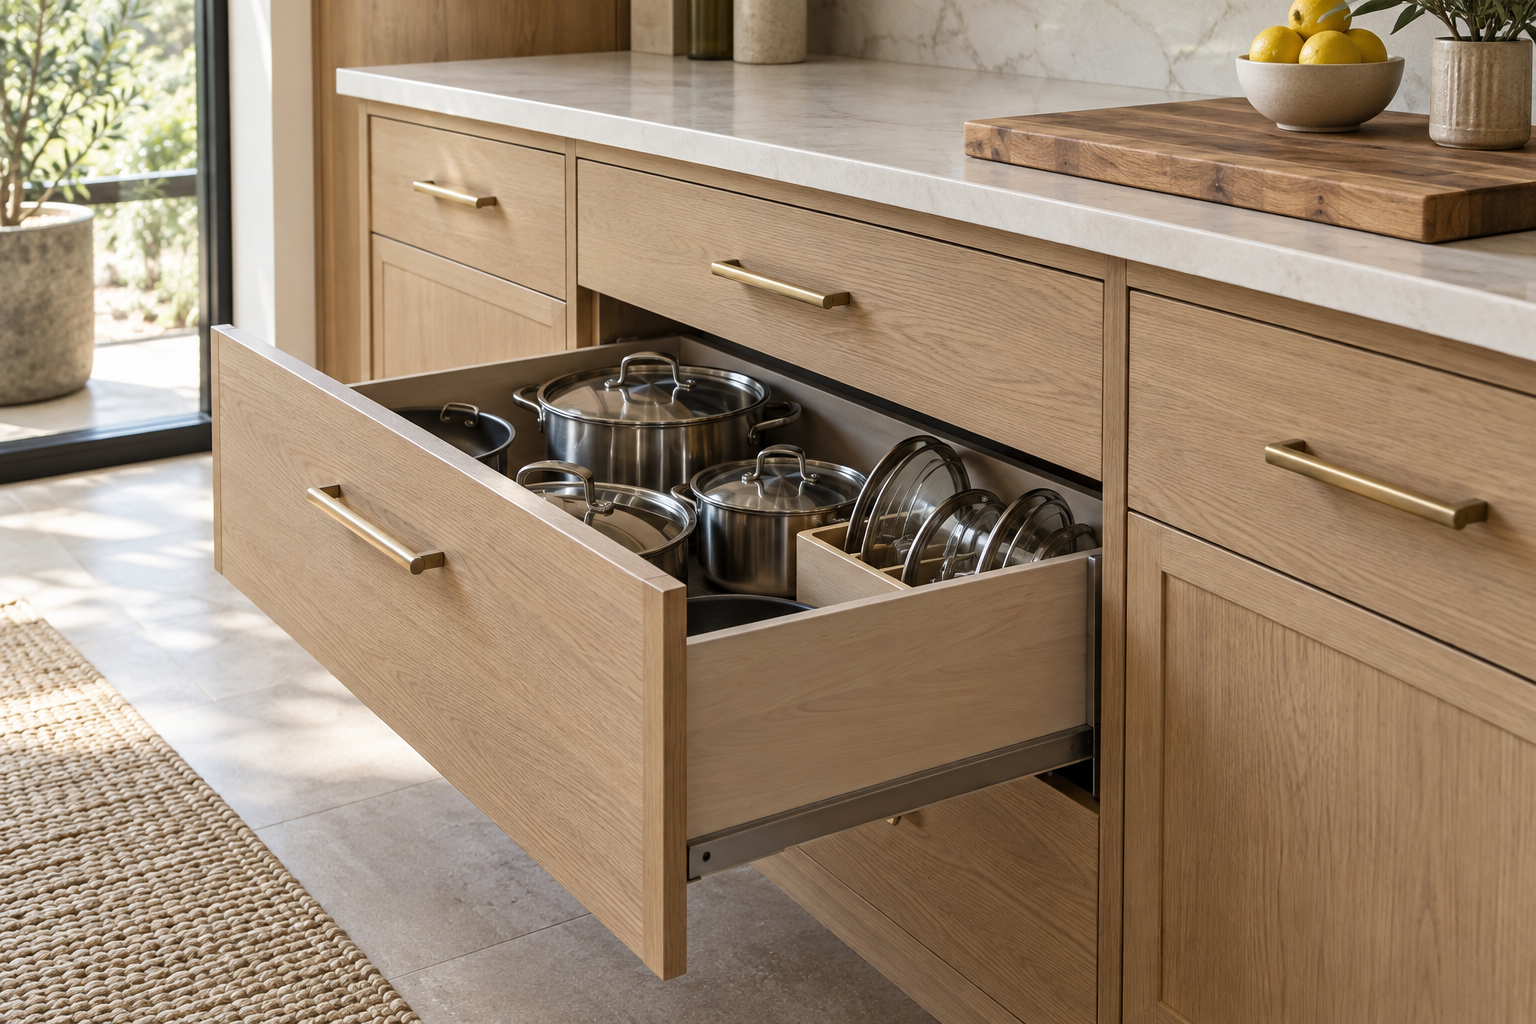
3. Choose an island or peninsula that fits the room
An island can add preparation space, storage and seating, but it is useful only when the surrounding circulation works. Test the plan with stools occupied and appliance doors open. Consider how many people cook at once and whether the island becomes a shortcut through the kitchen.
A peninsula may suit a smaller room better by connecting additional counter space to an existing cabinet run. In other layouts, keeping the center open is the stronger choice. The goal is a comfortable working room, not the largest possible feature.
Decide whether the feature is primarily for preparation, cooking, cleanup or gathering. A sink or cooktop changes plumbing, ventilation, electrical and counter-space requirements. Confirm the countertop support and seating overhang with the fabricator and cabinet team before approving the design.
4. Select appliances before finalizing the cabinets
Choose appliance models early enough to incorporate their actual installation instructions. Review opening dimensions, door swings, ventilation requirements, utility connections and service access. “Standard size” is not a substitute for the manufacturer’s specification sheet.
Consider whether the household needs a larger cooking appliance, a second oven or a beverage unit, and what each choice displaces. Additional appliances consume storage and can expand the trade scope. Plan their use and location before buying them.
If you are considering induction or another electrical change, have the appropriate trade professional assess the circuit and service requirements. Connected features can be convenient, but ordinary operation, support, replacement parts and ease of use still matter over the life of the kitchen.
5. Treat cooking ventilation as part of the design
Plan the hood and its installation along with the cooking appliance and surrounding cabinets. Discuss capture, noise, the duct route and discharge location with the qualified team. Ask whether the proposed system requires additional air-supply provisions or other changes under the applicable requirements.
The EPA’s cooking ventilation guidance advises using an outdoor-venting range hood while cooking, continuing it for 10–20 minutes afterward and cleaning the grease filter routinely. A hood that is inconvenient or excessively noisy may be used less often, so practical operation belongs in the selection discussion.
Do not assume a decorative hood enclosure includes the required insert, ductwork or controls. Identify those items in the proposal. Review the selected manufacturer’s requirements and the property’s constraints before cabinetry closes off access to the planned route.
6. Combine task lighting with comfortable room lighting
Use room lighting for general visibility and task lighting where food preparation and cleanup happen. Undercabinet lights can help illuminate a counter that your body would otherwise shade. Pendants can define an island, but they should not be the only source of useful working light.
Coordinate fixture locations with the final cabinet and appliance layout. Plan switching, dimming, concealed wiring and accessible drivers before installation. Review glare on glossy surfaces and how the proposed light changes the appearance of cabinet and countertop samples.
Have the electrician coordinate receptacles, circuits and controls with the current applicable requirements. Keep countertop appliance use in mind so the finished design does not depend on inconvenient cords across work areas.
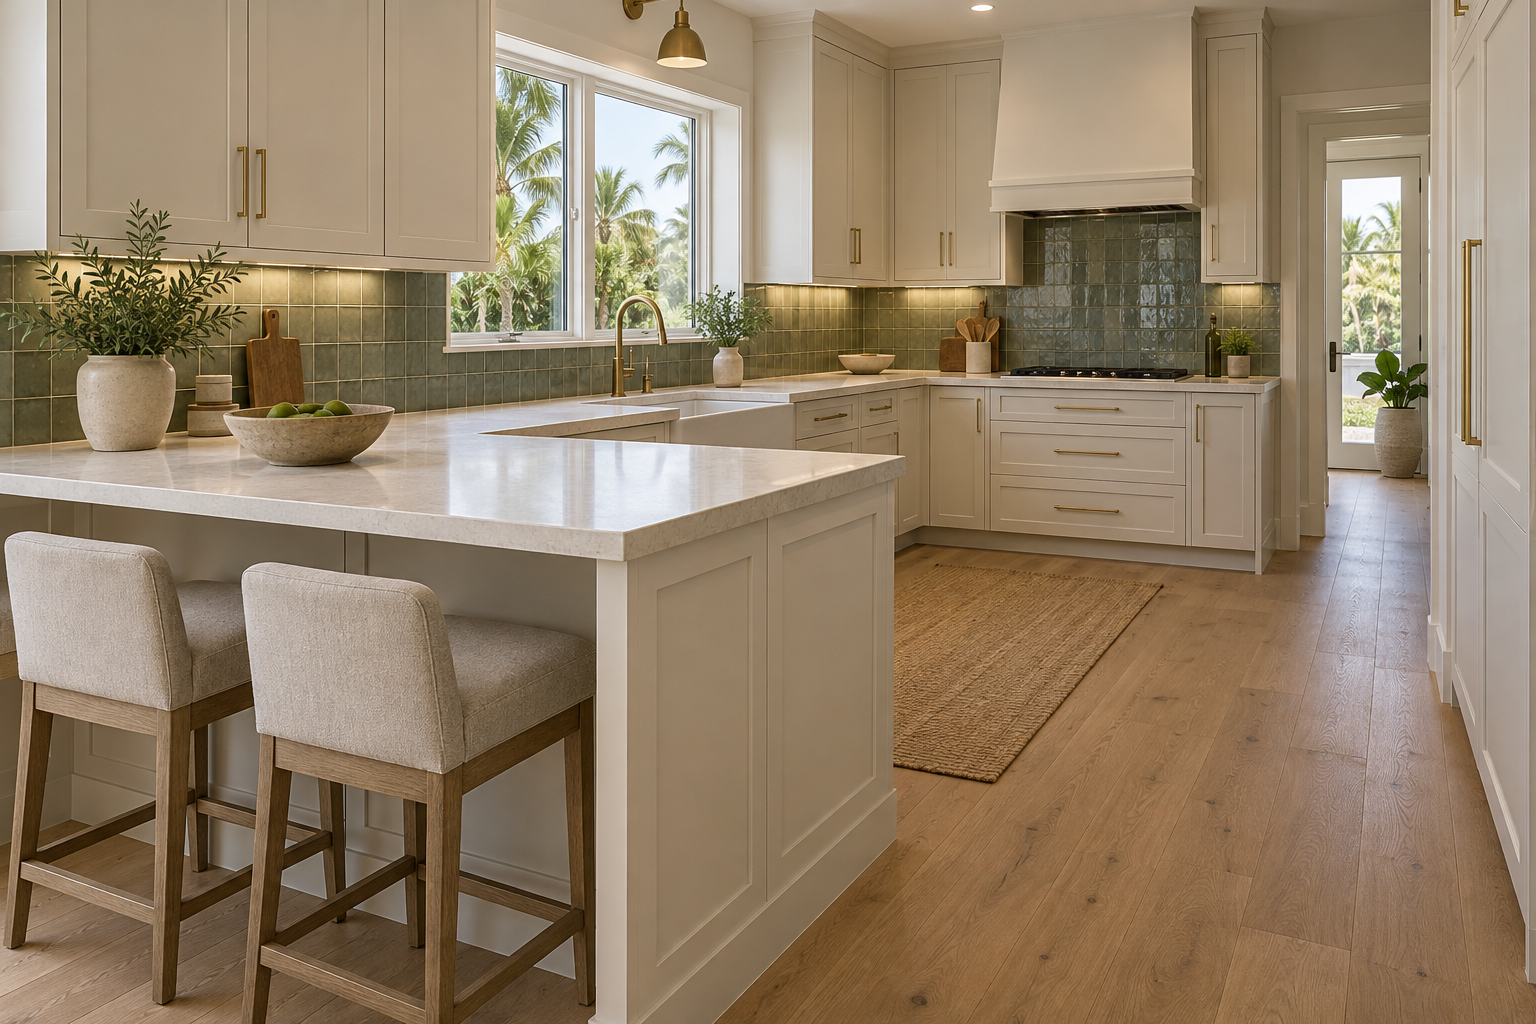
7. Select countertops and backsplash for everyday care
Compare surface samples in the room’s actual light and review care requirements before selecting on appearance alone. Ask about heat, staining, scratching, edge details, seams, sink mounting and the support needed for the proposed design. Material categories can contain products with different installation and maintenance needs.
For example, Caesarstone’s care guidance for its quartz and mineral surfaces calls for trivets or hot pads under hot cookware and a cutting board for food preparation. Use the instructions for the specific material you buy rather than assuming all stone-look surfaces behave alike.
A backsplash should suit its exposure and be practical to clean. Coordinate outlets, trim, window edges and the transition behind the cooking area. Review heat-related requirements with the appliance instructions; an attractive reclaimed material is not automatically suitable beside a heat source.
8. Use color and display space with restraint
A coordinated palette can provide character without making every surface compete. Consider a quieter perimeter cabinet finish with a contrasting island, or use a distinctive backsplash as the main accent. Review flooring, countertop, hardware and cabinet samples together rather than approving them separately.
Open shelving can be useful for frequently used dishes or a limited display area, but it trades enclosed storage for items exposed to dust and cooking residue. Decide whether that suits your cleaning habits and what you need to store. A small amount of open shelving can be more practical than replacing every upper cabinet.
Confirm shelf supports and intended loads, and keep display items from interfering with working space or appliance requirements. Timelessness comes more from a coherent design and durable details than from any single cabinet color.
9. Connect the kitchen to the way your household lives
A breakfast nook, banquette or carefully placed seating area can create a comfortable gathering spot. Test access to the seats, table clearance and the route through the room. Built-in seating should be coordinated with storage, cleaning access and nearby windows or outlets.
Think about the rooms beyond the kitchen. A view toward the living area, a clear route to outdoor dining or a nearby pantry may be more useful than another decorative feature. If several rooms need adjustment, evaluate the work as a coordinated home renovation.
Discuss daily routines and longer-term needs with the designer: who cooks, who sits nearby, how groceries arrive and whether anyone needs easier reach or movement. These details help the room serve the household as it changes.
10. Turn the ideas into one coordinated construction scope
List the work required to build the selected design: demolition, repairs, cabinetry, appliances, counters, finishes, plumbing, electrical, ventilation and any structural changes. Identify allowances and exclusions, and decide which selections must be finalized before pricing and ordering.
Confirm the permitting authority for the property and requirements for the actual work. Pinellas County’s residential permit resources cover county-administered projects; a municipality may handle a different address. Use our permit planning guide to frame the early conversation.
Agree on how discoveries and changes will be documented. Coordinate lead times, temporary kitchen arrangements, protection, trade inspections, cabinet installation, countertop measurement and final connections. The exact sequence depends on the project; avoid treating an inspiration list as a construction schedule.
MDI Custom Homes LLC focuses on high-end kitchen remodeling, bathrooms and whole-home renovations in Pinellas County. Start with pre-construction planning, a clear scope and budget, and a conversation about the changes you want to make.
Kitchen remodeling questions
Should I choose appliances or cabinets first?
Select appliance models early enough to use their installation specifications in the cabinet design. Verify openings, utility connections, door clearances, ventilation and service access before fabrication.
Does every kitchen need an island?
No. An island is useful when the room has adequate working and circulation space around it. A peninsula or open center may work better in a smaller kitchen.
Can I plan a kitchen remodel without moving walls?
Yes. Storage, lighting, appliance coordination, surfaces and selected layout changes can improve an existing room. Evaluate what works before deciding whether structural changes are necessary.
Are permits required for a kitchen remodel in Pinellas County?
Requirements depend on the property’s permitting authority and the scope, including electrical, plumbing, mechanical or structural work. Confirm the actual project requirements before construction.
Bring your project into focus.
Tell MDI Custom Homes what you want to improve, what you want to keep and what matters most. We can discuss the scope and next planning steps for your Pinellas County home.
Discuss your renovation ↗Call 727-213-7309Official resources
- EPA: indoor air quality while cooking
- Caesarstone: quartz and mineral surface care
- Pinellas County: residential permits
Use the current official guidance and project-specific requirements when planning the work.
Design imagery is illustrative and does not depict completed MDI projects.
