
Luxury cabinetry earns its place through the way a room works: useful storage, well-resolved proportions, dependable operation and an installation that fits the home. For homeowners in Manatee County and across Florida, the useful question is not whether expensive cabinets are a must-have. It is which specifications and design decisions will make the finished kitchen, bathroom or built-in space better to use.
Updated October 15, 2026 · MDI Custom Homes LLC · Florida Certified Building Contractor CBC1267559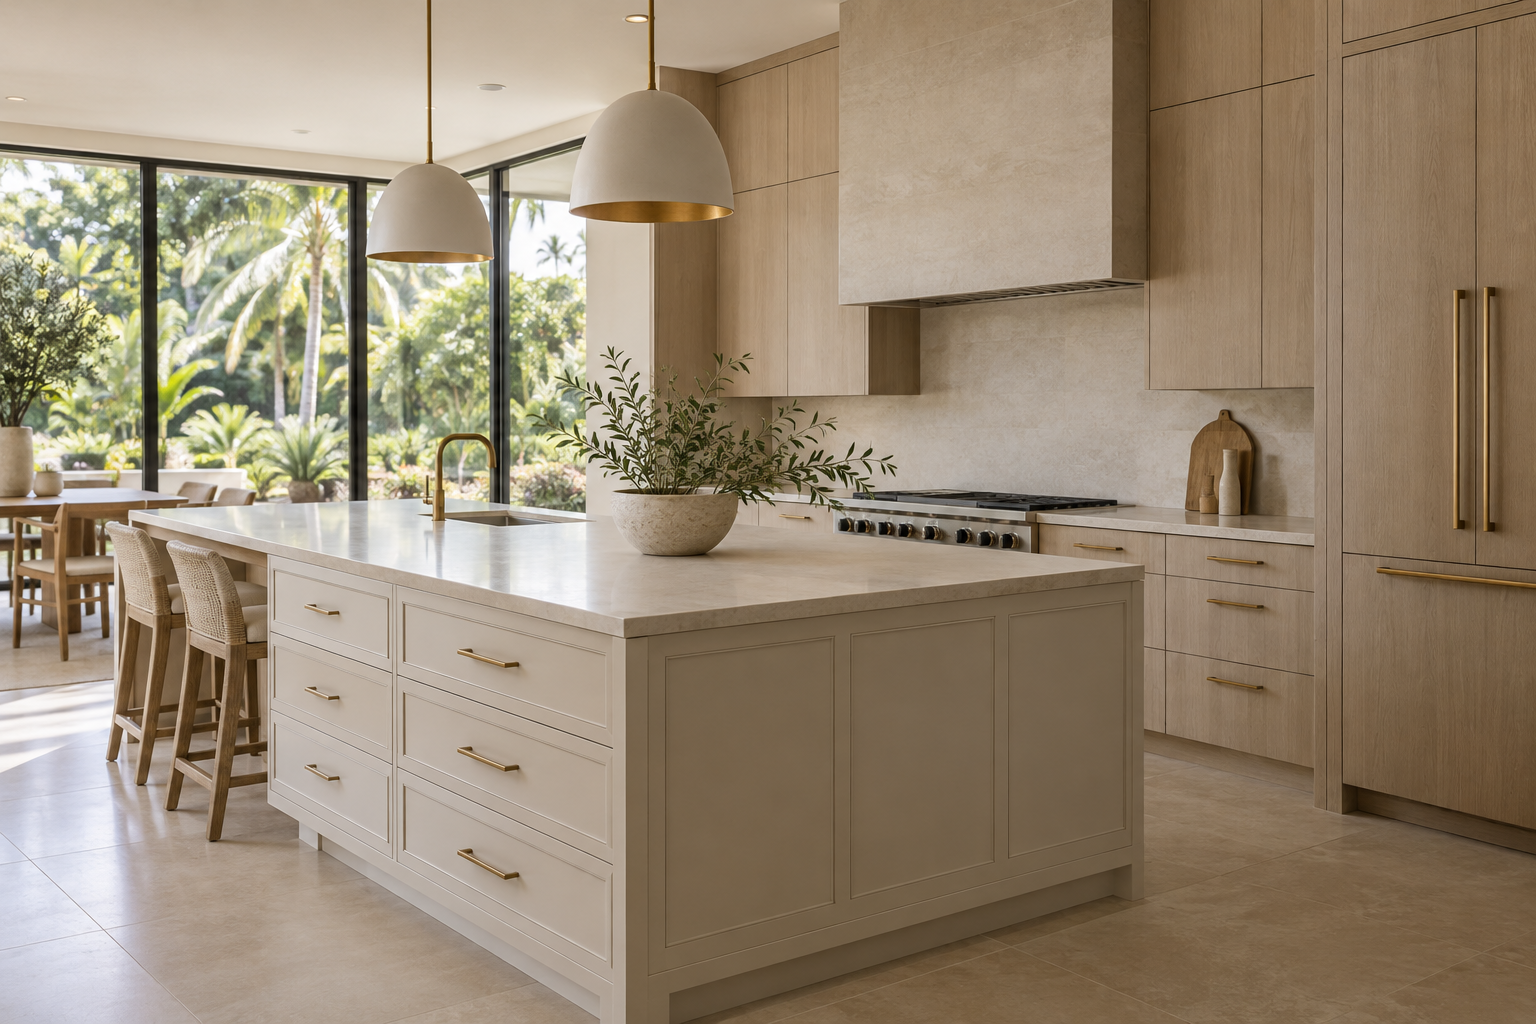
Define quality beyond the cabinet door
Separate the visible finish from the structure supporting it. Ask what the cabinet sides, backs, shelves, doors and drawer boxes are made from; how the parts are joined; and how the cabinets are intended to be secured. A proposal that says only “wood cabinets” leaves important differences unresolved.
Inspect a sample cabinet or showroom display. Open the drawers fully, look at the interior edges and corners, and examine the back and mounting provisions where visible. Confirm that the sample represents the actual product line and specification being quoted.
The KCMA A161.1 certification program tests cabinet structure, doors, drawers and finishes. If a supplier claims certification, verify that the specific line is covered. Certification provides performance information; it does not establish whether a particular layout or installation suits your home.
Compare materials by component and application
Solid wood, wood veneer, plywood and engineered panels can each have a role in cabinetry. Evaluate the specified assembly rather than assuming every component should be the same material. A painted door, a wide cabinet side and a drawer bottom perform different jobs.
- Cabinet box and back: confirm panel specification, thickness, joinery and mounting method.
- Doors and drawer fronts: confirm material, construction, edge profile and finish sample.
- Shelves and drawers: check dimensions, support, hardware and stated load limits for the intended contents.
- Exposed ends and fillers: identify finished panels, matching treatment and installation allowances.
For products containing regulated composite wood, ask for the applicable compliance information. EPA’s consumer guidance on TSCA Title VI explains formaldehyde-emission requirements for regulated composite wood products. Emissions compliance is a separate question from water resistance, structural quality or a claim that a product is “chemical-free.”

Design storage around what you actually use
Inventory the room before choosing accessories. Group cookware, dishes, small appliances, food, cleaning supplies and occasional-use items. For a bathroom, map toiletries, towels, grooming tools and cleaning storage. Record awkward or heavy objects that need a particular opening or support.
Compare the usable interior dimensions after organizers and hardware are installed. A pullout may improve access while reducing the available width. Corner storage, tall pantry mechanisms and deep drawers should be evaluated with the intended contents in mind.
Review door swings, drawer travel and the space needed to stand at an open appliance. Check adjacent handles, walls, seating and passages together. If the room’s basic arrangement is the problem, resolve the interior layout before finalizing cabinet sizes.
Planning example: a wider island can add storage but may interfere with circulation or an open dishwasher. Compare the full working arrangement in the kitchen remodeling plan, not just the number of cabinet boxes.
Specify hardware and finishes precisely
Soft-close describes a closing feature, not the complete quality of a drawer or hinge. Ask for the hardware manufacturer and model, rated capacity where relevant, opening range, adjustment provisions and replacement availability. Confirm which accessories are included and which are upgrades.
Approve a physical finish sample under the room’s lighting. Examine painted surfaces, wood grain, sheen and edge treatment. For stained or natural wood, discuss the expected variation and how adjacent doors or panels will be selected. A small sample illustrates a finish; it cannot show every natural variation in a full kitchen.
Coordinate pull placement before drilling. Establish a consistent rule for drawers, doors, tall panels and appliance handles, then review the elevations together. Also plan finished ends, toe kicks, fillers, crown or other custom trim details so the cabinetry has a deliberate relationship to the architecture.
Plan for the room’s conditions and maintenance
Do not treat indoor cabinetry as waterproof simply because a product is described as premium or moisture resistant. Ask the manufacturer about intended use, environmental conditions, cleaning methods and warranty exclusions. Address existing leaks or damp conditions before installation.
A sink base needs access to valves and plumbing without sacrificing required service space. A bathroom vanity needs coordinated basin, faucet, drain and drawer dimensions. Dishwasher, refrigerator and cooking-appliance openings must follow the selected equipment requirements rather than assumptions based on a similar-looking model.
For a bathroom renovation, review cabinetry alongside the ventilation, water-management and fixture plan. Outdoor kitchens require products specifically intended for their exposure; an indoor cabinet specification should not be carried outside without confirming suitability.
At handover, keep the approved finish information and care instructions. Report leaks promptly, avoid standing water and use cleaning products the manufacturer permits. Establish who handles adjustment, finish repair and warranty requests.
Coordinate measurements, supporting work and installation
Verify field dimensions and existing conditions before placing a final order. Walls and floors may not be perfectly straight or level. The installer needs a plan for layout, leveling, securing cabinets and fitting panels or fillers without concealing unresolved construction problems.
Coordinate cabinets with appliance specifications, plumbing and electrical locations, lighting, countertop fabrication, backsplash and flooring. Assign responsibility for each interface. Confirm when dimensions are taken, who approves the drawings and what changes would trigger a revised order.
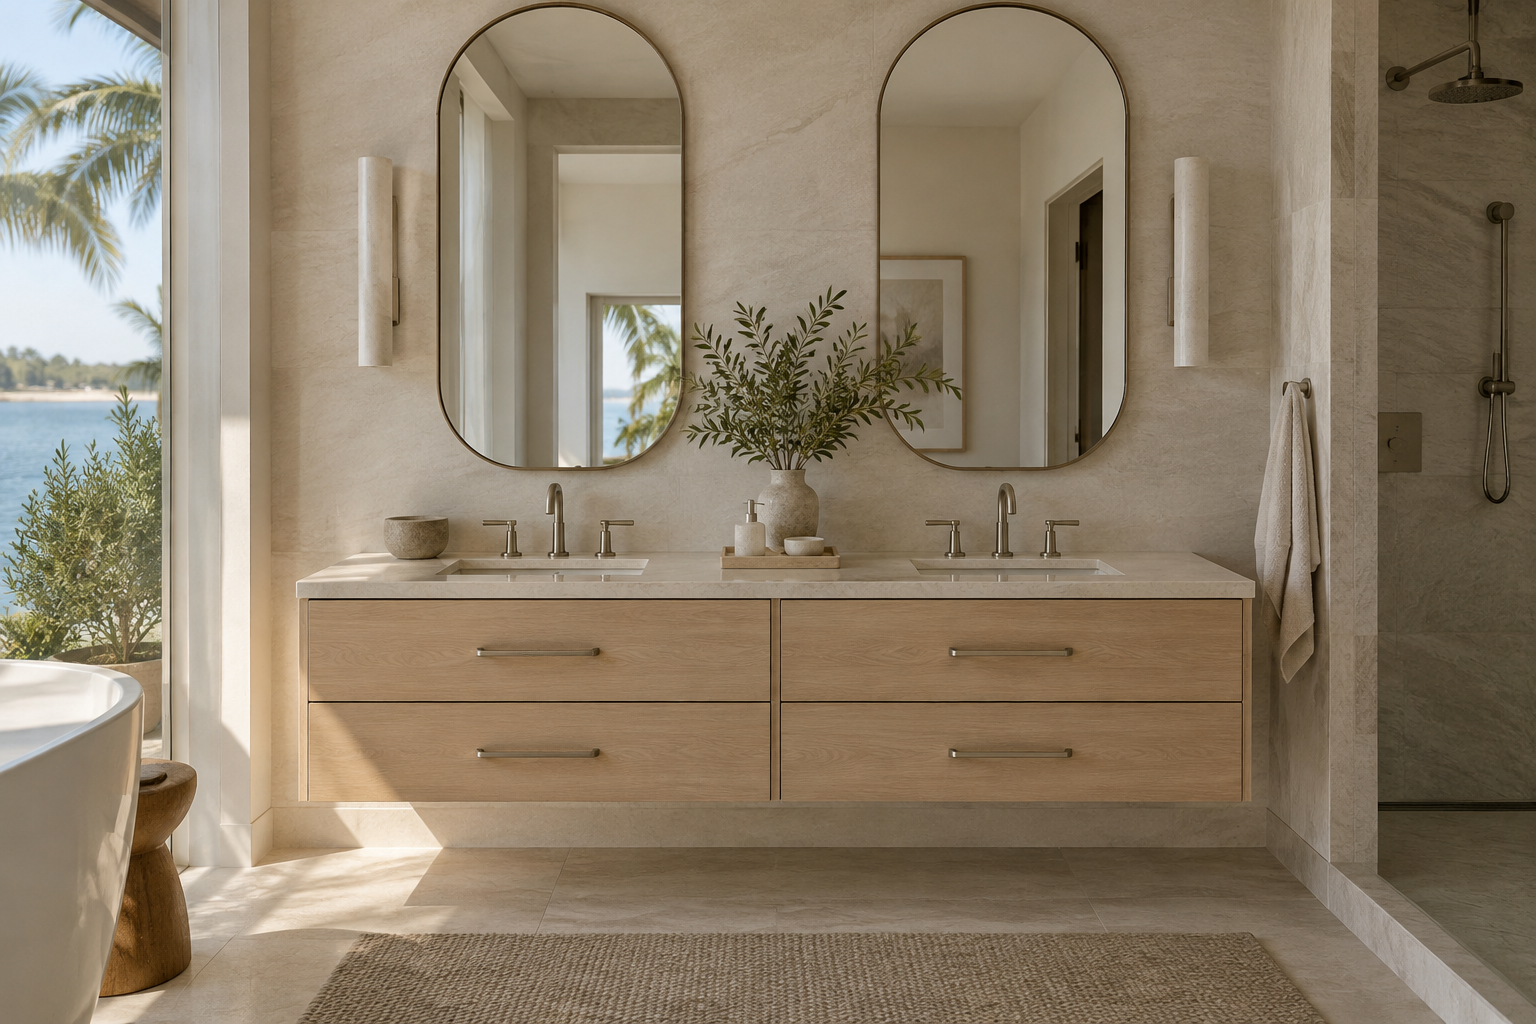
Wall-hung vanities and other supported assemblies need an installation approach appropriate to the product and wall construction. Follow the relevant manufacturer instructions and obtain professional review where the project requires it. Do not rely on appearance alone to establish adequate support.
Use pre-construction planning to identify required decisions and site coordination to align delivery, installation and dependent work. If the renovation changes systems or structure, confirm the approval requirements with the authority serving the property.
Compare complete cabinet packages before ordering
Ask each supplier to price the same approved layout and specification. Compare cabinet counts and sizes, door style, finish, hardware, interior accessories, exposed panels, fillers, trim, delivery and installation. Identify taxes, removal, disposal, countertops and supporting trade work separately where they are outside the cabinet package.
Stock, semi-custom and custom offerings differ by supplier. Ask which dimensions and details can actually be changed, what requires an additional charge, and how a change affects the order. A modified standard line may solve the room well; a fully custom solution may be appropriate when the required dimensions or details cannot be achieved otherwise.
Document the process for damaged deliveries, missing pieces, substitutions, installation adjustments and warranty service. Review the final drawings and finish selections before approving production. Connect the approved order to the renovation’s written scope and budget.
Choose the package for how it meets your priorities. Do not assume a specific resale return or faster sale from the label “luxury.” For cabinetry and design options, explore MDI Luxury Cabinetry. For coordinated high-end kitchens, bathrooms and whole-home remodeling, contact MDI Custom Homes with the property location and intended scope; confirm project availability for your address.
Cabinetry questions homeowners ask
Are luxury cabinets necessary for every kitchen?
No. Choose cabinetry that meets the room’s storage, layout, durability and design priorities. Documented specifications and a well-coordinated installation matter more than the luxury label.
Does plywood automatically make a cabinet better than every engineered-panel cabinet?
No single material name establishes the quality of the whole assembly. Compare the specified panels, thicknesses, joinery, hardware, intended use, finish and installation system.
What should I approve before ordering custom cabinetry?
Approve the measured layout, cabinet dimensions, appliance and fixture coordination, door style, finish sample, hardware, exposed panels, accessories and written scope. Identify who is responsible for final field verification and revisions.
What should Manatee County homeowners check before a cabinet renovation?
Confirm the property’s existing conditions, the complete renovation scope, supplier and installer responsibilities, and any approvals required by the authority serving the address. Coordinate cabinetry with associated plumbing, electrical, appliance and structural work.
Bring your project into focus.
Tell MDI Custom Homes what you want to improve, what you want to keep and what matters most. We can discuss the scope and next planning steps for your home.
Discuss your renovation ↗Call 727-213-7309Official resources
- KCMA: A161.1 quality cabinet certification
- EPA: consumer questions about composite wood emission standards
Use the current official guidance and project-specific requirements when planning the work.
Design imagery is illustrative and does not depict completed MDI projects.
