
A custom home project in Pinellas County is shaped by more than a floor plan. The property, approving authority, design team, material selections and construction responsibilities all influence what can be built and how the work proceeds. This guide follows those decisions from the first project brief to handover, with related considerations for homeowners comparing a new build with a major renovation.
Updated October 15, 2026 · MDI Custom Homes LLC · Florida Certified Building Contractor CBC1267559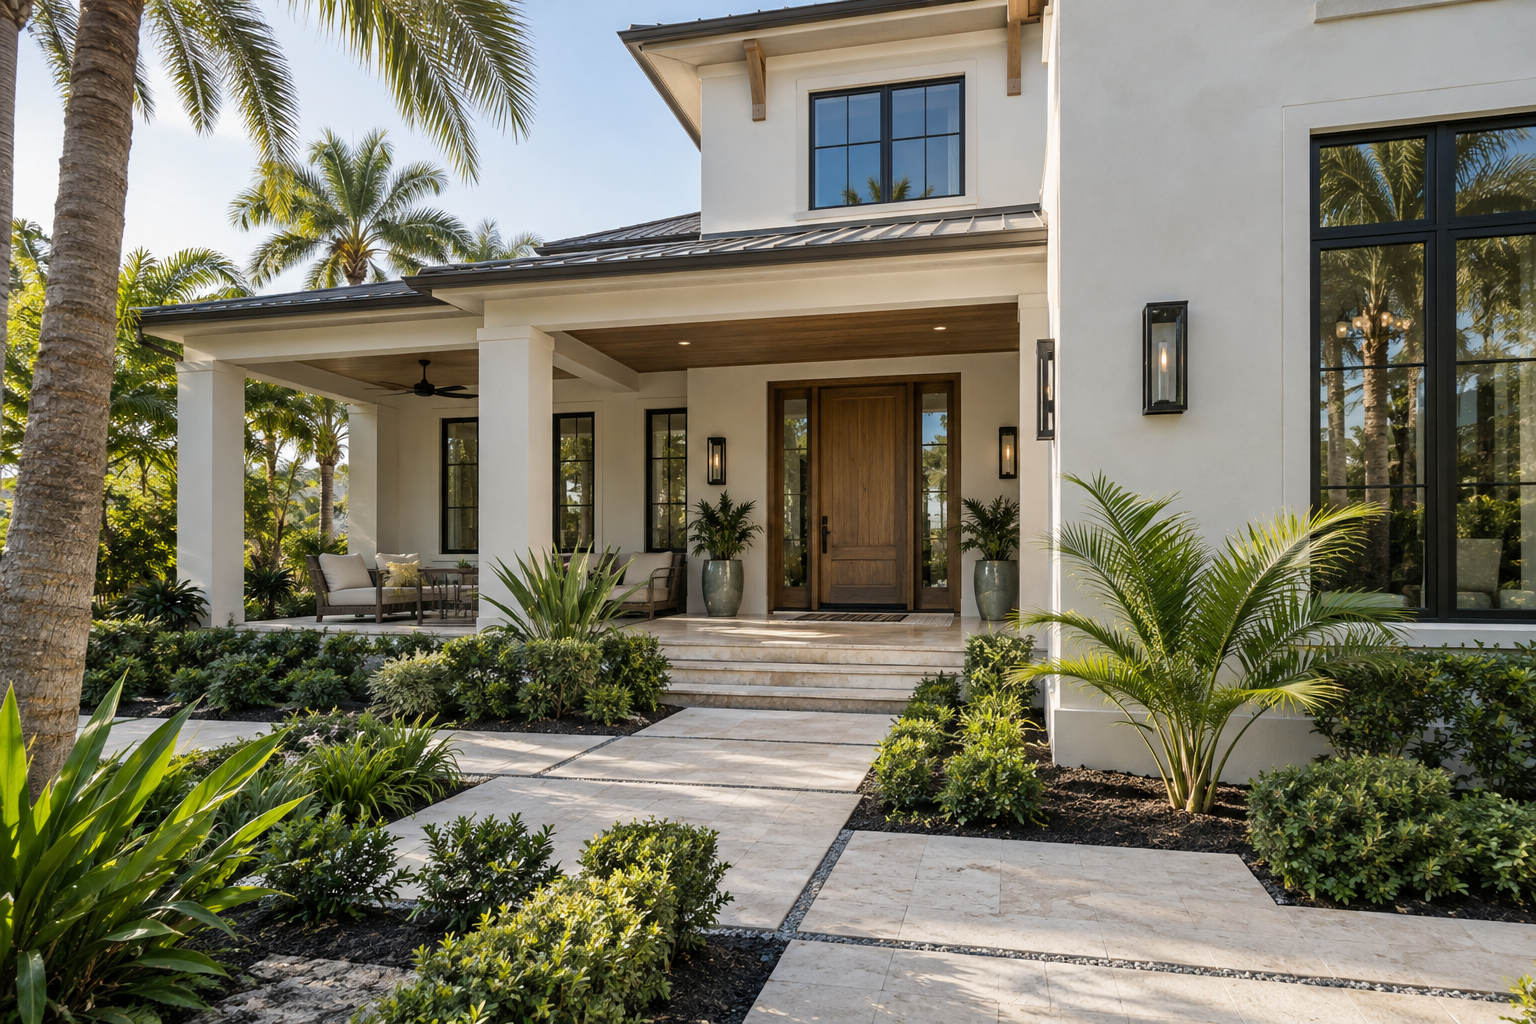
1. Start with the result you need from the home
Define daily life before choosing architectural features. How many people use the kitchen at once? Where will guests stay? Does the household need a quiet office, a dedicated theater, more accessible circulation or better storage? Identify what is essential, what is preferred and what can wait.
Separate space problems from condition problems. A home with adequate area but an awkward layout may benefit from interior reconfiguration. A property needing coordinated structural, systems and finish work may call for a whole-home renovation. A new home or addition involves a different scope and should be evaluated against the property and your objectives.
Useful first deliverable: a brief with the address, available records, household priorities, budget range, timing goals and open questions. The brief guides feasibility work; it should not be treated as a completed design or a guaranteed construction price.
2. Establish what the property can support
Before committing to a design, identify the building and zoning authorities serving the actual address. A Pinellas County location does not automatically mean every approval is handled by the same office. Confirm the relevant jurisdiction, then establish which property information and professional reviews are needed.
Discuss the survey, boundaries, existing improvements, access, utilities, drainage and any recorded constraints with the appropriate team members. For an existing home, also review available plans, permit history and the conditions that can be observed. Keep unverified assumptions visible rather than allowing them to become hidden pricing commitments.
Pinellas County’s residential permit guidance identifies plans, surveys and product approvals among the documents that may be required, and flags special requirements for floodplain construction. Confirm the requirements for your property with the responsible authority before advancing the scope.
Planning example: a larger kitchen window may affect the exterior design, structural review and cabinet arrangement. Resolving those connections early is more useful than pricing the window as an isolated upgrade. Capture the next steps in pre-construction planning.
3. Assign design, construction and approval responsibilities
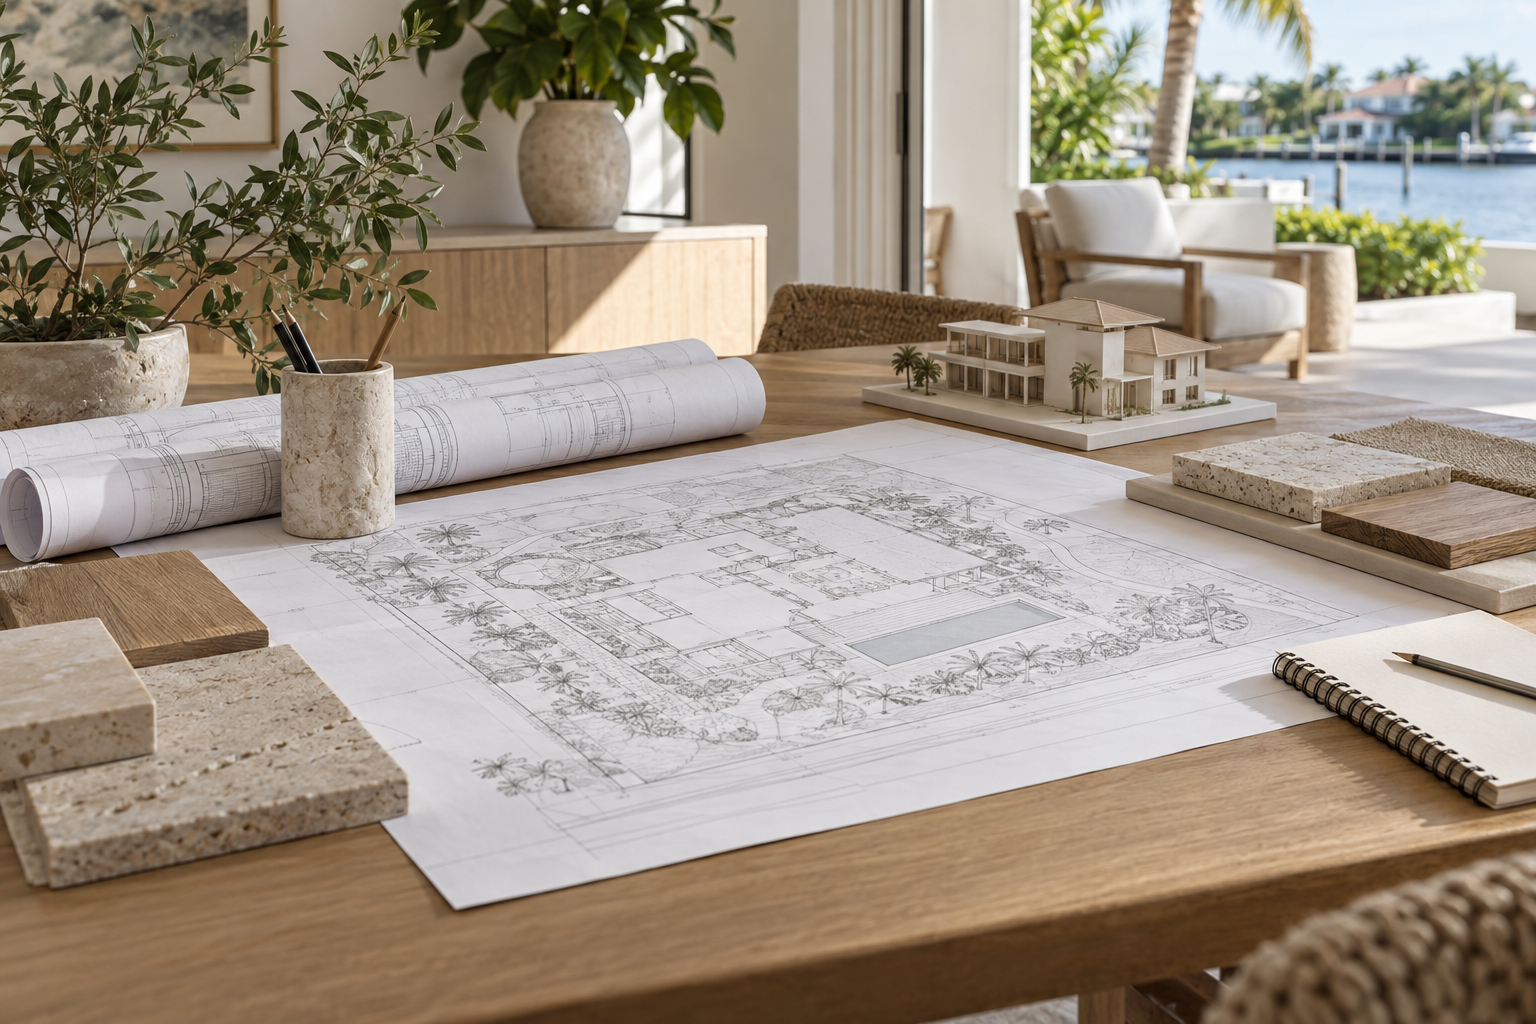
A custom project can involve a builder, architect, engineer, interior designer and specialty suppliers. Their roles should be explicit. Identify who prepares each drawing, who coordinates revisions, who approves selections and who communicates with the permitting authority. Do not assume a service is included simply because it was discussed in an introductory meeting.
Verify the contractor and the contracting business through official records. Florida DBPR’s business-verification guidance explains how to check the individual license and the business it qualifies. Request appropriate insurance information separately, and make sure the business named in the proposal is the one you reviewed.
For design coordination, use a shared drawing list with dates or revision identifiers. If an opening, fixture or room arrangement changes, identify every affected document. Our architect and engineer coordination resource explains why responsibilities and current information need to stay connected.
4. Coordinate selections before they become field conflicts
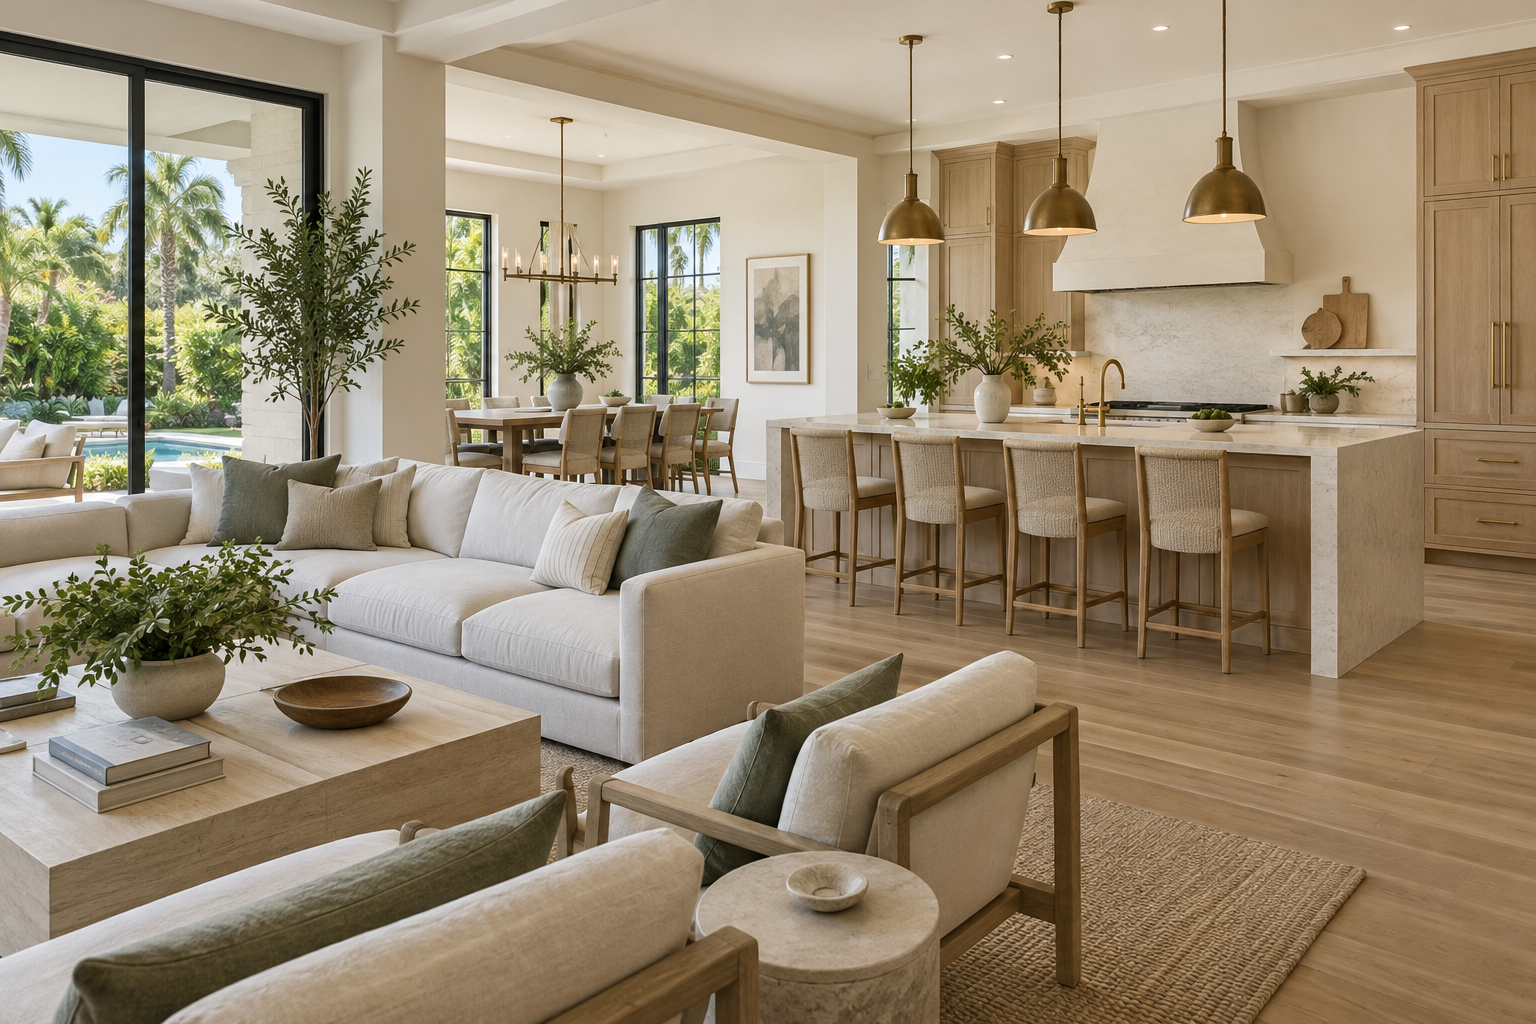
Customization involves relationships between products, dimensions and supporting work. A custom kitchen connects cabinetry to appliance specifications, ventilation, plumbing, electrical locations and countertop fabrication. A custom bathroom connects fixture choices to the layout, wall construction, tile design and water-management details.
The same principle applies to a media room or custom closet. Establish the intended equipment, storage needs, access and lighting before treating the finish layout as final. A visually appealing drawing may still leave installation or service-access questions unanswered.
Maintain a selection register with the item, model or approved sample, responsible supplier, decision date and approval status. Track alternatives as alternatives until the appropriate person approves the substitution. A different product may affect more than color or price.
Useful checkpoint: before an affected item is ordered or built, confirm that the current drawings, approved selection and priced scope describe the same outcome.
5. Connect the budget to a defined scope
Compare proposals using their inclusions, exclusions, allowances and assumptions. A preliminary estimate based on a concept is different from pricing based on coordinated drawings and selected products. Ask which stage the number represents and what remains unresolved.
Separate the main construction scope from related costs or responsibilities. Discuss demolition where applicable, site work, utility connections, design services, permits, equipment, landscaping and owner-supplied items. Identify whether delivery, installation and finishing are included in each relevant category.
An allowance should identify what it covers and how the final selection changes the price. A contingency has a different purpose: it addresses uncertainty within the agreed planning approach. Neither should conceal work that is already known but missing from the scope.
Record proposed changes with their scope, cost and schedule effects before the affected work proceeds. Use scope definition and cost control to keep selections and pricing connected. For an existing home, specifically discuss how concealed conditions will be assessed and documented.
6. Plan construction around dependencies and inspections
A useful schedule shows the order of work and the decisions that allow each stage to begin. Design completion, approvals, product lead times, site readiness and trade coordination can all affect later tasks. Discuss those dependencies instead of relying only on a single completion date.
Pinellas County’s inspection resources explain how inspections are scheduled and results reviewed for county-administered work. Establish the required inspection sequence with the authority serving the project, and assign responsibility for requests, access, corrections and records.
Pair required inspections with the project team’s own quality review. Review work against the approved documents and agreed selections, and resolve discrepancies before dependent work advances. Connect these responsibilities to inspection coordination and site supervision.
In an occupied renovation, add household arrangements to the schedule: work-zone access, temporary facilities, protection, deliveries and the daily point of contact. Those practical details belong in the plan alongside construction milestones.
7. Make closeout a defined project stage
Plan the final walkthrough before the last days of construction. Review the installed work against the scope, document remaining items and establish who will resolve them. Confirm required approvals and occupancy-related documentation with the responsible authority; a finished-looking room alone does not establish the status of the whole project.
Collect the records needed to operate and maintain the home: product information, equipment instructions, finish selections, warranty documents and service contacts. Clarify how a future concern should be reported and which party handles it. Keep the closeout documents accessible after handover.
MDI Custom Homes LLC, Florida Certified Building Contractor CBC1267559, focuses on high-end remodeling, whole-home renovations, custom kitchens, bathrooms and interior customization in Seminole, Largo and surrounding Pinellas County communities. New custom homes and additions are also available. The appropriate path begins with the property and what you want the home to do.
For a structured first conversation, use our 12 questions to ask a Florida home builder, then discuss your project with MDI Custom Homes.
Pinellas County planning questions
Does every Pinellas County project use the same permitting office?
No. Confirm the building and zoning authorities serving the actual property address. County resources are useful starting points, but a municipality may administer the approvals for your project.
Should I decide on a new home before considering remodeling?
Start with the household’s needs and the property’s existing conditions. Compare the feasibility and scope of renovation, reconfiguration, an addition or a new home before committing to a direction.
When should custom kitchen and bathroom selections be made?
Make selections early enough to coordinate dimensions, supporting trade work and ordering. Establish decision dates with the project team, and confirm the drawings and priced scope reflect approved products.
What should a builder’s local experience demonstrate?
Ask for evidence of relevant project experience, a clear understanding of the property’s approval path, organized design and trade coordination, and a documented process for scope, changes and closeout.
Bring your project into focus.
Tell MDI Custom Homes what you want to improve, what you want to keep and what matters most. We can discuss the scope and next planning steps for your Pinellas County home.
Discuss your renovation ↗Call 727-213-7309Official resources
- Pinellas County: residential permits and planning documents
- Pinellas County: inspection scheduling and results
- Florida DBPR: construction business and license verification
Use the current official guidance and project-specific requirements when planning the work.
Design imagery is illustrative and does not depict completed MDI projects.
