
A useful builder interview should leave you with more than a good impression. It should clarify who is responsible, what the proposed price includes and which decisions remain open. These questions are designed for Florida homeowners planning a new custom home, and many also apply to a major renovation or addition.
Updated October 15, 2026 · MDI Custom Homes LLC · Florida Certified Building Contractor CBC1267559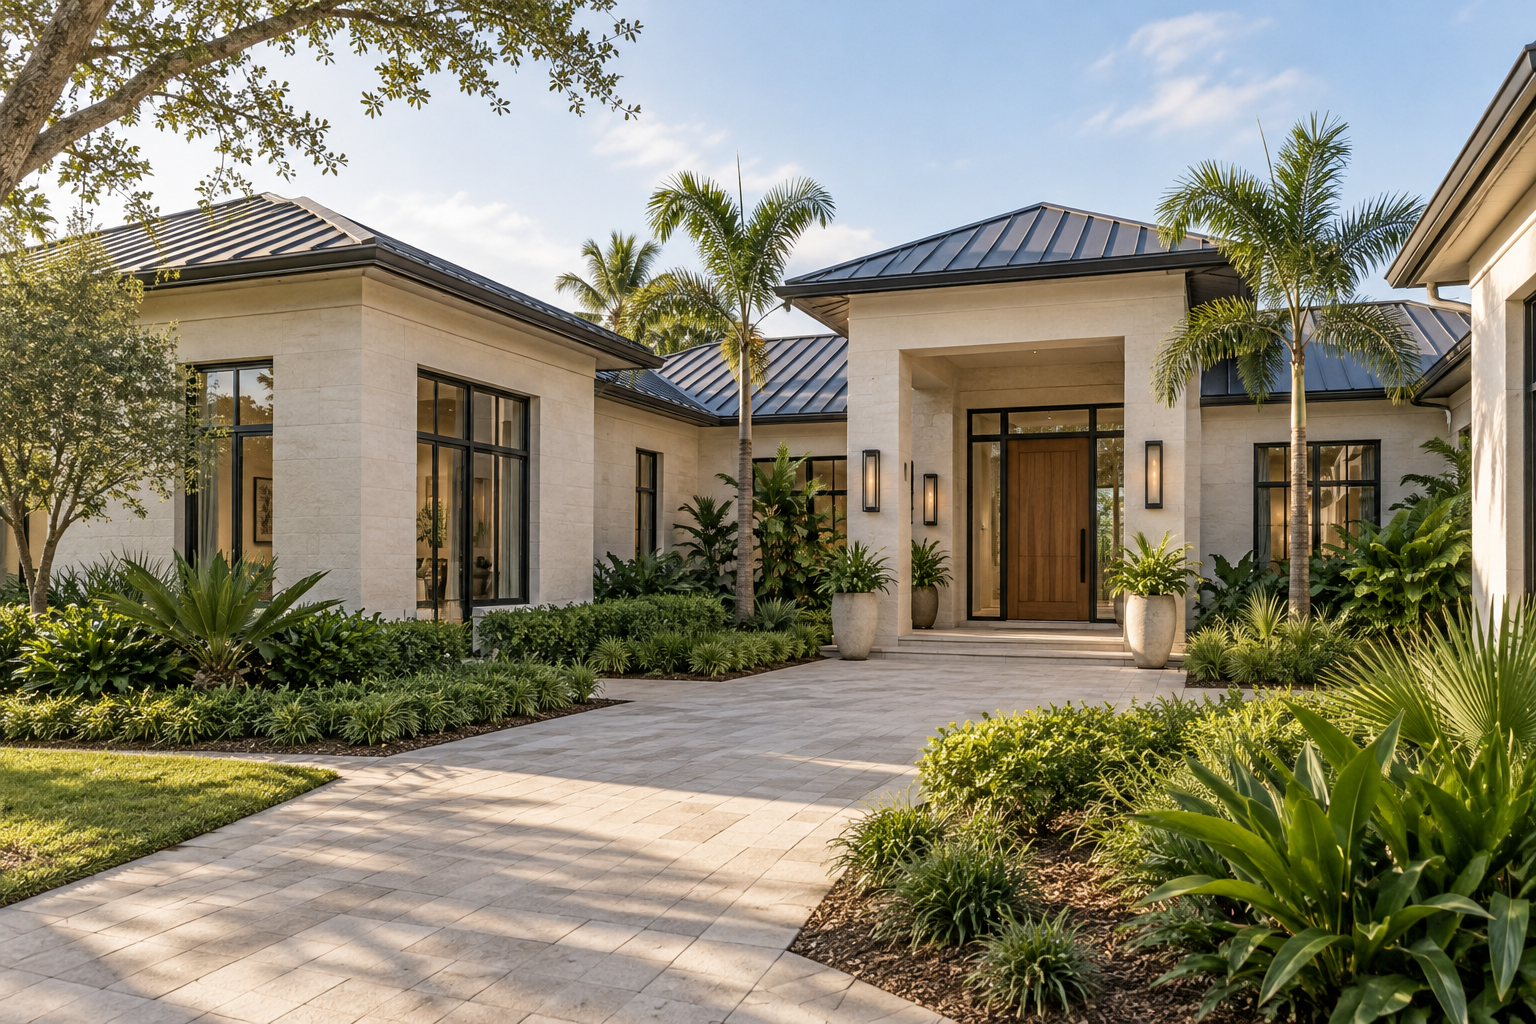
1. Which licensed business will contract for the work?
Request the legal business name and the contractor’s license information, then verify the relationship between them. Florida DBPR explains that a construction business must be qualified by a properly licensed individual; a familiar name on a business card does not replace checking the official record.
Use DBPR’s construction-business verification guidance to review the contractor and associated business. Ask for current insurance documentation as a separate part of the conversation.
Ask to see: the business name that will appear on the proposal, the relevant license record and the appropriate insurance contact. Keep those details consistent across the project documents.
2. What experience is comparable to this project?
Ask about projects with similar complexity, property conditions and coordination needs. A completed exterior photograph may look similar to your goal while concealing very different design and site challenges. Discuss what the builder was responsible for, not just whether the company’s name appeared on the project.
Request references where available and ask practical questions: How were decisions recorded? How were changes explained? What happened when something was delayed? Avoid treating a project count or an attractive portfolio as the whole evaluation.
If your real objective is to transform an existing home, discuss whole-home renovation experience specifically. Working around an existing structure and an occupied household creates different planning questions from an empty building site.
3. What must be evaluated before the home is designed?
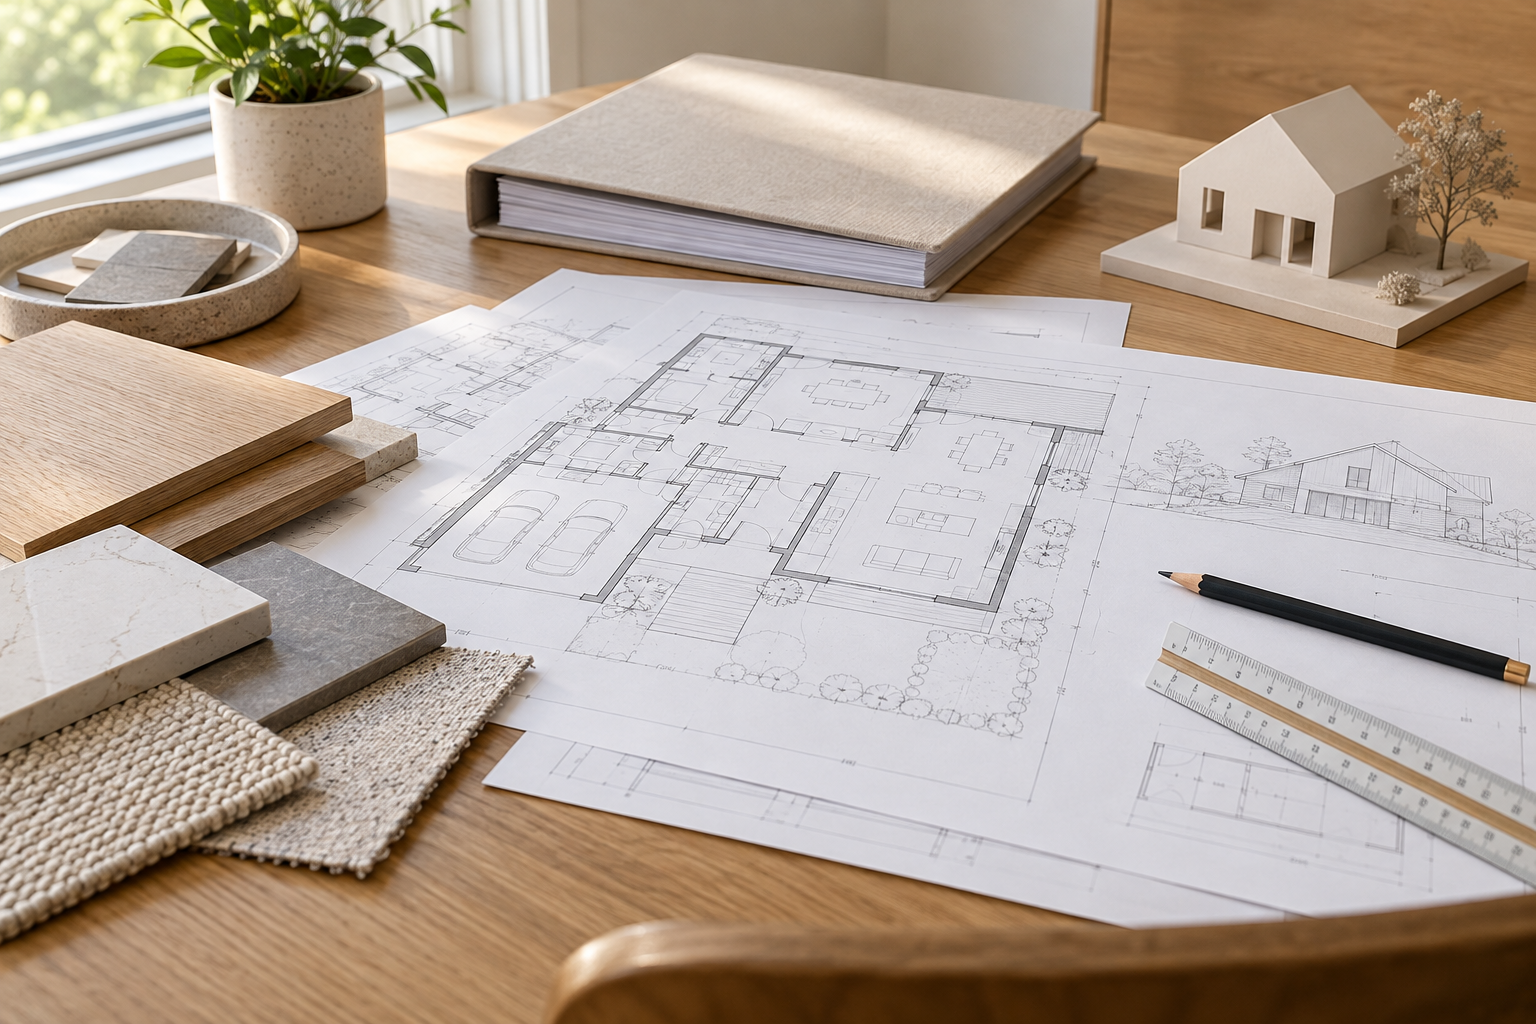
Ask what is known about the property and which studies, records or professional reviews are still needed. Discuss access, utilities, the intended building area and any site constraints the team has identified. Separate verified information from assumptions in a preliminary proposal.
For a coastal or flood-prone property, ask who will establish the applicable requirements before the design and budget advance. Do not rely on a nearby home as proof of what your property can accommodate.
Useful outcome: a feasibility task list showing each open item, the person responsible and the decision it affects. Carry that list into pre-construction planning.
4. Who prepares and coordinates the design documents?
Clarify the roles of the builder, architect, engineer and any specialty designers. Ask which services are included in the proposal and which require separate appointments or agreements. A drawing allowance, a permit package and a fully coordinated set of finish selections are different deliverables.
Discuss how revisions move between the team members and who confirms that pricing reflects the current plans. For example, changing a kitchen window can affect the elevation, cabinet layout, electrical locations and countertop details.
Use a written responsibility list for architect and engineer coordination. Identify who approves the design and which decisions must be complete before pricing or construction can proceed.
5. What is included in the price, and what is excluded?
Ask for a scope that identifies the work by category. Review site preparation, the building itself, utilities, interior finishes and exterior completion. Find out whether items such as appliances, landscaping, window coverings or owner-selected equipment are included, allowed for or excluded.
A comparison becomes useful when both proposals describe the same outcome. If one includes complete cabinetry and another carries a placeholder amount, the totals are answering different questions.
Ask to see: inclusions, exclusions, assumptions and the version of the plans used for pricing. Our scope and cost-control guide explains why these details belong together.
6. How will allowances and product selections work?
Ask which selections are fixed and which are represented by an allowance. Clarify what each allowance covers: material only, installation, delivery, taxes or supporting work. Also ask how a selection above or below the allowance changes the project price.
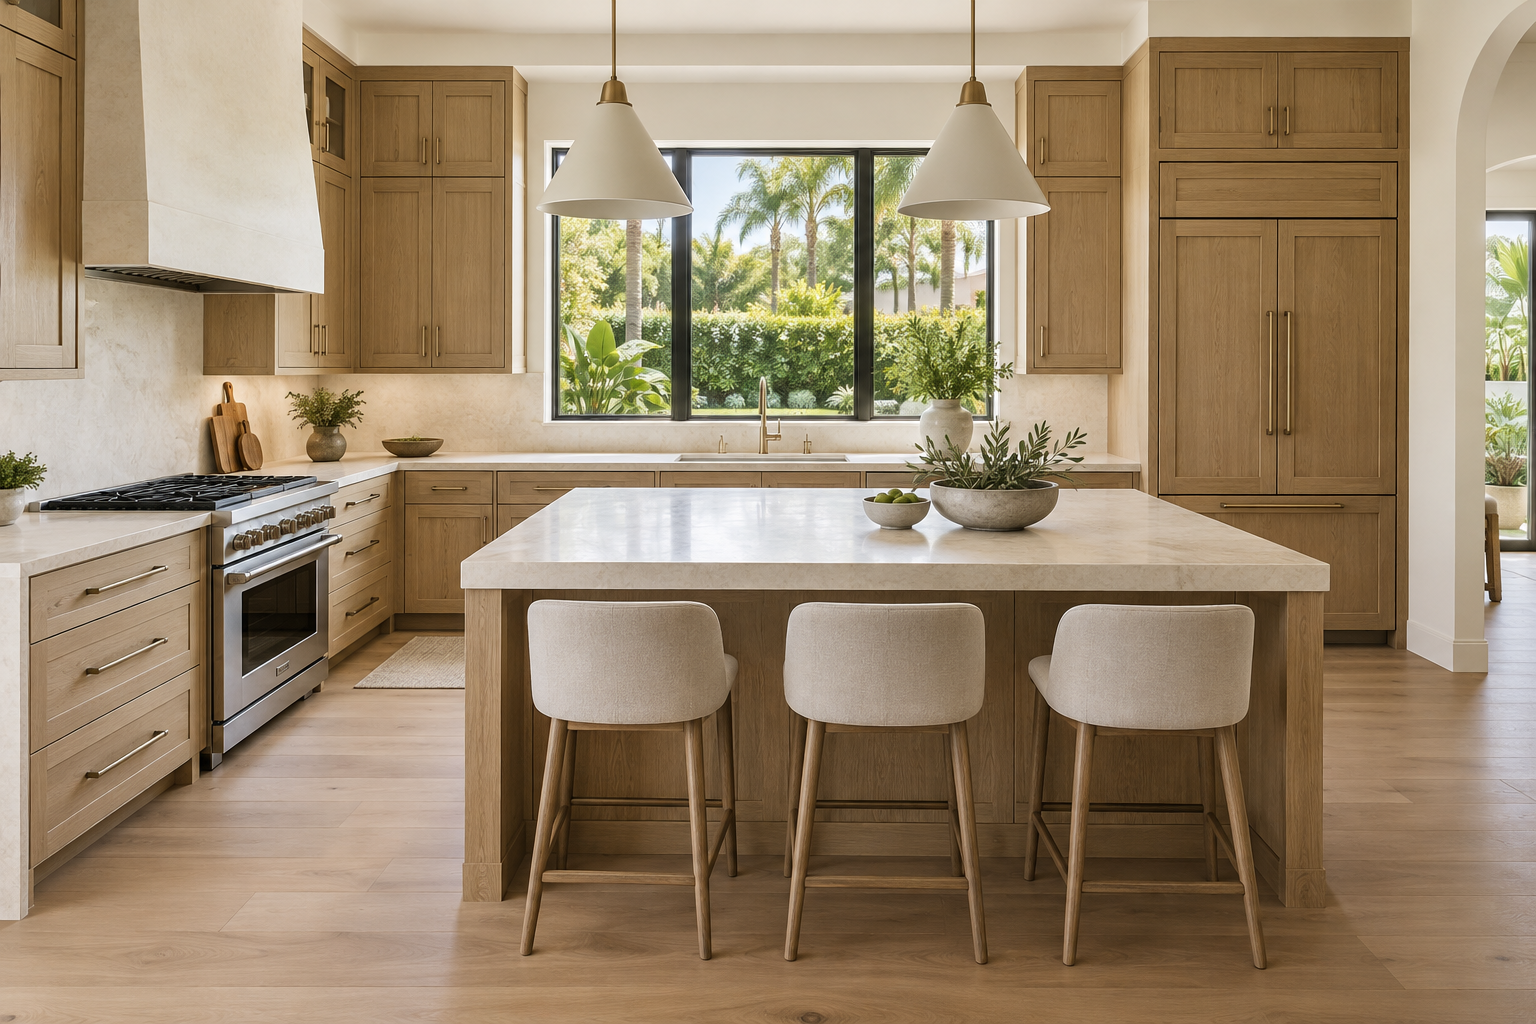
For a custom kitchen, a countertop choice can affect templating and fabrication, while appliance models affect cabinet dimensions and utility locations. In a custom bathroom, fixture and tile selections can affect the layout and installation scope.
Create a selection schedule with decision dates and product identifiers. This is more useful than a general instruction to choose finishes “later.”
7. How are payment milestones and approvals documented?
Ask the builder to explain the proposed payment schedule in plain language. Identify what each invoice relates to, how progress will be documented and who must approve changes. If a lender is involved, discuss how its inspection and draw procedures fit the construction schedule.
Make sure you understand how deposits, special-order materials and change orders are treated in the proposed agreement. Resolve unclear terms before signing; obtain independent professional advice when you need help evaluating the agreement.
Useful outcome: a written schedule of milestones and supporting documents, with a clear process for raising an invoice question. The purpose of this discussion is clarity, not a universal payment formula.
8. What does the schedule depend on?
Ask for the sequence from design and permitting through construction and handover. Identify decisions, approvals, product lead times and site work that must happen before later tasks can begin. An estimated completion date is easier to assess when its assumptions are visible.
Discuss how the schedule will be updated when a condition changes. Ask who communicates revised dates and what the homeowner needs to decide promptly. Avoid planning a move solely around an informal date mentioned during an initial conversation.
Connect milestones to schedule management and site supervision, including inspections, material deliveries and access arrangements.
9. What is the written change-order process?
Ask how a proposed change is described, priced and approved before the affected work proceeds. A useful change record identifies the revised scope, cost effect, schedule effect and any related selection or drawing updates.
Consider a simple example: moving an interior wall may also change lighting, switches, air distribution and finish quantities. The visible wall is only part of the decision. The same coordination applies to interior reconfiguration in an existing home.
Ask to see: a blank example of the builder’s change form and an explanation of who can authorize changes. Keep verbal discussions connected to the approved written record.
10. Who manages the trades and communicates with me?
Identify your day-to-day contact, the site supervisor and the person authorized to resolve scope questions. Ask how frequently updates are provided and where selections, questions and approvals are recorded. A clear communication process helps prevent different trades from working from different instructions.
Discuss how subcontractors are selected and how qualifications and coverage are checked. Read our guides to subcontractor roles and Florida construction workers’ compensation verification for related questions.
Also agree on site-visit arrangements. Confirm when visits are appropriate, whom to contact and how to report a concern without interrupting active work.
11. Who handles permits, inspections and corrections?
Ask which authority will review the work for the actual property and who coordinates submissions, inspection requests and responses to review comments. Pinellas County’s residential permit resources distinguish permit types, while its inspection guidance explains the county’s inspection process. Confirm whether the county or a municipality serves your address.
Discuss how required inspections will fit the schedule and how corrections will be documented. Do not treat an inspection as a substitute for the builder’s own quality review or for checking the agreed finishes and selections.
These responsibilities should be part of permit coordination and inspection planning from the start.
12. What will be delivered at closeout?
Ask how the final walkthrough, remaining-item list, operating instructions and warranty information will be handled. Clarify which approvals are required before occupancy, how their status will be confirmed and who will provide the final records. A nearly finished appearance is not the same as a completed closeout process.
Review warranty terms by component and responsibility: builder workmanship, installed products and equipment may have different processes. Ask how a service request is submitted and whom to contact after handover. Keep the answers with the project closeout documents.
MDI Custom Homes LLC, Florida Certified Building Contractor CBC1267559, focuses on high-end remodeling, custom kitchens, bathrooms and whole-home renovations, with new construction and additions also available. Start a project discussion with your property, priorities and the questions that matter most to you.
Before the first builder meeting
What should I bring to a first builder meeting?
Bring the property address, available plans or surveys, your priorities, a realistic budget range and a list of open questions. Identify which features are essential and which are flexible.
Can I compare builders using only a price per square foot?
That figure does not explain the complete scope. Compare the plans, site assumptions, specifications, allowances, exclusions and supporting work behind each proposal.
Do these questions also apply to a major remodel?
Yes. For a remodel, place extra emphasis on existing conditions, concealed damage, household access, temporary services and how new work connects to the existing structure.
What should be documented before work begins?
Clarify the contracting business, agreed scope, design information, selections, responsibilities, payment and change procedures, schedule assumptions and required approvals in the appropriate project documents.
Bring your project into focus.
Tell MDI Custom Homes what you want to improve, what you want to keep and what matters most. We can discuss the scope and next planning steps for your Pinellas County home.
Discuss your renovation ↗Call 727-213-7309Official resources
- Florida DBPR: construction business and license verification
- Pinellas County: residential permits
- Pinellas County: building inspections
Use the current official guidance and project-specific requirements when planning the work.
Design imagery is illustrative and does not depict completed MDI projects.
