
A beautiful bathroom starts with the way it works: where you stand at the vanity, how you enter the shower, where towels live and how the room dries after use. For Tampa Bay homeowners, especially in Seminole, Largo and nearby Pinellas County communities, a custom remodel is an opportunity to solve those everyday problems while creating a quieter, more personal space. These ten ideas connect design choices with the construction decisions behind them.
Updated October 15, 2026 · MDI Custom Homes LLC · Florida Certified Building Contractor CBC1267559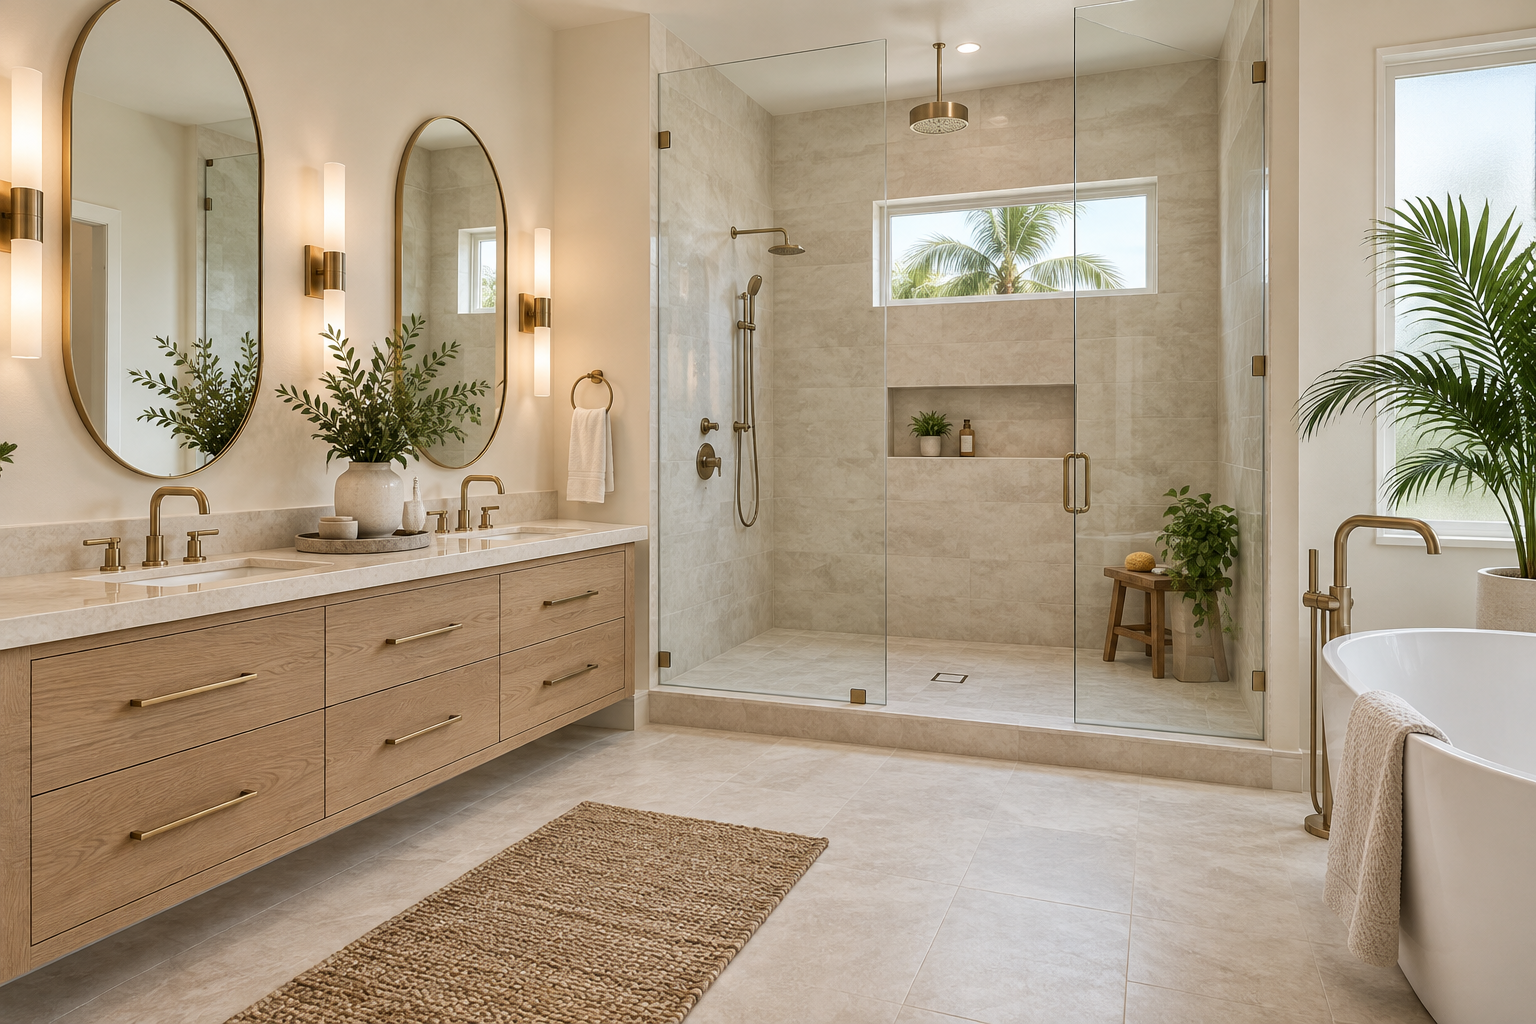
1. Give the layout room to work
Before enlarging a shower or adding a second sink, map the room with doors and drawers open. Check the path from the entrance to each fixture, the space to dry off and whether two people can use the vanity without blocking each other. A larger fixture is not automatically an improvement if it crowds the room.
Keeping fixtures near their existing locations can simplify the scope, but retaining an awkward layout is not always worthwhile. Compare the everyday benefit of a move with the plumbing, floor and wall work it creates. If the bathroom needs space from an adjoining closet or bedroom, begin with interior reconfiguration planning before committing to finishes.
2. Design a custom vanity around daily routines
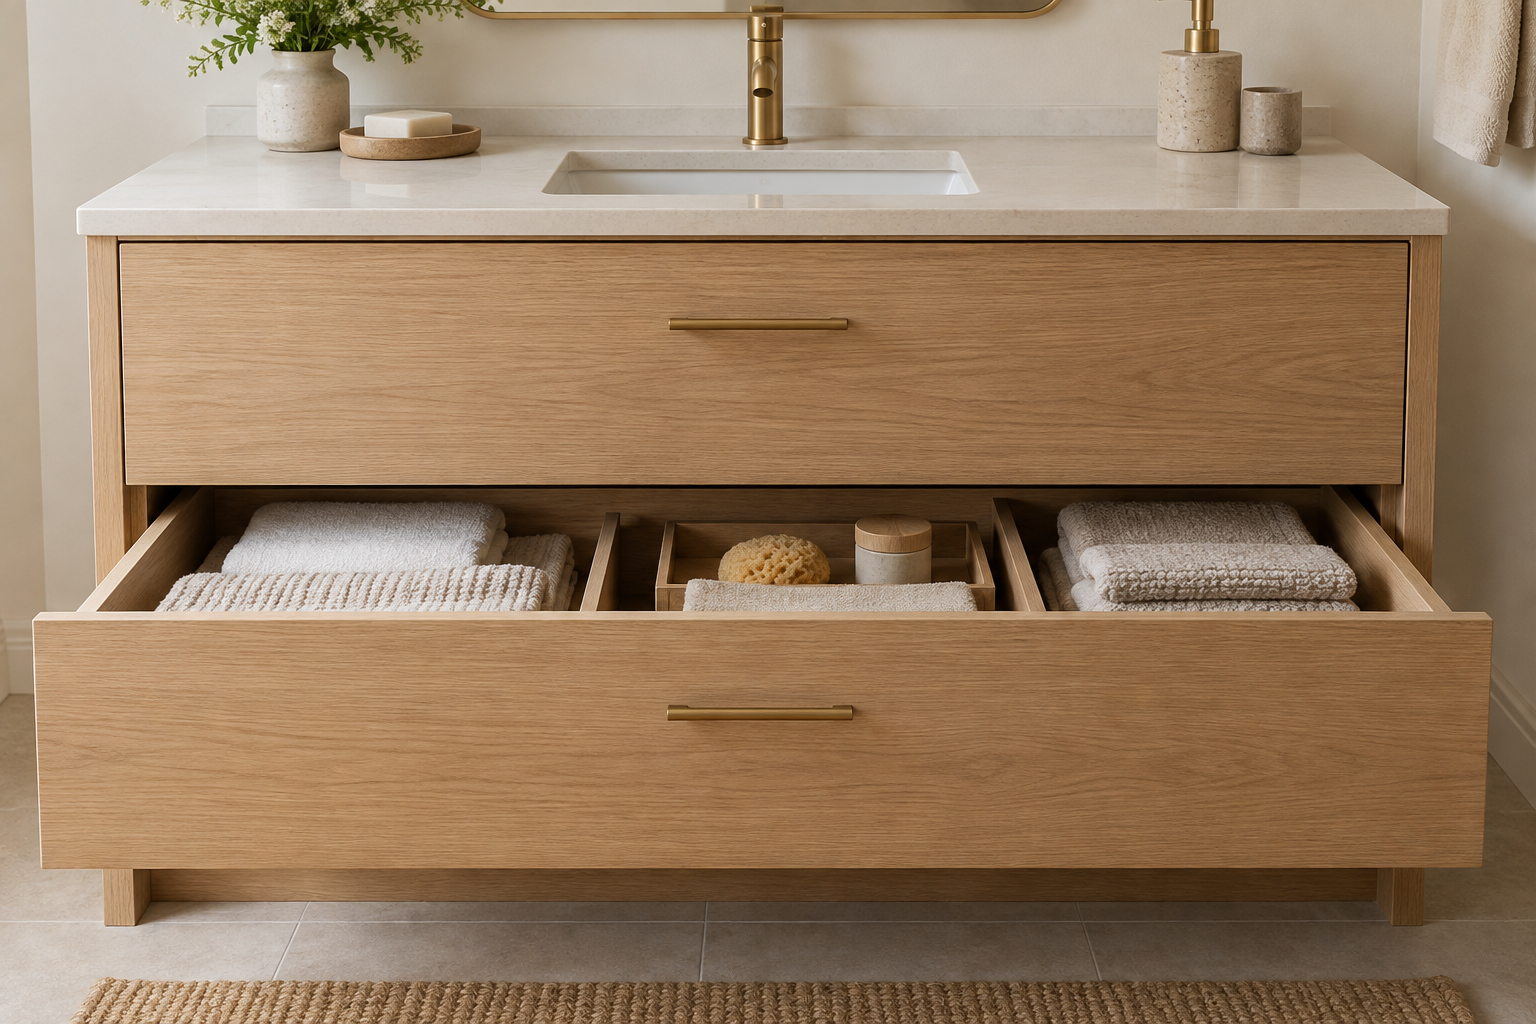
Choose a vanity by its usable interior, not just its width. Drawers can make smaller items easier to reach, while a tall cabinet can separate towels from cleaning supplies. Two sinks suit some households; one sink with more counter space and storage can work better for others.
Coordinate sink depth, faucet reach, plumbing access and drawer clearance together. A wall-mounted vanity also needs an appropriate support and attachment plan. Request an interior drawing that shows drawers, dividers, outlets where appropriate and any plumbing cutouts. Our cabinet materials and quality guide explains how construction, hardware and finish choices affect the result.
3. Choose the shower entry before choosing tile
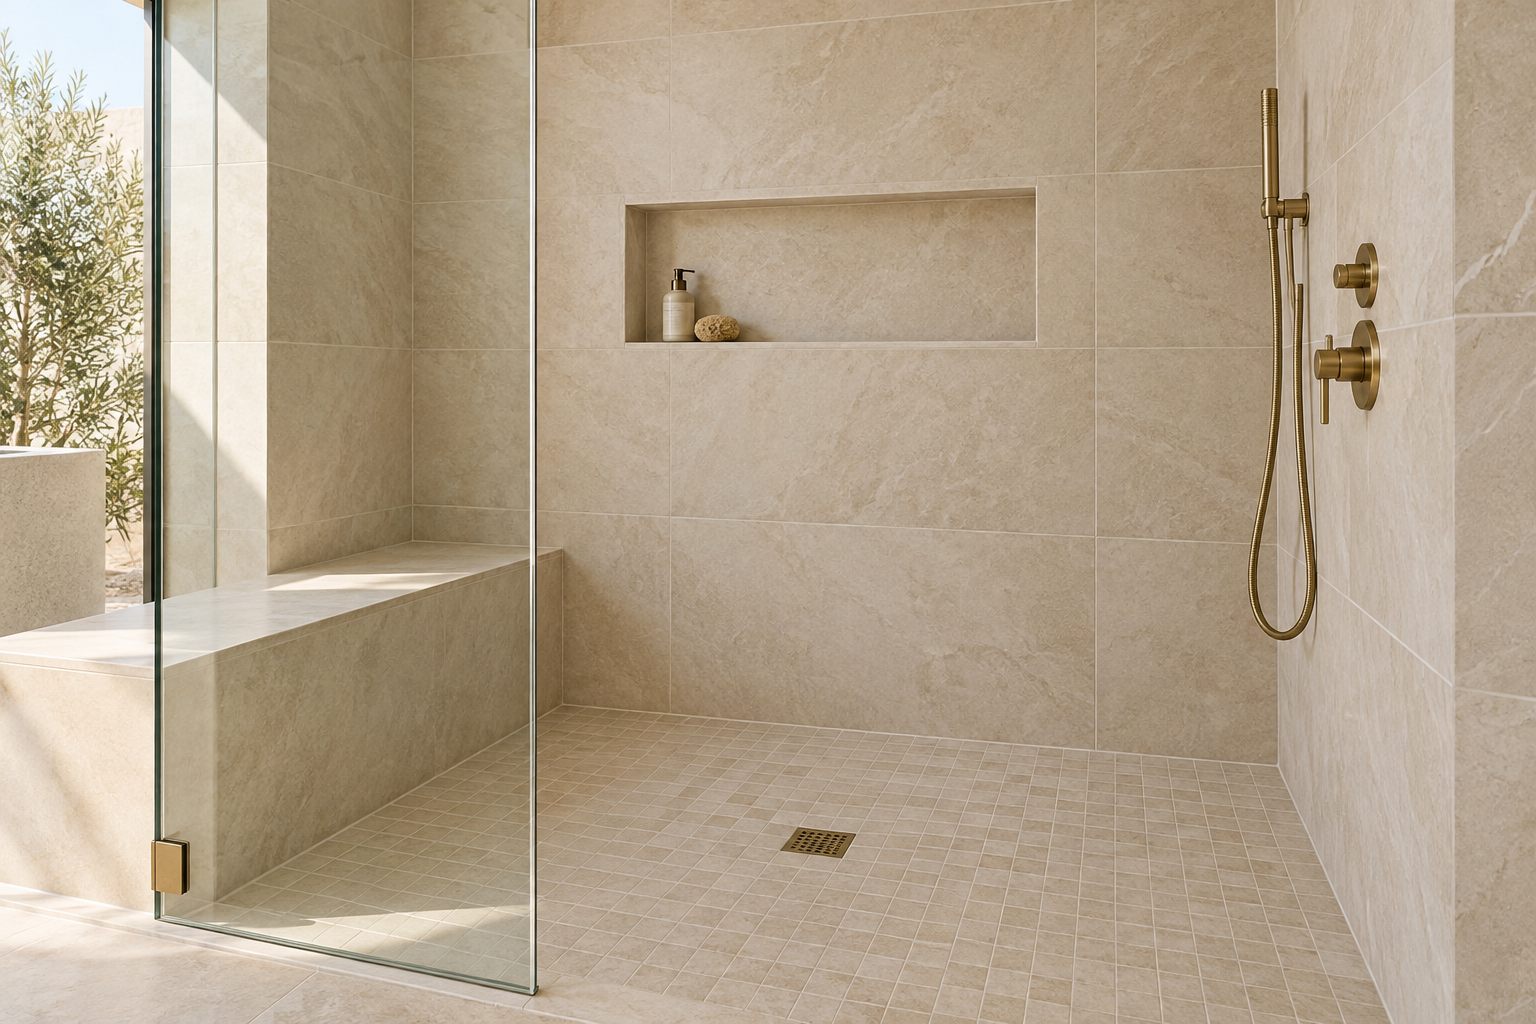
A low curb or curbless entry can create a more open appearance, but each option must fit the floor assembly. Curbless construction requires coordinated floor heights, drainage, slope and waterproofing; removing a curb alone does not create a functioning system. The spray direction and glass layout also influence where water travels.
Resolve that assembly early, especially when existing slabs, framing or adjacent floor levels limit the available depth. Schluter’s curbless shower guidance describes why these elements must work together. The selected system’s instructions and project conditions determine the construction details.
4. Integrate niches, benches and reachable controls
Place shower storage where it is convenient to use, then coordinate the niche with framing, pipes and the tile layout. A niche that fits the bottles but disrupts the wall pattern can look accidental. A bench should leave enough standing room and suit the person who will use it.
These features are part of the wet-area assembly. Their surfaces, seams and penetrations need detailing compatible with the waterproofing system, with water directed toward drainage. Decide on glass attachments and accessory locations before the walls are closed. A handheld shower can support cleaning and different bathing routines when its mounting position and hose reach are planned deliberately.
5. Keep a bathtub only when it earns its space
A freestanding tub can be a focal point, but it also needs room for access and cleaning around it. Consider who will use it, how often, how they will get in and out and whether a nearby handhold or other support is needed. A tub selected from a photograph may be uncomfortable for its intended user.
Review the tub’s filled weight, support requirements, water supply, drain connection and hot-water demand with the appropriate professionals. If bathing is not part of your routine, a better shower or more storage may provide greater daily value. There is no universal resale rule that makes the same tub decision right for every home.
6. Make storage part of the architecture
Recessed cabinets, linen towers and well-planned drawers keep counters clear without relying on decorative baskets. Start with an inventory: toiletries, towels, hair tools, cleaning products and backup supplies need different kinds of space. Separate frequently used items from occasional ones.
Coordinate the bathroom with an adjoining dressing area when practical. A linen cabinet may relieve pressure on vanity storage, while a custom closet plan can provide a better home for clothing and laundry. Keep access panels and service points usable, and leave room for hinges, drawer extensions and comfortable movement.
7. Layer light for grooming, bathing and nighttime use
A single ceiling light rarely serves every bathroom task equally well. Combine general illumination with light at the mirror, then consider a separate low-level option for nighttime use. Position mirror lighting to reduce harsh facial shadows and check how the fixtures interact with cabinet doors and mirror edges.
View finish samples under the proposed light color before final selection. A dimmer can help the room shift from practical to relaxed, but lamps, drivers and controls must be compatible. Have electrical work and fixture suitability for damp or wet locations resolved by a qualified electrician. Decorative lighting should be selected with its actual installation location in mind.
8. Select a restrained palette with a realistic care plan
A limited family of tile, cabinetry, metal and countertop finishes can make a small room feel more composed. Warm wood tones, quiet porcelain and a consistent metal finish are options rather than rules. Give one element the visual emphasis and let the others support it.
Ask how each surface responds to the cleaning products you use. Stone, porcelain, grout and engineered surfaces have different care requirements. A shower-floor selection also needs to suit the wet application, drain geometry and installation system. Review the manufacturer’s intended use and maintenance guidance; a matte appearance alone is not proof of slip resistance. Large tile sizes should be coordinated with substrate preparation, cuts and floor slopes.
9. Treat ventilation as part of the design
A refined bathroom still produces moisture. Plan an effective exhaust route and controls that make the fan easy to use, rather than selecting a grille after the ceiling layout is finished. A quieter fan can be more pleasant, but rated sound level is only one part of choosing an appropriate unit and duct arrangement.
The EPA’s remodeling and indoor-air-quality guidance calls for bathroom exhaust to discharge outdoors, not into an attic or another interior space. Ventilation does not replace leak repair or shower waterproofing. Address visible moisture problems before covering walls, and coordinate the room with the home’s heating and cooling system.
10. Choose fixtures for performance and future use
Compare faucets and shower controls for comfort, reach and ease of operation as well as finish. Multiple shower outlets can change water and hot-water demand, so review the complete combination instead of buying each piece independently. WaterSense-labeled showerheads are independently certified against EPA efficiency and performance criteria, providing a useful way to compare qualifying products.
Discuss future needs while walls are open: support for properly installed grab bars, reachable controls and a practical entry may be easier to integrate now. These choices require coordinated dimensions and attachments. A curbless shower alone does not establish that a bathroom meets a particular accessibility standard.
Turn the ideas into a buildable renovation plan
Before ordering, collect a measured layout, fixture specifications, cabinet drawings, tile selections and a written scope. Identify what is staying, what is moving and what remains dependent on concealed conditions. Separate essential work from optional upgrades so decisions remain clear when estimates arrive.
| Decision | Resolve before construction |
|---|---|
| Shower and tub | Floor assembly, drainage, waterproofing, fixture specifications and enclosure layout |
| Vanity and mirrors | Plumbing clearances, support, storage interiors, lighting and electrical coordination |
| Tile and surfaces | Suitability, preparation, transitions, edge details and maintenance requirements |
| Project scope | Permits, inspections, access, selections and responsibilities for changes |
Pinellas County lists kitchen/bathroom remodeling and trade permits in its residential permit guidance. Confirm the authority and requirements for the property rather than assuming every Tampa Bay jurisdiction uses the same process. Our bathroom remodeling planning guide covers the larger sequence, while pre-construction planning helps connect design choices with scope and budget.
MDI Custom Homes focuses on custom bathroom remodeling and coordinated whole-home renovations in Pinellas County. Bring the problems you want to solve, the features you value and the existing conditions to the first discussion.
Bathroom design questions, answered
What should I decide first in a custom bathroom remodel?
Start with the measured layout and the fixtures you want to retain, move or replace. Resolve the shower assembly, vanity storage and utility changes before finalizing decorative finishes.
Can every existing bathroom have a curbless shower?
Not without evaluating the floor structure, available depth, adjoining floor heights, drainage and waterproofing. Some bathrooms require additional floor work or a different entry design to achieve a workable result.
Is a double vanity always better than a single vanity?
No. A double vanity can suit two simultaneous users, while one sink can provide more counter space and storage within the same footprint. Compare the layout with the household’s actual routine.
How can a bathroom look luxurious without becoming hard to maintain?
Use a coordinated material palette, effective storage and good lighting, then choose surfaces with care requirements you can realistically follow. Review grout, hardware, glass and cleaning access as part of the design.
Do bathroom design changes affect permits?
They can. Plumbing, electrical, mechanical, structural and other changes may require permits and inspections. Confirm the scope with the building authority responsible for the property before construction.
Bring your project into focus.
Tell MDI Custom Homes what you want to improve, what you want to keep and what matters most. We can discuss the scope and next planning steps for your Pinellas County home.
Discuss your renovation ↗Call 727-213-7309Official resources
- Schluter: curbless shower systems and planning
- EPA: remodeling and indoor air quality
- EPA: WaterSense showerheads
- Pinellas County: residential permits
Use the current official guidance and project-specific requirements when planning the work.
Design imagery is illustrative and does not depict completed MDI projects.
