
A custom home starts with the property, the way you want to live and a coordinated set of decisions. The building contractor connects the design, budget, approvals, specialty trades and field work so the finished residence follows a clear plan. This guide explains that process for homeowners considering a new custom home in Pinellas County.
Updated October 16, 2026 · MDI Custom Homes LLC · Florida Certified Building Contractor CBC1267559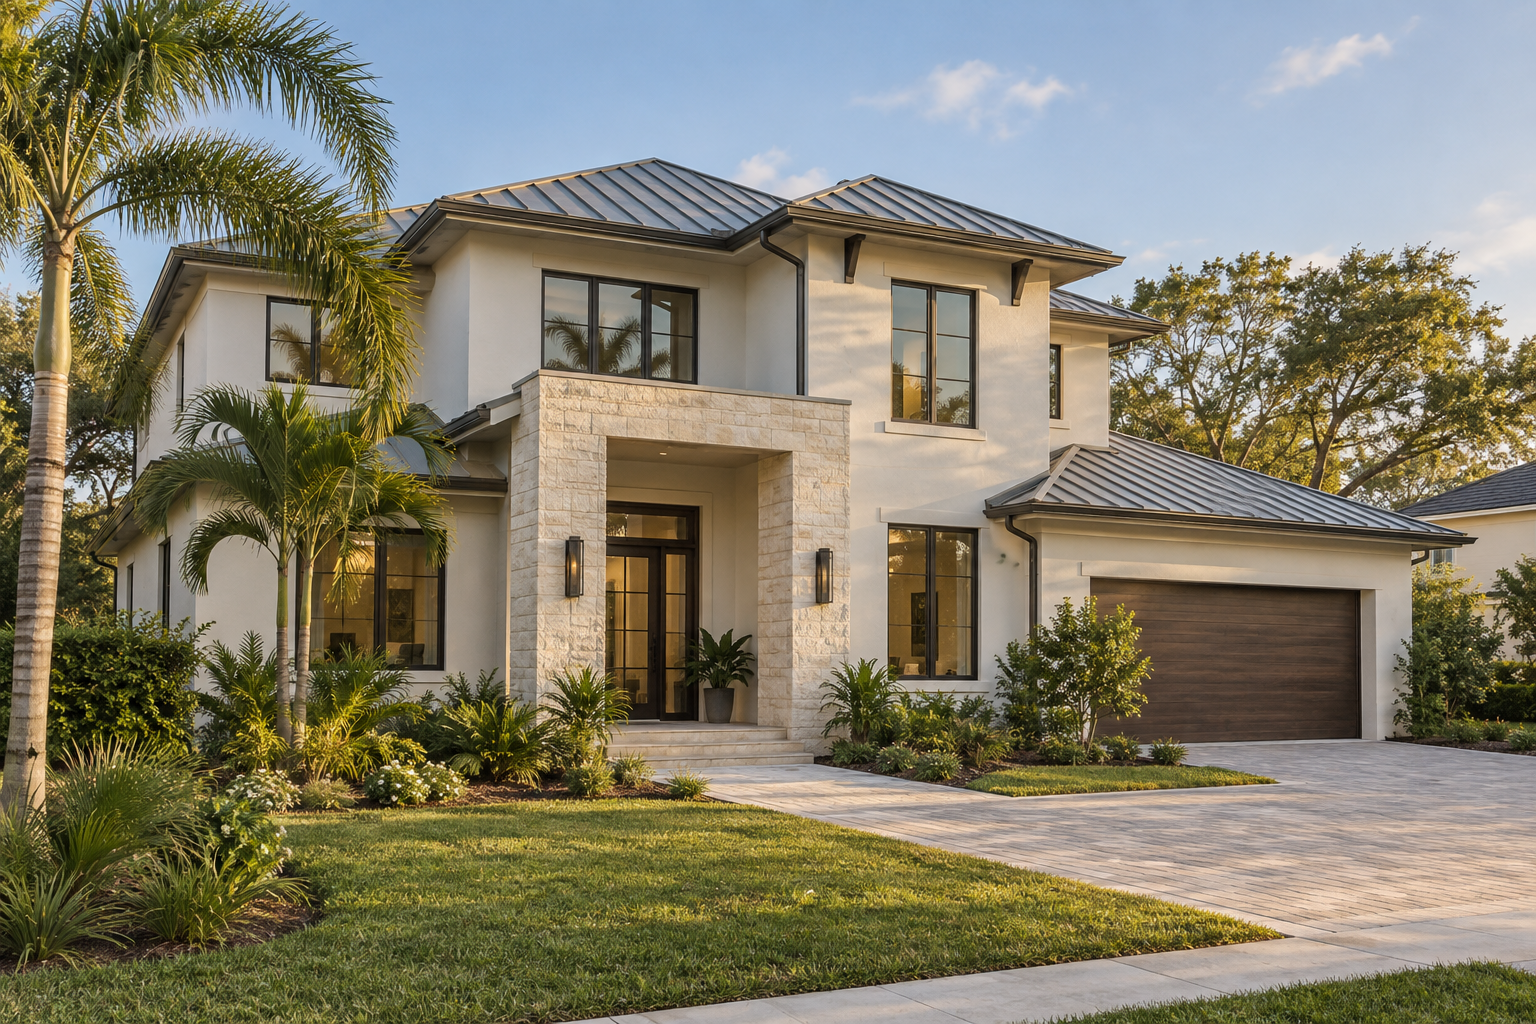
1. Evaluate the property before finalizing the house
An attractive floor plan does not establish what can be built on a particular lot. Start with the parcel address, available survey, ownership information and the proposed use. Identify the responsible zoning, building and floodplain authorities, then determine what site information the design team needs.
Topics to resolve can include buildable area, setbacks, height and lot-coverage limits, easements, access, drainage, utilities, trees and existing structures. Coastal or flood-hazard conditions may add elevation and design considerations. Have the appropriate professionals assess the property; a neighboring home or a real-estate listing is not a substitute for that review.
For a teardown and rebuild, demolition, utility disconnections, retained features and site access also belong in the early discussion. Clarify which investigations and approvals are needed before making commitments that depend on the result.
2. Define the team and the complete scope
Identify who supplies the architectural design, engineering, survey information, construction pricing and permit submissions. A contractor can coordinate these inputs without replacing the professional responsible for a particular design or technical decision. Our architect and engineer coordination guide explains how those responsibilities connect.
Verify the actual contractor category and business qualification through Florida DBPR’s license search. MDI Custom Homes operates as a Florida Certified Building Contractor, CBC1267559. Match the credential and proposed services to the specific building; the phrase “general contractor” alone does not identify the Florida license classification.
The written scope should explain what the finished project includes: the house, site work, utility connections, exterior living areas, driveway, landscaping and any separately contracted items. List exclusions and owner-supplied products explicitly. Use our scope definition and cost-control guide to separate a defined inclusion from an assumption.
3. Build the budget around decisions, not just square footage
Square footage is a useful size measure, but two homes of the same size can differ substantially in site conditions, structure, glazing, building systems, finishes and custom features. Compare pricing against the same drawings, specifications and scope.
Separate construction work from design services, surveys, investigations, permitting costs, utility work and other project expenses. Clarify which items the contractor includes and which the owner pays separately. An allowance should identify what it covers and how the final selection changes the contract amount; a contingency is a reserve for uncertainty, not a description of known work.
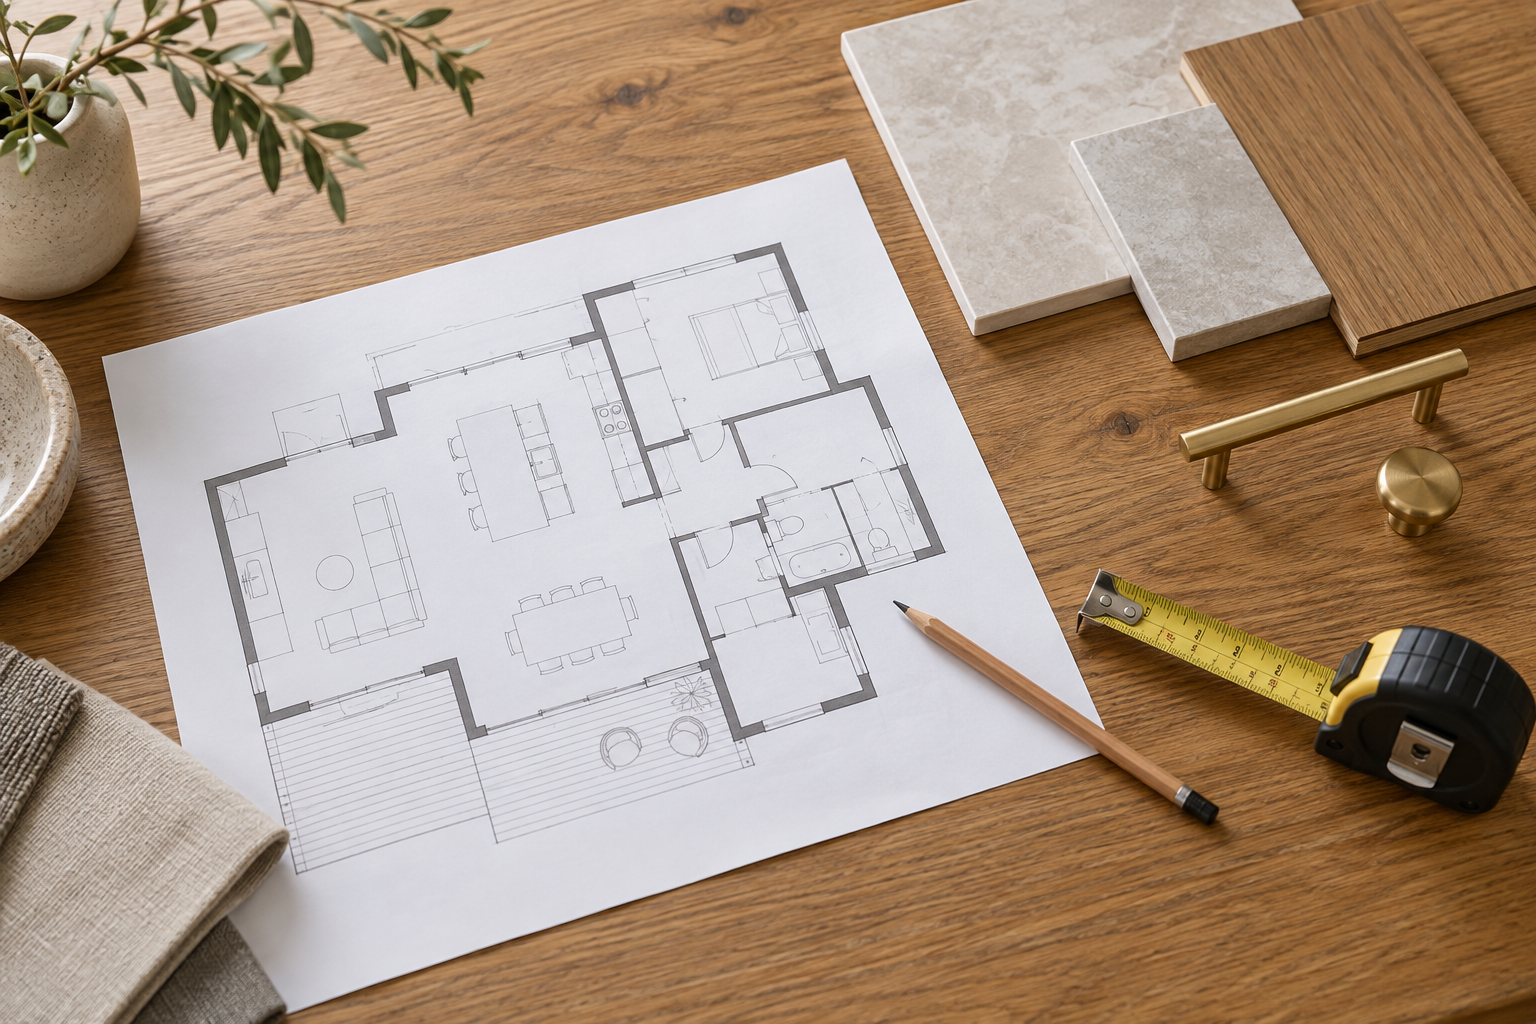
Establish a selection schedule for products that affect other decisions. Window sizes, door systems, appliances, plumbing fixtures, stair details and built-ins may influence drawings, trade routing, ordering and fabrication. Our pre-construction planning resource and contractor-fee guide explain related planning and pricing questions.
4. Coordinate the plans and permit responsibilities
The permitting authority depends on the actual property. Pinellas County’s residential permit guidance includes new single-family and two-family homes and outlines document preparation, application review and inspections. Confirm the applicable process with the department serving the parcel.
Create a responsibility list for submitting documents, responding to comments, coordinating revisions, scheduling inspections and tracking final approvals. Review comments may require information from more than one professional or trade. Keep the current approved documents available to everyone whose work depends on them.
Permit issuance is a milestone, not the end of oversight. The project must follow its approved requirements, inspection sequence and any required revision process. Our permit coordination resource explains how documentation and field work fit together.
5. Understand what makes each construction phase ready
A schedule is useful when it shows dependencies and decisions, not only anticipated dates. The precise sequence varies with the design, site and authority requirements. A planning overview can look like this:
| Phase | What needs to be coordinated? |
|---|---|
| Site preparation and foundation | Approved location and elevations, access, site work, underground systems, foundation information and required inspections. |
| Structure and enclosure | Framing or masonry, structural details, roof work, exterior openings, weather protection and transitions between assemblies. |
| Rough building systems | Plumbing, electrical and mechanical routes, equipment locations, service access and conflicts with the structure or design. |
| Inspections and concealment | Readiness for required checks, correction of outstanding items and authorization before work is covered. |
| Interior and exterior finishes | Substrate readiness, material delivery, cabinetry, surfaces, trim, fixtures and protection of completed work. |
| Final approvals and handover | Required final inspections, occupancy authorization where applicable, remaining work and homeowner documentation. |
The project contractor and specialty trades need clear scope boundaries at every handoff. A roof-to-wall transition, an equipment opening or a cabinet-and-fixture connection can fall between scopes unless responsibility is assigned. Read subcontractor roles and schedule management and site supervision for a closer explanation.
6. Plan custom features while the decisions are still accessible
The whole home deserves coordinated attention. Consider circulation, room relationships, storage, lighting, comfort, exterior connections and access for maintenance. Kitchens and bathrooms are part of that picture, alongside stairs, living areas, closets, offices and media spaces.
A media room may connect screen position, seating, power, wiring, equipment ventilation and sound goals. A walk-in closet connects storage dimensions, door operation and lighting. Large exterior doors connect the architectural opening with structure, weather management and finish transitions. Resolve the relevant requirements with the responsible professionals before fabrication or concealment.
Use one current record for selections and approved changes. A substitution can affect another trade’s work even when it looks similar. Document what changed, who approved it and the effect on price, timing, drawings and required reviews.

Incoming communication also needs an owner. A tool such as AnswerCraft can capture inquiry details when a contractor is occupied on site. Design decisions, scope changes and approvals still belong in the agreed project record. Our jobsite callback and intake guide explains that distinction.
7. Complete approvals and a useful homeowner handover
A furnished-looking home is not proof that every project obligation is complete. Confirm the status of required inspections and the authority’s occupancy requirements. Review the contracted work and identify remaining items with a responsible party and agreed follow-up.
Collect applicable operating instructions, product information, warranty documents and contact details. Ask for a walkthrough of systems and controls, locations of service access and the process for reporting a concern after completion. Government approvals, finish expectations and warranty terms answer different questions; keep each clear.
Our final inspections and project closeout guide provides a useful framework for organizing this handover.
Discussing a custom home with MDI Custom Homes
MDI Custom Homes evaluates select custom-home construction opportunities in Pinellas County. Bring the property address, available site information, drawings, priorities, intended investment range and timing constraints. The first discussion should establish project fit and the information needed for the next decision.
High-end remodeling remains a core focus of the business. If you are still deciding whether to improve an existing property or build a new residence, compare the site and scope requirements of each path. Our whole-home renovation resource covers the existing-home side of that decision.
Custom-home planning questions
Should I choose a floor plan before evaluating the lot?
Develop ideas early, but confirm the property constraints before finalizing a design. The buildable area, access, utilities, site conditions and applicable requirements can shape the home.
Does the contractor replace an architect or engineer?
No. Contractor coordination connects the work, while design professionals retain responsibility for their services. Establish the required team and responsibilities for the particular project.
Can two homes with the same square footage cost different amounts?
Yes. Site work, structure, openings, systems, finish specifications and custom features can differ. Compare the full scope and assumptions rather than the area alone.
When should custom cabinets and media rooms be planned?
Early enough to coordinate dimensions, equipment, lighting, power, ventilation and service access before dependent construction or fabrication begins.
What should I confirm before moving into a new home?
Confirm the responsible authority’s required approvals and occupancy status, then review remaining contract items, operating information and the follow-up process with the project team.
Start with the property and the home you want to build.
Share your location, plans and priorities with MDI Custom Homes to discuss whether your custom-home project is a fit and what needs to be resolved next.
Discuss your custom-home project ↗Call 727-213-7309Official planning resources
Images are conceptual illustrations and do not depict completed MDI projects. Confirm the requirements for the actual property, design and construction scope with the responsible authorities and qualified professionals.
