
A productive remodeling conversation begins before anyone chooses a tile or prices a cabinet. The contractor needs to understand the existing home, the problem you want to solve and the limits the project must respect. For homeowners in Seminole, Largo, Pinellas Park and nearby communities, a clear project brief connects the design ambition with the practical work required to achieve it.
Updated October 15, 2026 · MDI Custom Homes LLC · Florida Certified Building Contractor CBC1267559
1. Describe the result you need, not just the look
“Update the kitchen” is a starting point. “Create enough prep space for two people, keep the dining area and give small appliances a concealed home” gives the planning team something concrete to solve.
Write down the daily frustrations first: a crowded passage, poor storage, a bathroom that is difficult to use, disconnected rooms or finishes that no longer suit the home. Then identify the qualities you want in the finished space. This separates functional requirements from preferences that may evolve during design.
- Must have: outcomes that make the project worthwhile.
- Would like: features worth considering if the scope supports them.
- Keep: existing elements you intend to preserve.
- Avoid: details, materials or maintenance demands you do not want.
Use our whole-home renovation and interior reconfiguration resources when the problem extends beyond one room.
2. Define the rooms and the boundaries of the work
A project brief should state which rooms are included and which adjacent areas may be affected. A kitchen remodel can reach into flooring, lighting, nearby walls and a living area. A bathroom redesign can affect plumbing routes, ventilation and adjoining finishes.
| Project | Useful information to include | Questions to resolve |
|---|---|---|
| Kitchen | Storage needs, appliance models, cooking habits and desired seating | Will the layout change? Which utilities or walls may move? |
| Bathroom | Shower or tub preference, storage, access needs and maintenance priorities | Will fixture locations change? What waterproofing and ventilation work is needed? |
| Whole-home remodel | Rooms included, circulation problems, finishes to keep and occupancy plans | Should work be phased? Which selections need to stay consistent throughout? |
| Custom closet or media room | Items to store, equipment, lighting and intended use | What dimensions, electrical needs and built-in details require early coordination? |
Review the kitchen remodeling and bathroom remodeling pages for service-specific planning. New homes and additions remain separate possibilities when the project truly needs more building area, but many goals begin with improving the home already there.
3. Share what you know about the existing home
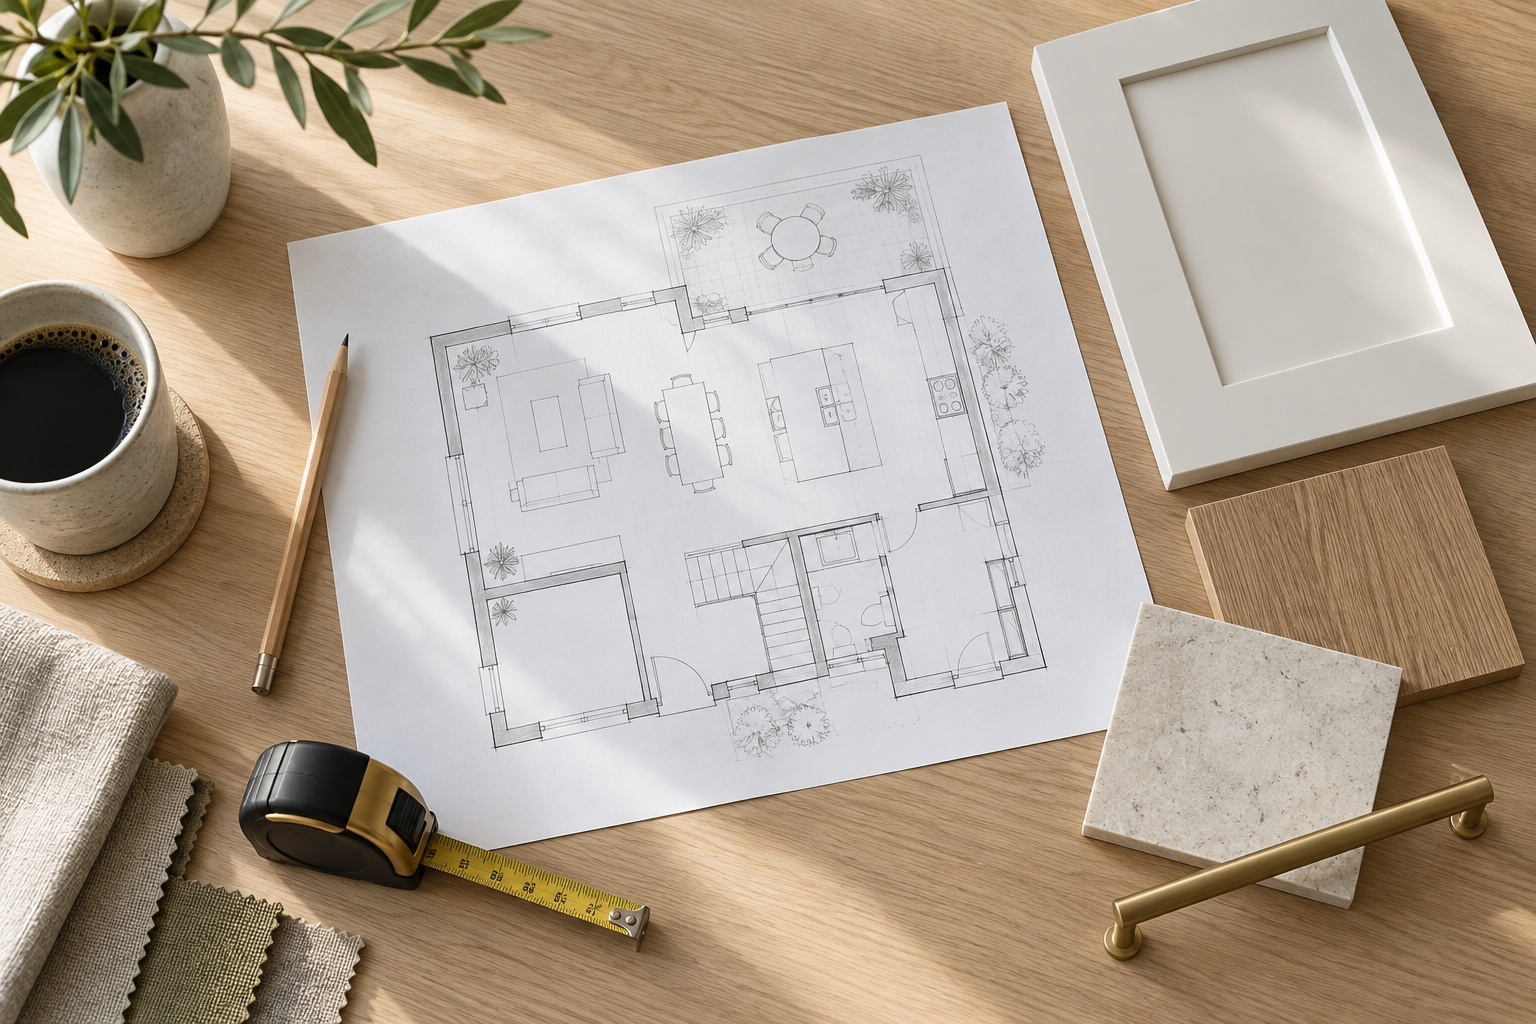
Gather available floorplans, surveys, prior permit records and relevant product information. Take clear photos of the rooms, connecting spaces and visible conditions that may affect the work. Approximate measurements help an early discussion, but they should not replace the measurements used for design and ordering.
Identify known leaks, previous repairs, changes made by earlier owners or areas where the home behaves unexpectedly. Do not treat an assumption as a confirmed condition. A contractor may need further investigation or input from a design professional before defining the solution.
If the concept involves a wall opening or a substantial layout change, our structural modification guide explains why the existing structure and proposed work need to be understood together.
4. Give the budget discussion a complete scope
State the investment range you are considering and which costs you expect it to cover. Construction, design, engineering, permit-related work, selected products, delivery and temporary living arrangements may be handled differently from one project to another. A useful discussion makes those boundaries explicit.
Ask which items can be priced from the current information and which remain allowances, options or unresolved conditions. For an allowance, record what it includes and how a final selection will affect the total. Avoid comparing two proposals as if they cover the same work until the inclusions and exclusions match.
Discuss how to plan for uncertainty in the existing home and how changes will be approved. Our scope and cost-control resource and pre-construction planning guide go deeper into these decisions.
5. Separate a desired completion date from a confirmed schedule
Tell the contractor about a move, family event, seasonal absence or other date that affects the project. Then ask which decisions and prerequisites must be completed before construction can be scheduled confidently.
A remodel may depend on design completion, permit review where required, product availability, trade coordination and conditions discovered during the work. Do not assume demolition should begin simply because a finish has been selected.
Identify decisions that can delay later activities: appliance models before cabinet approval, plumbing fixtures before rough-in coordination, and the final cabinet installation before countertop templating. See schedule management and site supervision for the wider sequence.
6. Plan how the home and worksite will operate
If you expect to remain in the home, explain the spaces you need to keep available. Discuss temporary kitchen arrangements, bathroom access, pets, children, work-from-home routines and any access needs. The appropriate plan depends on the work and the household.
- Which entrance will workers use, and where can materials be delivered?
- Where can tools, products and debris containers be placed?
- Which rooms and belongings need protection or relocation?
- What work hours or association rules affect access?
- How will scheduled utility interruptions be communicated?
- Who can make decisions if the owner is away?
A written access and communication plan reduces avoidable confusion. It also gives the contractor information needed to assess whether phasing the work is practical.

7. Verify the contractor and the permitting path
Before committing to a project, verify the contractor’s current license and the business name through Florida DBPR’s official license resources. DBPR explains that a construction business must be qualified by an appropriately licensed individual. Match the business and qualifying license information with the proposal rather than relying only on a logo or advertising claim.
MDI Custom Homes LLC identifies its Florida Certified Building Contractor license as CBC1267559. Verify current status and appropriate scope through the official records.
Permit requirements depend on the work and the authority serving the property. Pinellas County publishes residential permit guidance; a property within a city may have a different permitting contact. Confirm the correct authority, required documents and inspection responsibilities early. Our permit assistance page provides a starting point for that discussion.
8. Turn the first conversation into a decision list
End the consultation with a shared record of what has been decided and what still needs work. For each open item, identify who will provide the information and what depends on it. This is useful whether the next step is design, measurement, feasibility review or a more detailed proposal.
Keep a simple selection record with the item, manufacturer, model or finish, approval status and responsible person. Record alternatives separately so an inspiration image does not accidentally become an instruction to order a product.
Our contractor coordination guide explains how scope, selections, trades and inspections connect after the initial brief.
A practical one-page remodeling brief
Use these prompts to prepare for the conversation. Short, specific answers are more useful than a polished presentation.
- Property and rooms: address, project areas and available records.
- Current problems: the three most important things that do not work well.
- Desired outcomes: how the completed spaces should function.
- Must-keep items: appliances, finishes, furniture or architectural features.
- Style direction: a few examples with notes about what you like.
- Investment range: the scope you expect that range to include.
- Timing: desired dates and any immovable household commitments.
- Occupancy and access: who will be home and which spaces must remain usable.
- Known conditions: prior repairs, concerns and unresolved questions.
- Decision process: who approves selections and changes.
For a kitchen, bathroom, custom interior or whole-home remodel in Pinellas County, bring your project brief to MDI Custom Homes. The next step is to discuss the actual home and the scope that fits it.
Questions about starting a Pinellas County remodel
Do I need finished drawings before contacting a remodeling contractor?
Not always. An initial conversation can begin with the existing conditions, goals and constraints. The proposed scope determines what drawings, measurements and professional input are needed before pricing, permitting or construction.
Should every finish be selected before the first consultation?
No. Bring a focused style direction and identify any products you are committed to using. Ask which selections need to be finalized first because they affect dimensions, utilities, ordering or the schedule.
Can I live at home during a whole-home renovation?
That depends on the scope, work sequence and household needs. Discuss bathroom and kitchen access, utility interruptions, separation from work areas and the practicality of phasing before making an occupancy plan.
Does a project brief replace a construction contract?
No. A brief explains goals and planning information. The final scope, responsibilities, price terms, schedule provisions and change process belong in the appropriate project documents.
Is the lowest proposal always the best value?
Compare the same scope first. Review materials, quantities, allowances, exclusions, coordination and installation responsibilities before comparing totals. A missing item can make one proposal appear cheaper without representing the same project.
What kinds of projects should I discuss with MDI Custom Homes?
Start with high-end kitchens, bathrooms, whole-home renovations, interior reconfigurations and custom spaces such as closets or media rooms. New construction and additions can also be discussed when appropriate to the property and goals.
Bring your project into focus.
Tell MDI Custom Homes what you want to improve, what you want to keep and what matters most. We can discuss the scope and next planning steps for your Pinellas County home.
Discuss your renovation ↗Call 727-213-7309Official resources
- Florida DBPR: how to verify a license
- Florida DBPR: construction business qualification
- Pinellas County: residential permit guidance
Use the current official guidance and project-specific requirements when planning the work.
Design imagery is illustrative and does not depict completed MDI projects or exact manufacturer products.
