Quality cabinetry is a combination of construction, useful storage and a careful fit within the home. A beautiful door cannot compensate for a drawer that will not open past an appliance or a vanity that leaves no room for the items used every morning. For a remodel in Pinellas Park, Seminole or the surrounding Pinellas County communities, cabinet planning works best when it starts with the room and the people using it.
Updated October 15, 2026 · MDI Custom Homes LLC · Florida Certified Building Contractor CBC1267559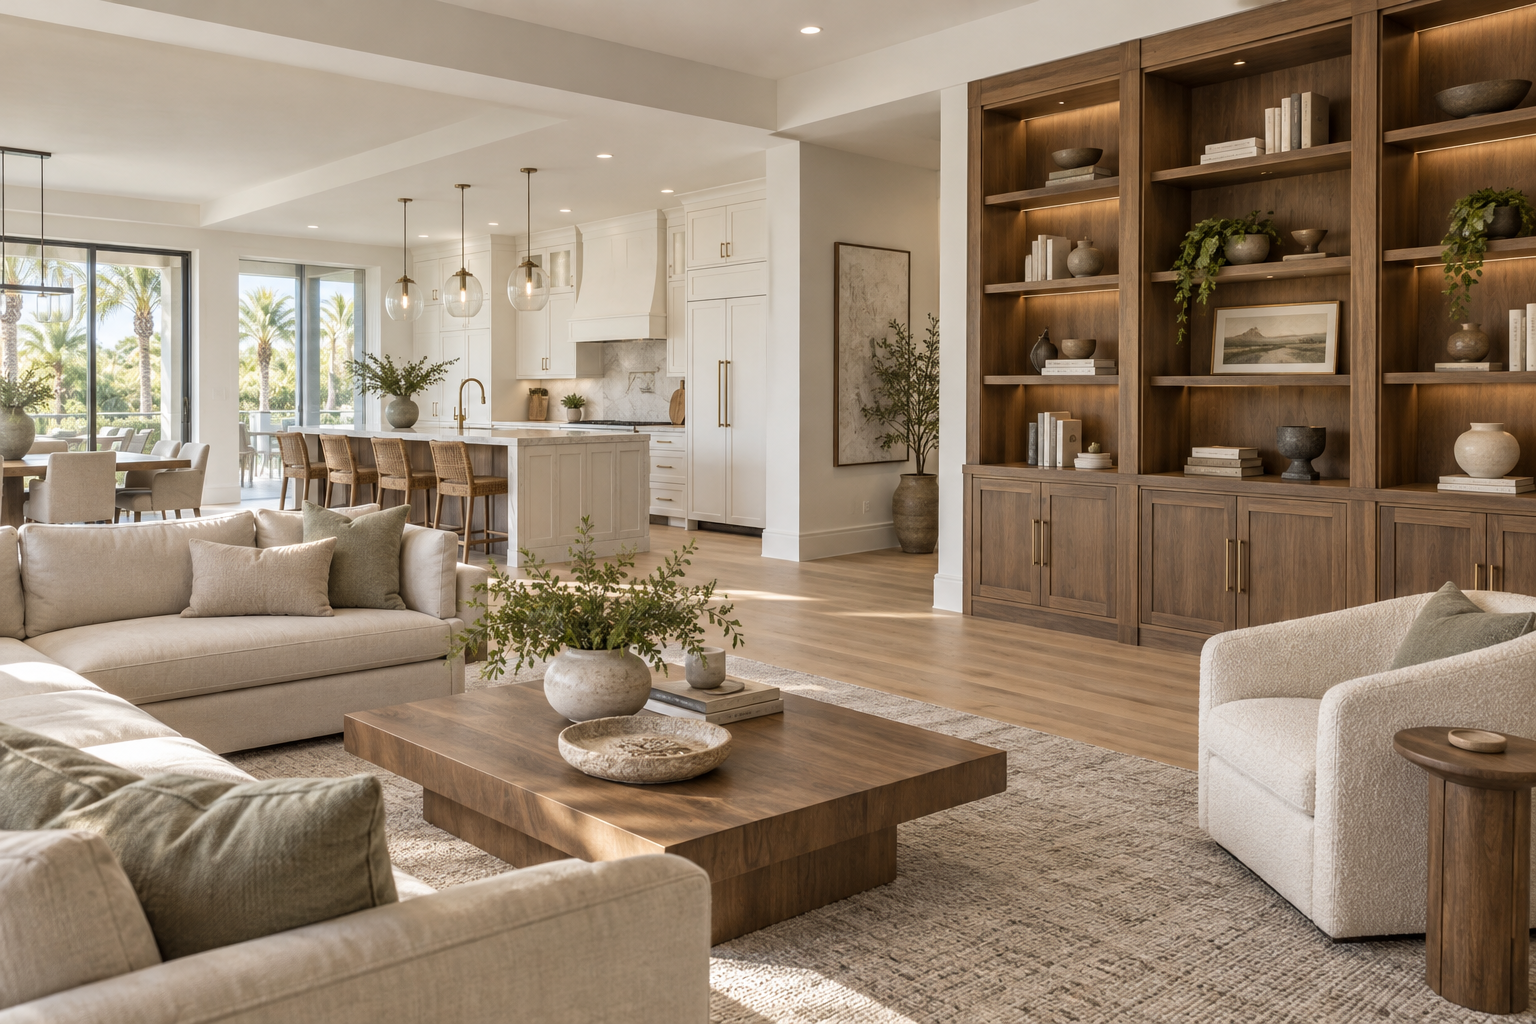
1. Start with a storage inventory
List the items that need a place before deciding how many doors or drawers the room should have. Group them by where they are used, how often they are needed and whether they are heavy, tall or awkwardly shaped.
- Daily use: keep frequently used items within a comfortable reach.
- Bulk storage: measure larger cookware, small appliances, linens and supplies.
- Display: decide which objects deserve open shelving and which should remain behind doors.
- Changing needs: consider adjustable shelves and storage that can adapt over time.
Measure the usable interior of proposed cabinets and organizers. The outside cabinet width does not equal the clear opening or the space inside a drawer. Hardware, dividers and door hinges can reduce the available storage.
For a kitchen-specific starting point, explore our kitchen remodel ideas and kitchen remodeling services.
2. Give each room the cabinetry it actually needs
| Room | Planning priorities | Details to coordinate |
|---|---|---|
| Kitchen | Food preparation, cookware, pantry storage and cleanup | Appliance openings, door swings, work surfaces and utility locations |
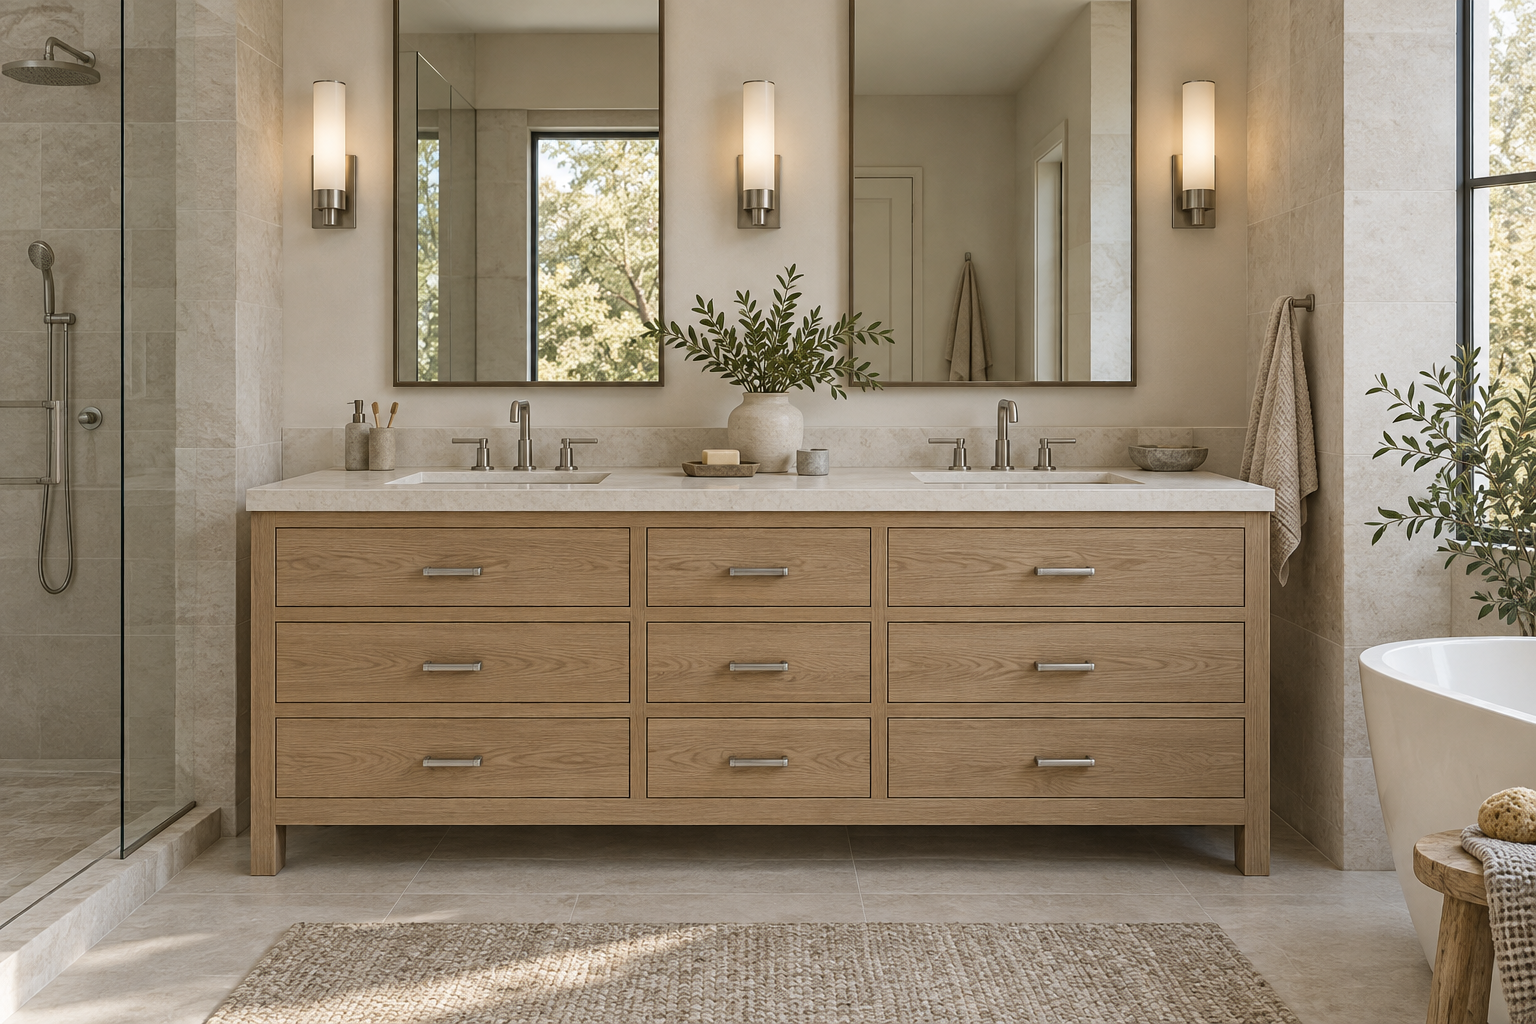
| Bathroom | Daily toiletries, towels, cleaning supplies and comfortable access | Sink bowls, plumbing routes, drawer clearance and nearby wet areas |
| Media room | Equipment, media, concealed cables and convenient controls | Equipment ventilation, power, cable routes and service access |
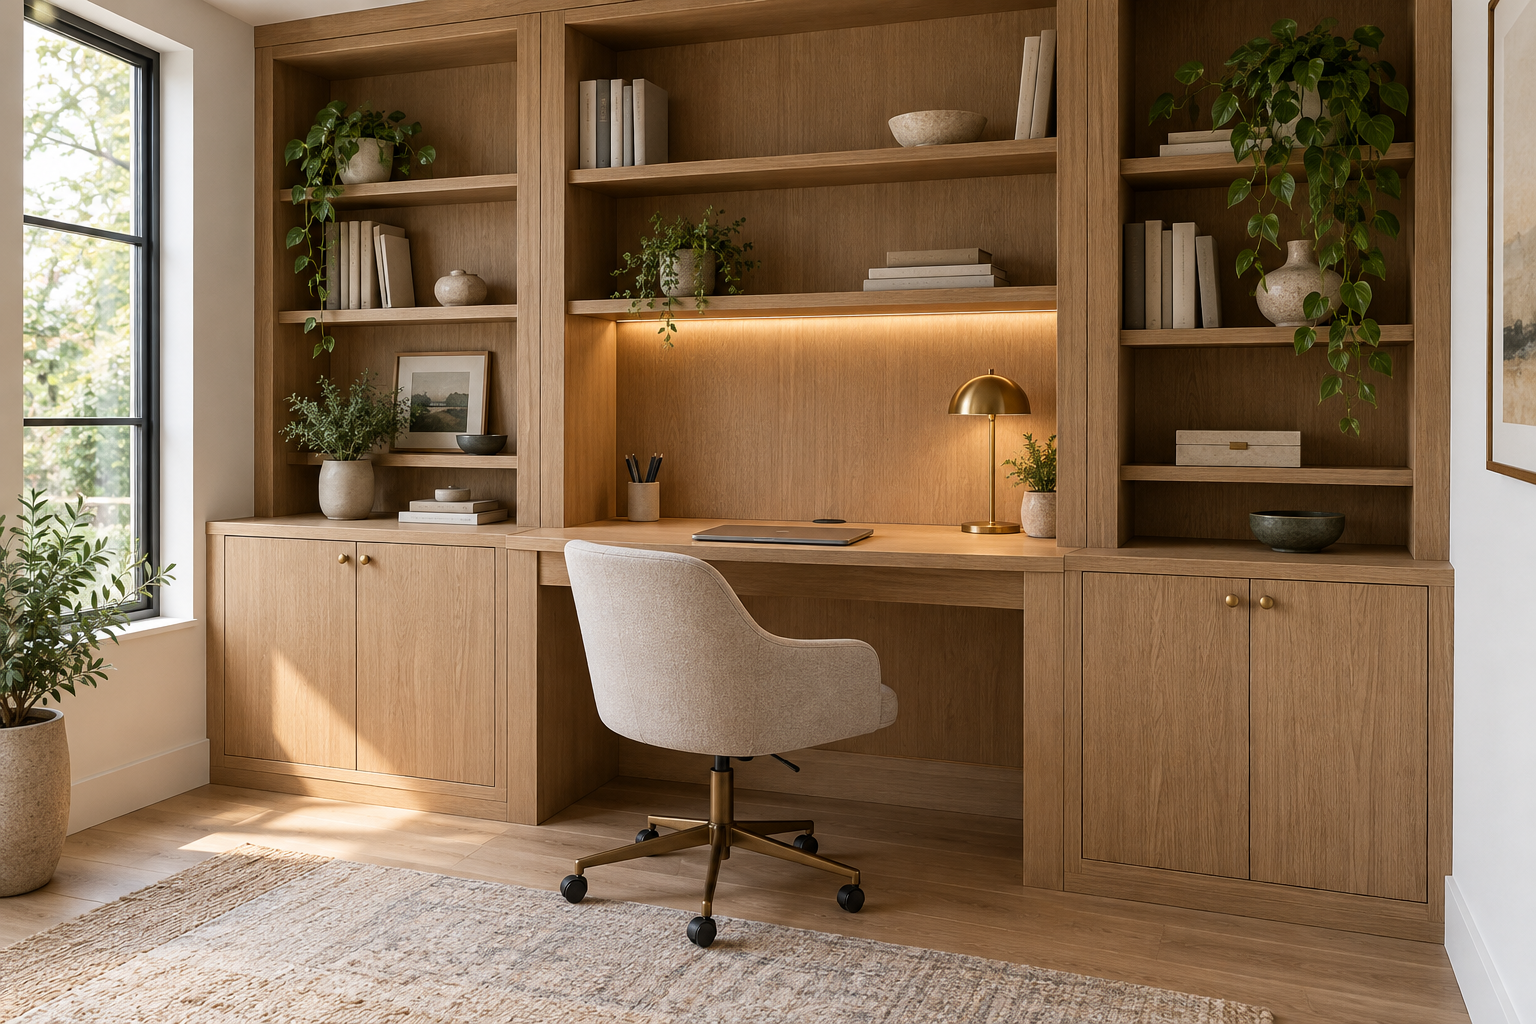
| Home office | Work surface, files, supplies and device storage | Seated posture, knee space, task lighting and charging locations |
| Closet or dressing room | Hanging garments, folded clothing, shoes and personal items | Actual item dimensions, reach, lighting and clear circulation |
Choose the cabinet configuration after these requirements are understood. A repeated door style can connect the rooms, but a bathroom vanity and a media cabinet should not share a design simply because their outside dimensions look similar.
See our bathroom remodeling and closet storage planning resources for those spaces.
3. Compare the parts behind the finish
Ask for a component-level specification: cabinet box and back, shelves, door frames and panels, drawer boxes, slides and hinges. A cabinet can combine solid wood, plywood, veneers and other engineered materials. The suitability of the assembly depends on the application and the complete construction.
Check drawer travel, interior dimensions, hardware adjustment and stated load limits. Soft-close operation is a convenience feature; it does not establish the load capacity or long-term performance of the entire cabinet.
Where a manufacturer claims a performance certification, verify that the exact line is covered. The KCMA A161.1 certification program evaluates cabinet structure, doors, drawers and finishes. This is an example of documented performance evidence, not a claim that every cabinet sold by MDI carries that certification.
For a fuller ordering checklist, read the cabinet materials, fit and buying guide.
4. Distinguish custom design from custom manufacturing
A kitchen can have a carefully customized layout while using manufactured cabinets in available sizes. That is different from commissioning cabinetry made to project-specific dimensions. Clarify which kind of customization a proposal includes.
- Stock or standard-size cabinetry: selected from a defined set of sizes, finishes and accessories.
- Semi-custom cabinetry: a manufacturer’s line with specified modification options; the available changes vary.
- Custom-built cabinetry: fabricated to an agreed design and specification, with its own limits, pricing and production process.
- RTA cabinetry: describes ready-to-assemble delivery, not a universal quality level or degree of customization.
Choose the approach that resolves the actual room requirements. A difficult corner, unusual ceiling or particular built-in detail may justify custom work; a standard cabinet configuration may already meet another room’s needs. Compare the complete design and installation scope rather than assuming one category is always superior.
Review MDI Luxury Cabinetry’s current cabinet collections when exploring available manufactured options.
5. Coordinate the palette without making every room identical
Start with the finishes that will remain in the home: flooring, windows, doors, stone, prominent trim or furniture. Then choose a limited group of cabinet finishes and hardware that relates to those elements.
View physical samples together under the intended lighting. Two finishes described as white can have noticeably different undertones. Natural wood can vary in grain and color, so discuss the expected range rather than treating a small sample as a promise that every panel will look identical.
Use contrast intentionally. A wood vanity, painted kitchen and coordinated media built-in can belong to the same home without using the same material everywhere. Our trim and molding planning guide explains how adjoining architectural details contribute to that consistency.
6. Plan the interfaces where cabinets meet the room
The final fit depends on details that a door sample cannot show. Review how cabinets meet uneven walls, ceiling transitions, baseboards, appliances and adjoining flooring. Include the necessary fillers, finished end panels, matching skins, toe kicks and trim in the design and order.
Check door and drawer movement at corners and beside handles, casing or appliances. Coordinate countertop thickness, support requirements and overhangs with the cabinet plan and the relevant product specifications. Confirm what is needed for any wall-mounted or unusually loaded cabinet assembly.
Media and office built-ins also need accessible power and cable routes. Follow equipment manufacturers’ ventilation and clearance requirements; a closed cabinet should not make a device inaccessible or trap heat.
When the cabinetry changes the room layout, review interior reconfiguration before finalizing the built-ins.
7. Choose finishes and care requirements you can live with
Ask how the finish should be cleaned, which products to avoid and how spills should be handled. Keep care information with the cabinet records. Address leaks and moisture promptly, and follow the manufacturer’s storage and environmental requirements.
Do not equate “plywood,” “wood” or a premium finish with waterproof construction. Pay particular attention around sinks, dishwashers, bathroom fixtures and any location exposed to repeated moisture.
For covered composite-wood products, ask for the applicable TSCA Title VI compliance information. The EPA’s consumer guidance explains the relevant formaldehyde-emission standards. Compliance does not mean a cabinet is chemical-free, and a general “eco-friendly” description should be supported by specific evidence.
8. Include installation and completion in the quality discussion
Review who measures, assembles, delivers and installs the cabinetry, and who coordinates related trades. Make sure the proposal identifies the finishing pieces and the work needed around the cabinets, rather than only the boxes themselves.
At the completion walkthrough, check the agreed scope: alignment, door and drawer operation, installed hardware, exposed ends, trim, specified accessories and any documented touch-ups. Record unresolved items and the next step for each. Keep the final item list, finish information, care instructions and applicable warranty.
A cabinet project that sits inside a larger renovation also needs a coordinated schedule. See our contractor coordination guide and project closeout resource.
Plan cabinetry as part of the whole renovation
Before approving cabinetry, confirm that its storage, proportions, finish and installation details support the way the home will be used. Attractive built-ins should also leave the room comfortable to move through and practical to maintain.
MDI Custom Homes focuses on high-end kitchens, bathrooms, interior reconfigurations and whole-home renovations in Pinellas County. For a project in Pinellas Park, Seminole, Largo or a nearby community, discuss the room requirements and scope with MDI Custom Homes. Bring photos, a storage inventory and a short list of priorities to start the conversation.
Cabinetry design questions, answered
Does custom cabinetry always mean every cabinet is built to a unique size?
No. Custom can refer to a tailored design using available manufactured cabinets or to project-specific fabrication. Ask which dimensions, finishes and details can actually be changed in the proposed system.
Are RTA cabinets a different quality category?
RTA means ready to assemble. Evaluate the actual construction, hardware, finish and specifications, along with the assembly and installation requirements, rather than judging quality from that delivery format alone.
Should cabinetry match in every room?
It does not have to. A coordinated palette can connect rooms while using different finishes or configurations to suit each room’s function, light and surrounding materials.
What is often missing from a cabinet-only comparison?
Installation, assembly, freight, fillers, end panels, trim, accessories and related room work may be treated differently. Compare itemized scopes and approved layouts before comparing totals.
Does a soft-close drawer prove the cabinet is durable?
No. Soft close describes the closing action. The box, drawer construction, slide specification, finish, intended load and installation all matter.
Can new cabinets guarantee a higher resale price?
No. Buyer preferences, the local market and the overall property affect resale outcomes. Plan cabinetry around useful storage, sound specifications and a cohesive renovation rather than a guaranteed financial return.
Bring your project into focus.
Tell MDI Custom Homes what you want to improve, what you want to keep and what matters most. We can discuss the scope and next planning steps for your Pinellas County home.
Discuss your renovation ↗Call 727-213-7309Official resources
- KCMA: A161.1 quality cabinet certification
- EPA: consumer guidance on composite-wood standards
- MDI Luxury Cabinetry: current cabinet collections
Use the current official guidance and project-specific requirements when planning the work.
Design imagery is illustrative and does not depict completed MDI projects or exact manufacturer products.