
A custom remodel starts with more than a style preference. It needs a clear explanation of how the home should work: where people move, what needs storage, which activities share a room and which details matter every day. For homeowners in Largo and Seminole, this guide turns those ideas into a project brief that a contractor and the appropriate design professionals can evaluate.
Updated October 15, 2026 · MDI Custom Homes LLC · Florida Certified Building Contractor CBC1267559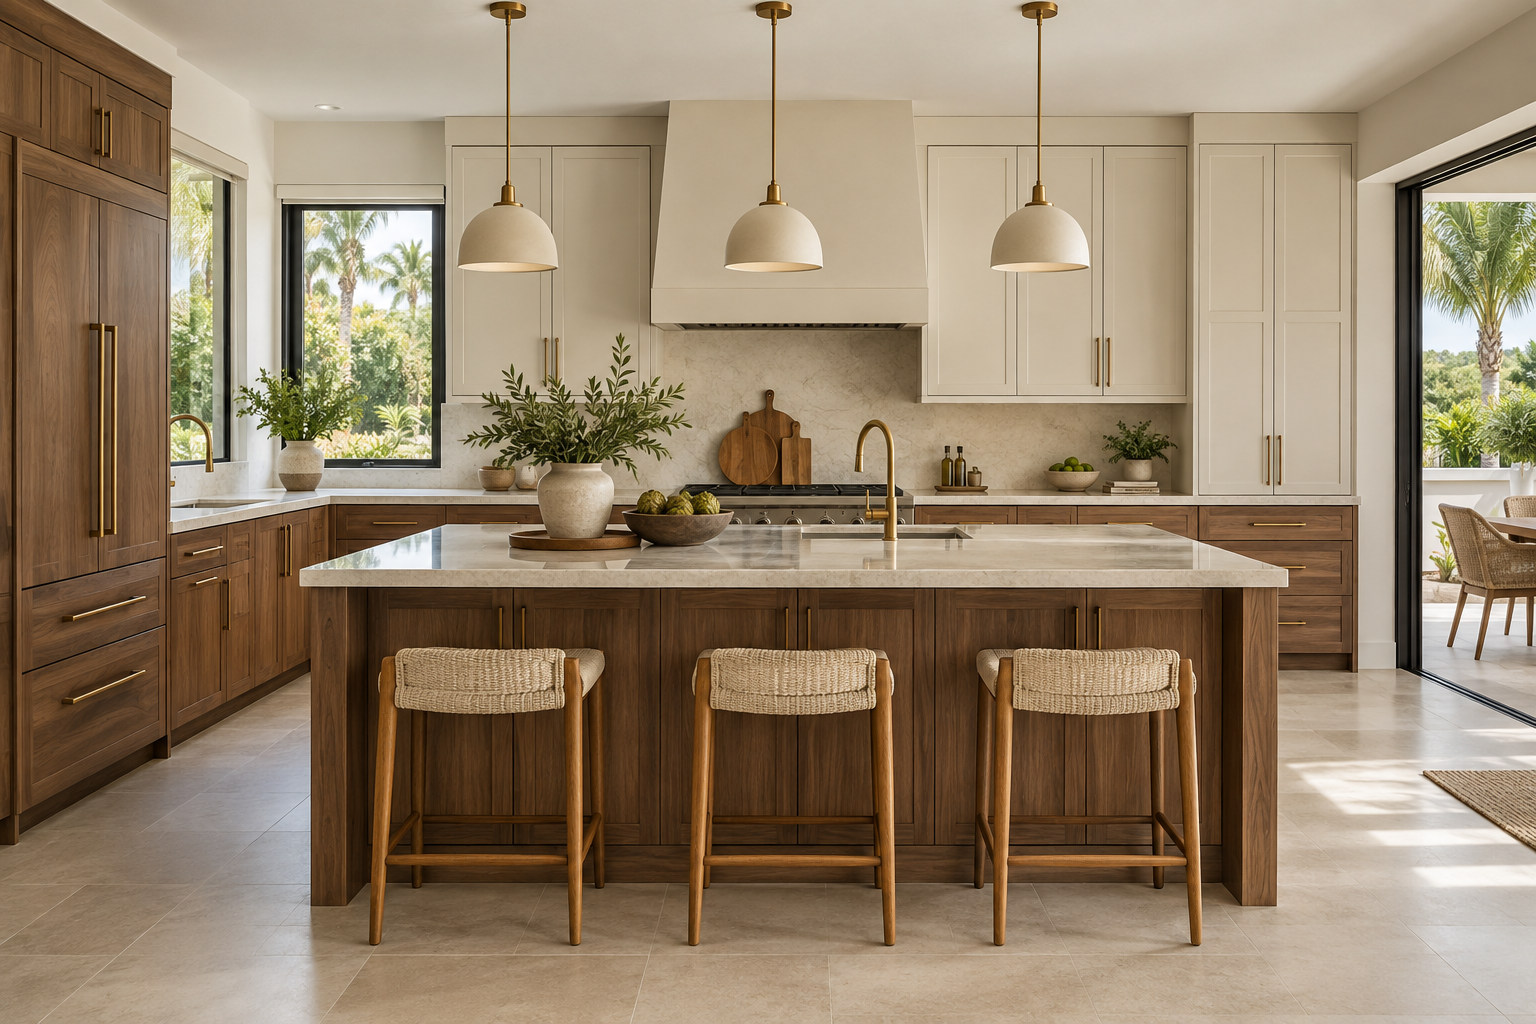
1. Define the type of remodel you need.
MDI Custom Homes focuses on high-end remodeling and interior customization: custom kitchens, bathrooms, whole-home renovations, room reconfiguration, walk-in closets and media spaces. New construction and additions remain options, but many homeowners begin by asking how the existing home could serve them better.
| Approach | What the brief should explain |
|---|---|
| Finish update | Which surfaces and features change, what remains, and how the new work meets existing conditions. |
| Layout reconfiguration | How room use and circulation change, including walls, openings and building systems that may be affected. |
| Custom room or built-in | The activities, storage, equipment, lighting and service access the space must support. |
A project may combine all three. For example, a kitchen renovation may retain one wall of cabinets, relocate the island and introduce a custom pantry. Naming those parts helps prevent different assumptions about what “remodel the kitchen” includes.
2. Translate preferences into daily-use requirements.
Start with a short list of frustrations, then describe the outcome you want. “The kitchen feels crowded” becomes more useful when you identify a door swing, a narrow route or appliances that compete for the same working area. “We need more storage” becomes actionable when you inventory what needs a place.
Kitchens
Discuss cooking habits, the number of people using the space, countertop appliances, pantry contents and serving areas. Identify equipment you intend to keep, and obtain model information for replacements before cabinet details are finalized.
Bathrooms
Describe shower and bathing preferences, grooming routines, storage, lighting and ease of access. Discuss future needs early so the team can evaluate them with the layout, structure, plumbing and specified wet-area assembly.
Closets and walk-ins
Inventory hanging lengths, folded items, shoes, luggage and frequently used accessories. Consider reach, visibility, door operation and a place to set things down. A closet should be organized around its contents, not just filled with attractive cabinetry.

3. Identify what the existing home allows.
Bring available drawings, prior project information and photographs. Identify known leaks, previous repairs, uncomfortable rooms and anything that may affect the proposed work. The initial brief should mark unknowns for investigation rather than treating them as settled facts.
A proposed opening or relocated fixture can affect more than the surface visible in a photograph. Ask who will evaluate the relevant structure, plumbing, electrical and mechanical conditions, and what design or permitting information is needed. Read interior reconfiguration and coordination with architects and engineers.
Use the actual property jurisdiction for permit questions. The City of Largo permit resources are a starting point for work under its authority; a Largo mailing address does not necessarily establish that jurisdiction. For the broader process, see permit planning in Pinellas County.
4. Coordinate the details before fabrication.
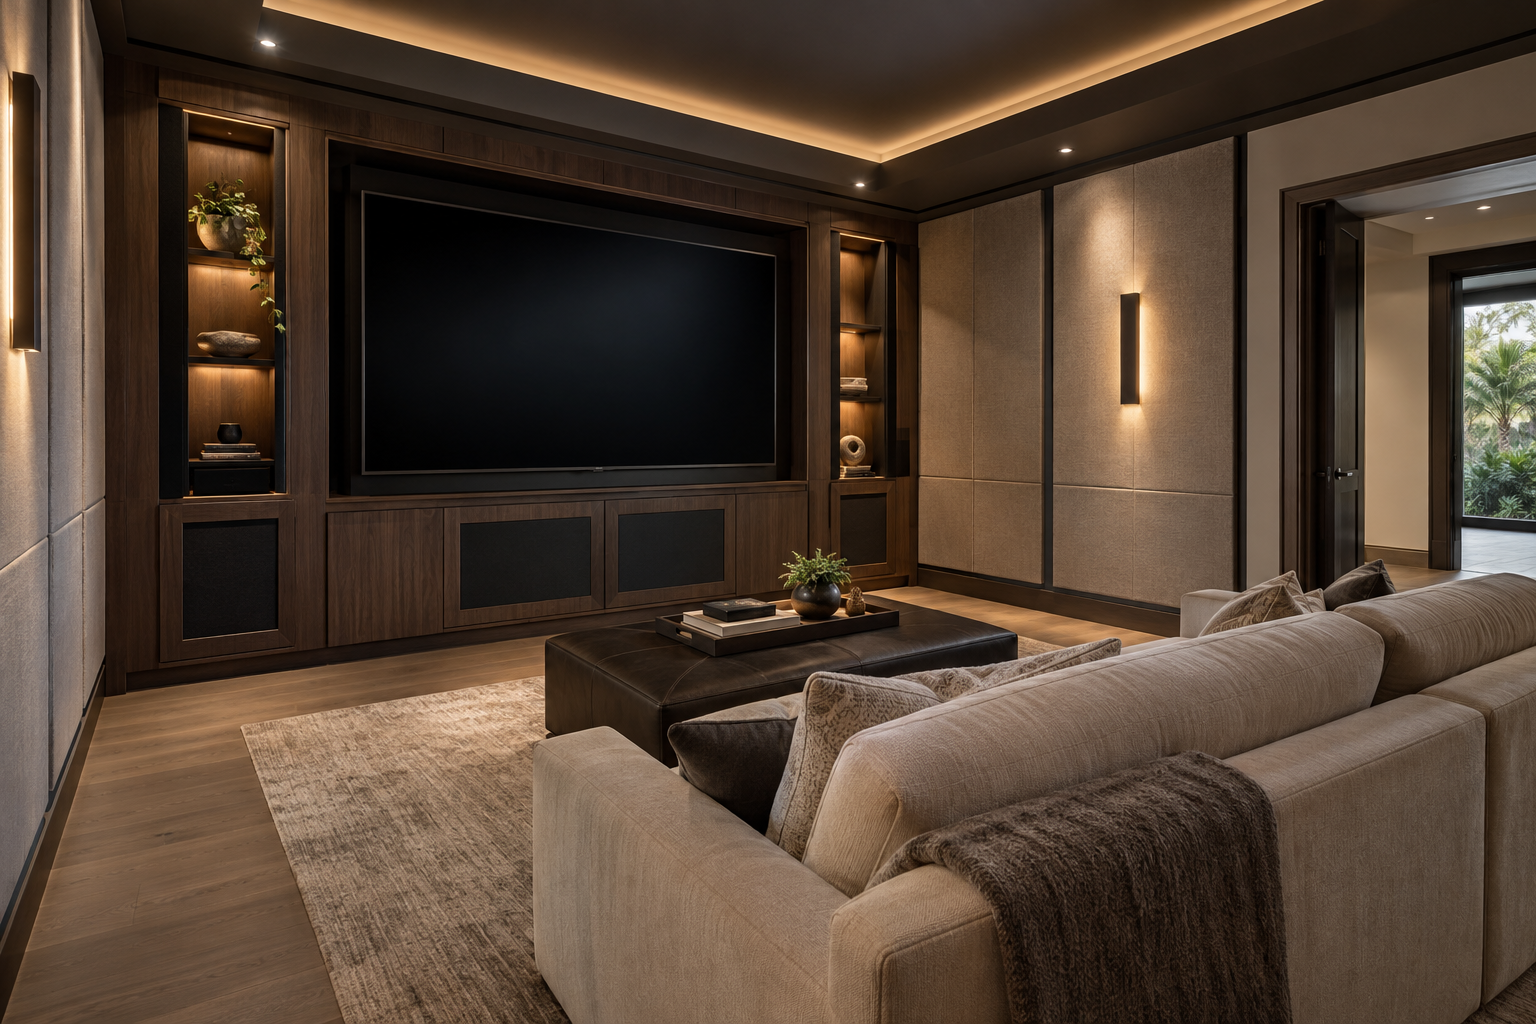
Custom features bring several decisions into the same small area. A built-in media wall, for example, connects cabinetry, equipment dimensions, cable routes, power, ventilation and access for future service. Resolve those interfaces before the cabinets are fabricated or the wall is closed.
For a media room, identify seating positions, screen placement, glare sources, equipment storage and the intended use of lighting. Discuss sound treatment separately from sound isolation between rooms; decorative panels do not establish the performance of an entire wall or room assembly. Have the appropriate specialist evaluate performance goals.
For cabinetry, review door and drawer operation, adjacent handles, finish transitions, task lighting and the location of switches or outlets. Confirm how serviceable components remain accessible. Keep the approved drawings and product information together so the trades work from the same decisions.
Small details deserve explicit answers: Which edge meets the existing trim? Where does a new floor stop? What will a drawer clear when fully open? These questions help turn a design image into coordinated work.
5. Keep a simple selection and decision record.
A selection record should identify the item, location, manufacturer or supplier, model, finish, size, approval status and the person responsible for ordering it. Add the decision date needed by the project schedule. Product availability alone does not mean the item fits the approved design.
Separate confirmed selections from allowances and unresolved decisions. If the price includes an allowance, clarify what it covers and how differences are handled. Record approved substitutions with their effect on related work instead of relying on a verbal “that one is close enough.”
Before ordering an important item, confirm the relevant dimensions, connections and installation information with the responsible team. A fixture change can affect a cabinet opening, a valve location or another trade’s work. Our scope and cost-control resource explains how those decisions connect to the agreement.
6. Plan the household experience during construction.
Discuss whether the home will remain occupied, which rooms need to stay available and how the work area will be separated. Identify access routes, deliveries, storage and any temporary arrangements needed while a kitchen or bathroom is out of service.
Agree on a project contact, an update rhythm and the process for approving changes. Keep the latest scope, selections and open questions accessible to the people who need them. If an unexpected condition affects the work, document it and resolve the required direction before continuing that activity.
A useful progress conversation covers completed work, upcoming dependencies, decisions due and unresolved items. Our guides to scheduling and site supervision and subcontractor roles explain how the different work packages connect.
At the end, review outstanding items and collect the applicable care instructions, warranty documents and inspection records. Agree how a post-completion concern should be reported. See final inspections and project closeout.
Bring a clear brief to the first conversation.
Prepare the property address, rooms involved, photographs of existing conditions, a short priority list and a few reference images. Explain what you like about each reference—layout, lighting, storage or a particular finish—so the team does not have to guess.
Add your intended investment range, timing goals, household constraints and any known property restrictions. These are planning inputs for evaluating scope; they are not a substitute for investigation, design or a written proposal.
MDI Custom Homes LLC is a Florida Certified Building Contractor, CBC1267559, based in Pinellas Park and serving Largo, Seminole and nearby communities. Explore our remodeling services or use the contractor selection guide to organize your questions.
Custom remodeling questions
Do I need a complete design before discussing a remodel?
A clear description of your goals, existing conditions and constraints is a useful starting point. The next planning steps should identify what investigation, design, selections and approvals are needed for the proposed work.
Can a remodel include a closet or media room?
Yes. Custom interior spaces can be part of the scope. Identify the storage, equipment, lighting, access and performance needs so the room can be coordinated with the surrounding home.
Why should appliance and fixture choices be made early?
Their dimensions and installation requirements may affect cabinetry, connections, fabrication and other trades. Confirm the relevant information before dependent work proceeds.
What should I bring to a remodeling consultation?
Bring the property address, current photographs, available plans, priorities, timing goals, intended investment range and a few reference images with an explanation of what you like about them.
Bring your project into focus.
Tell MDI Custom Homes what you want to improve, what you want to keep and what matters most. We can discuss the scope and next planning steps for your Largo or Seminole home.
Discuss your renovation ↗Call 727-213-7309Official resources
Use the current official guidance and project-specific requirements when planning the work.
Design imagery is illustrative and does not depict completed MDI projects.
