
Seminole, Pinellas County · MDI Custom Homes
Your Seminole Home.Reimagined With Purpose.
Keep the home and location you value while making the interior work better. MDI Custom Homes provides general contracting for Seminole whole-home renovations, custom kitchens and bathrooms, and tailored interior spaces. Begin with the layout, scope and construction decisions behind a thoughtful remodel.
Florida Certified Building Contractor · CBC1267559
Seminole · Pinellas County, Florida
Begin with what is not working
A better home starts
with better questions.
Which rooms feel disconnected? Where is storage missing? Does the kitchen arrangement interfere with everyday use? A useful remodeling brief explains the problems before prescribing a wall removal or a specific cabinet layout.
MDI Custom Homes LLC is a Florida Certified Building Contractor, CBC1267559. We focus on remodeling and customization: whole-home improvements, custom kitchens and bathrooms, interior reconfiguration, walk-in closets and media spaces. New construction and additions remain options when appropriate to the project.
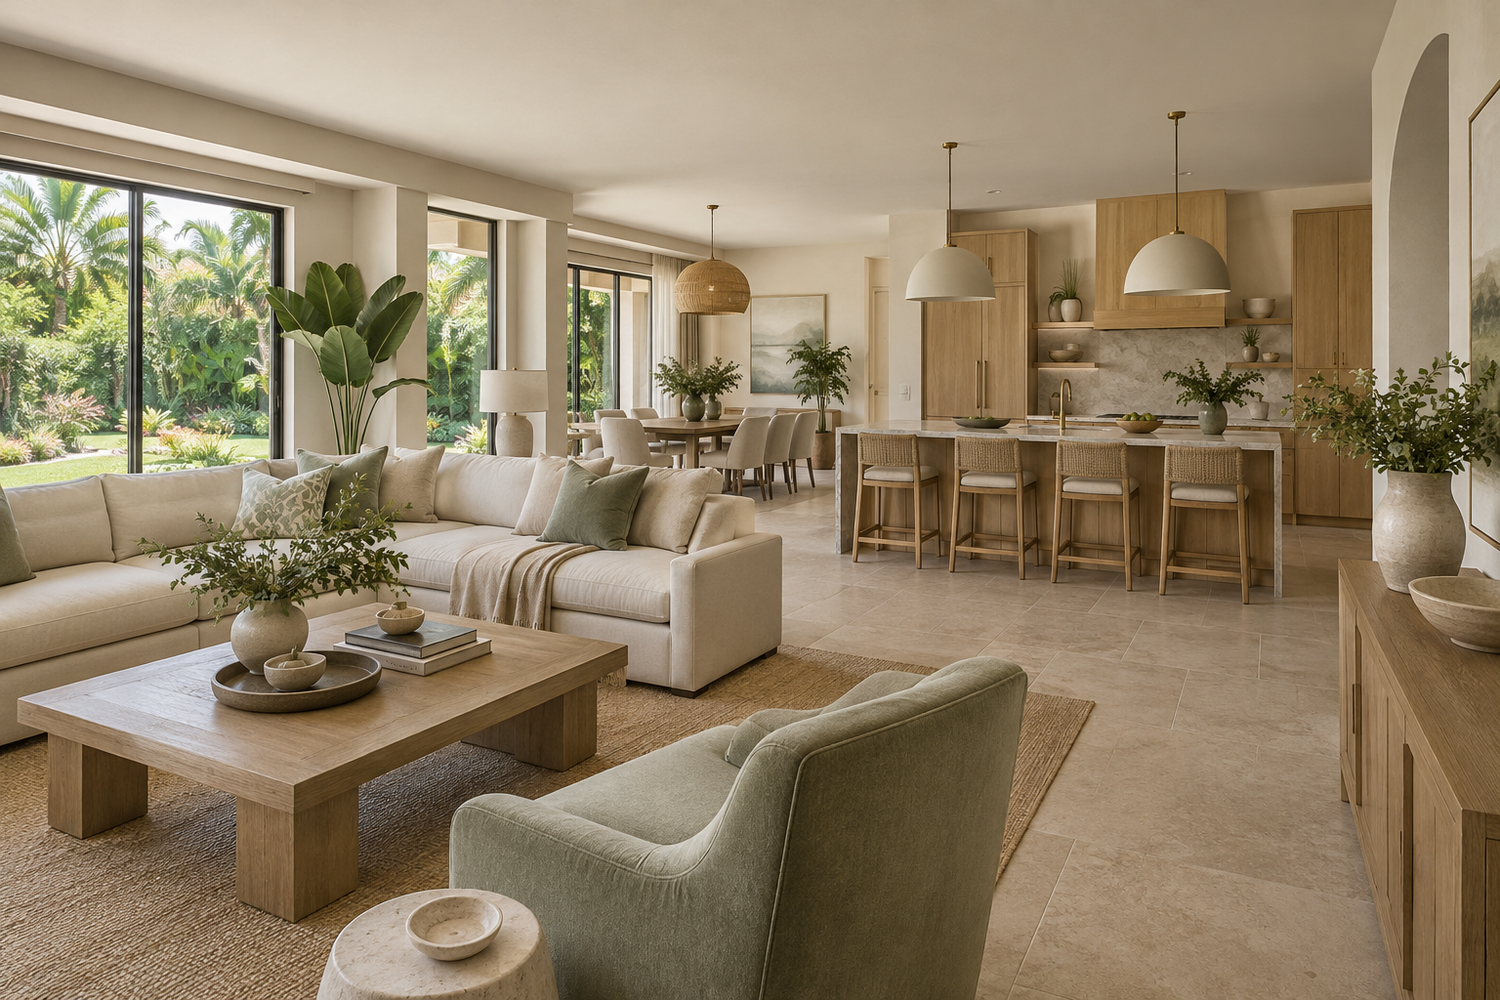
Connected living spaces
Look at circulation, room relationships, storage and the transitions between old and new finishes before deciding how the layout should change.
Explore interior reconfiguration →A kitchen built around use
Coordinate storage, preparation areas, appliances and seating with the construction and utilities needed to support them.
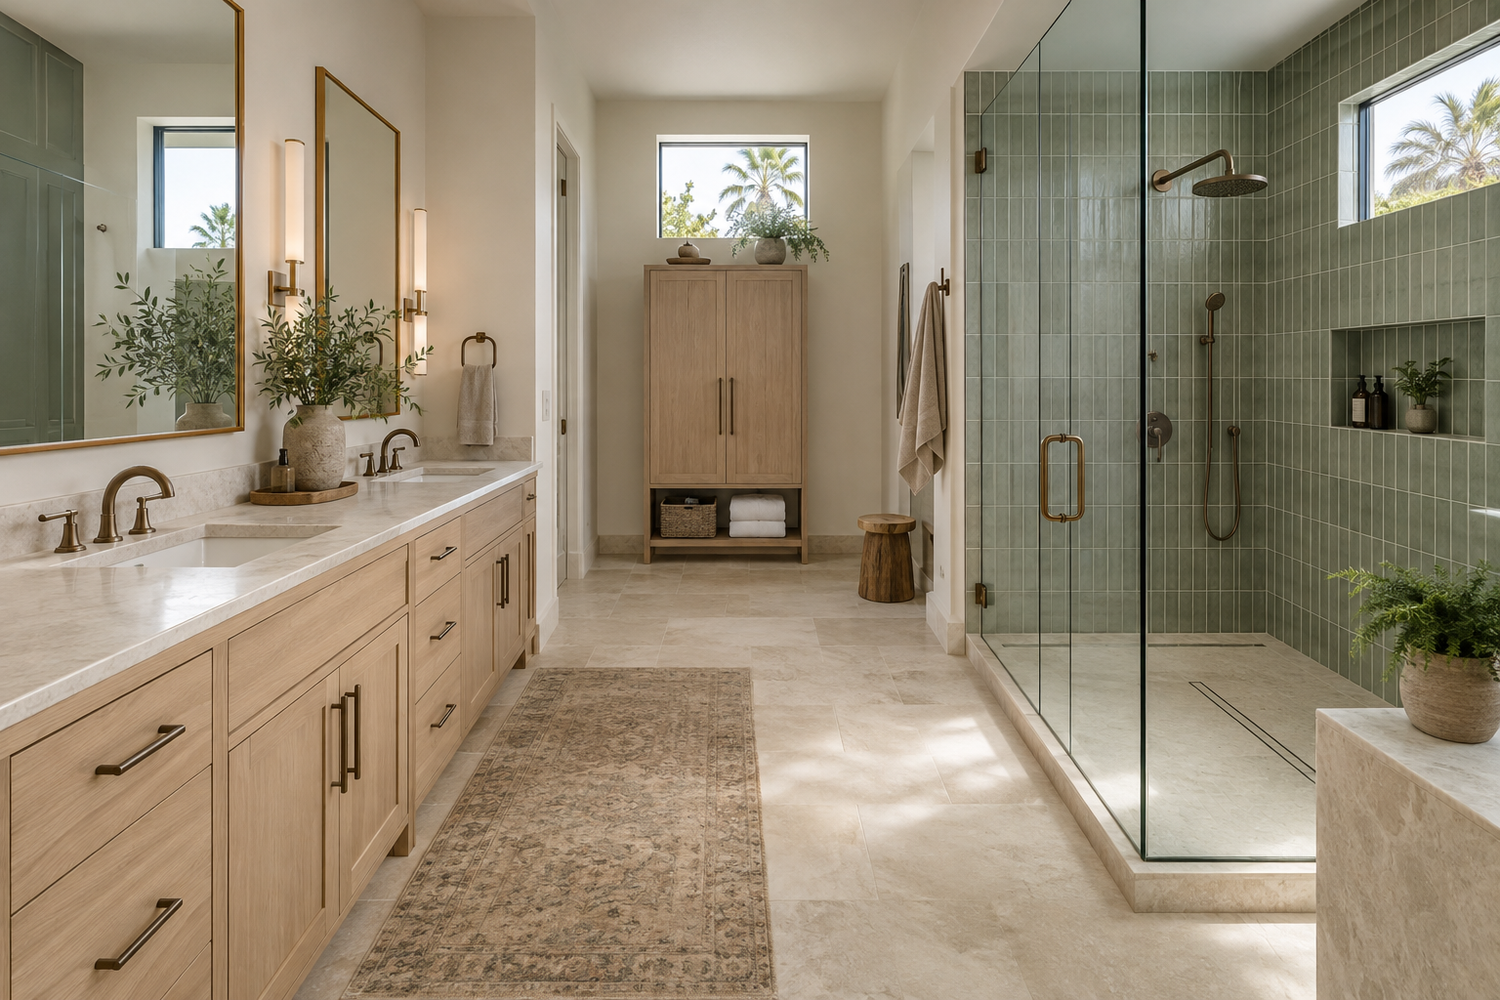
Explore custom kitchens →A coordinated primary suite
Consider the bathroom, closet and bedroom together so door movement, lighting and storage work across the whole suite.
Explore custom bathrooms →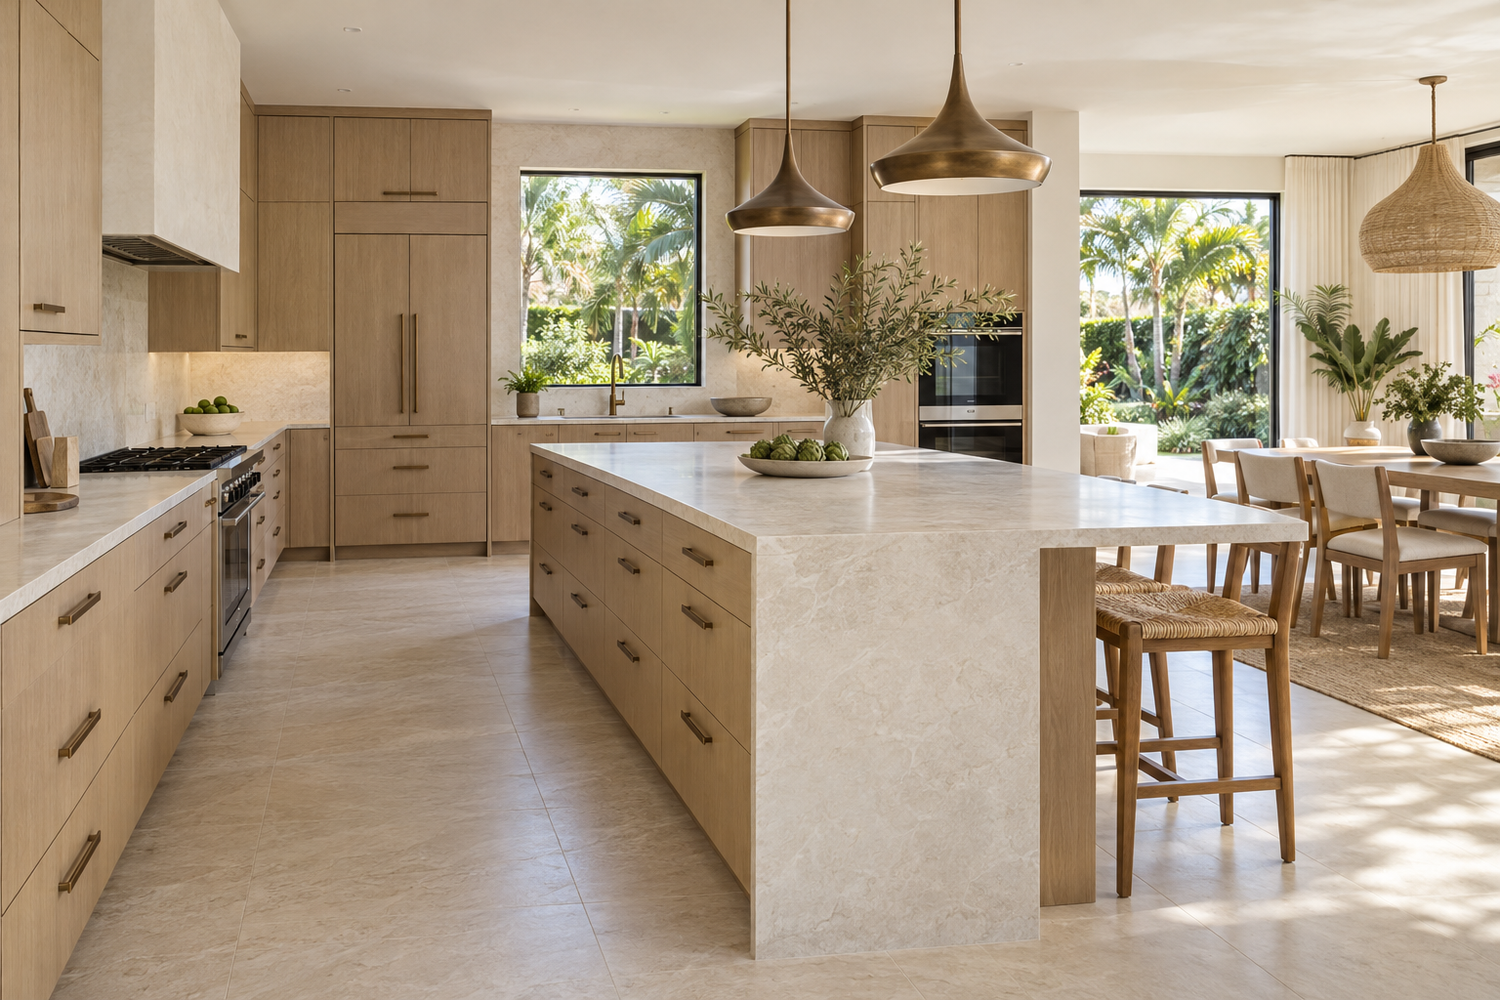
Layout before the cabinet order
Test the plan
against everyday movement.
Consider how the refrigerator, sink, cooking area and storage will be used together. Include open appliance doors, seating and routes through the room. An island that looks generous on a drawing may compete with the path between adjoining spaces.
Use verified dimensions and actual product information when resolving clearances. If changing an opening or wall is part of the plan, evaluate its construction and affected services before treating the extra space as available.
Read room and circulation planning and architect and engineer coordination for the decisions behind a workable layout.
A considered renovation sequence
Turn the wish list
into a construction scope.
Describe the goals
Identify daily frustrations, rooms affected and features worth retaining. Rank the functional priorities and custom details.
Evaluate the options
Review existing conditions and layout alternatives. Identify the design input and investigation needed before committing to a solution.
Define the work
Coordinate selections, scope boundaries, allowances and applicable approvals. Connect decisions to the construction activities they control.
Coordinate delivery
Manage the agreed trade sequence, material readiness, inspections and changes through the project's completion steps.
Feasibility and site evaluation · Planning and budgeting · Scheduling and supervision
The primary-suite connection
Coordinate the bathroom
with the rooms around it.
A bathroom renovation can improve more than the room's finishes. Review how the door, vanity, shower and storage interact, then consider the adjoining closet and bedroom. A circulation improvement in one area should not create a conflict in another.
Changing fixture locations can affect rough work, substrates and the construction sequence. Clarify which components stay, which are replaced and what installation systems are specified before finalizing the scope.
Where several rooms share the same construction activities, explore a coordinated whole-home renovation instead of assuming each room can be planned independently.
Local reference · Seminole, Pinellas County
Verify the property jurisdiction before applying.
The City of Seminole directs owners to the Pinellas County Property Appraiser's records to check whether a property is within city limits. Its Building Department FAQ explains that the tax district code SM identifies a property in the City of Seminole.
For work under city jurisdiction, start with the city's current Permits page and Building Applications & Forms. Confirm the submission process and requirements for the complete proposed scope.
A Seminole mailing address should be checked against the property's actual jurisdiction before choosing a permitting office. Our Pinellas County remodeling guide provides a broader starting point for county and municipal resources.
This guide concerns Seminole in Pinellas County. Resolve address-specific questions with the relevant authority, including any additional review for the proposed work.
Choosing the right scale of work
Compare three ways to improve an existing layout.
Retain the room arrangement
Keeping walls and major fixture locations can preserve familiar circulation while improving storage, lighting and finishes. Evaluate the condition and suitability of what remains. Retaining the layout does not by itself establish that every related task is minor or permit-exempt.
Reconfigure within the footprint
Moving partitions, reshaping a kitchen or combining storage areas may improve the home without adding floor area. Review structural questions, services, door movement and usable room dimensions together. A plan should explain how the proposed arrangement will be constructed.
Evaluate an addition
If the existing footprint cannot support the goals, an addition introduces site, structural and connection questions beyond interior finishes. Compare that scope with reconfiguration before deciding. See additions and major upgrades.
The useful comparison is the work required to solve the same problem. A less expensive proposal that omits important connected work does not represent the same solution.
A homeowner's planning reference
What belongs in a useful remodeling brief?
- Current problems: describe how the home falls short in daily use, including circulation, storage or room relationships.
- Desired result: explain which improvements are essential and which would be optional if the scope allows.
- Retained features: list finishes, cabinetry, fixtures or architectural details to keep and protect.
- Available information: gather plans, product specifications, relevant records and known existing conditions.
- Constraints: identify occupancy needs, access restrictions, timing concerns and any association requirements.
- Decision responsibilities: clarify who selects products and approves layout, cost or scope changes.
Bring photographs and inspiration as communication tools, but distinguish visual preferences from technical instructions. A reference photograph does not establish dimensions, structural feasibility or the installation details for your home.
Understanding a remodeling proposal
Know what is selected, allowed for and excluded.
A selected product identifies a specific item or specification. An allowance reserves an amount or basis for an item not yet fully defined. An exclusion states work outside the proposal. These are different ways of describing scope, and they should not be treated as interchangeable.
Ask what each allowance covers: material, installation, related components or some combination. A cabinetry allowance that lacks an agreed layout may leave more uncertainty than a cabinet plan with approved specifications.
Track choices that affect other work. A sink selection may influence cabinetry and plumbing; a tile choice may affect preparation and layout; equipment dimensions may control a built-in. Document substitutions and their effects before relying on them.
See cost control through scope definition for a detailed explanation of assumptions, changes and proposal comparisons.
Whole-home planning
Should the rooms be remodeled together or in phases?
Phasing depends on occupancy, budget priorities, access and construction dependencies. Grouping connected work can make coordination easier, while separate phases may help preserve some usable spaces. Neither approach eliminates the need to understand what each activity affects.
Illustrative example: A kitchen remodel shares flooring and lighting changes with the living and dining areas. Finishing one room before resolving the adjacent work can create repeated protection, transitions and installation decisions. Plan the complete relationship even if construction is divided into phases.
Identify where each phase stops, what temporary conditions remain and which choices must be made for future work. Do not close an assembly that still needs an applicable inspection or unresolved concealed work.
Read inspection coordination and schedule management to connect the sequence with those requirements.
Your home, considered as a whole
Serving Seminole.
Planning around your home.
MDI Custom Homes serves Seminole homeowners who want an existing home to function and feel better. Tell us about the kitchen, bathroom, whole-home changes or custom spaces you have in mind.
For nearby service information, explore Largo and Pinellas Park. For the full construction process, our services overview connects the main remodeling resources.
Clear answers for a considered decision
Your home.
Your questions.
Does MDI Custom Homes remodel homes in Seminole?
Yes. MDI Custom Homes serves Seminole in Pinellas County with whole-home renovations, custom kitchens and bathrooms, interior reconfiguration and personalized spaces such as closets and media rooms.
How do I confirm whether my property is in the City of Seminole?
The city's Building Department FAQ directs owners to Pinellas County Property Appraiser records and identifies tax district code SM as being within the City of Seminole. Confirm the jurisdiction before selecting the permitting office for your project.
Can I improve my layout without adding square footage?
Possibly. Changes to room relationships, partitions, storage or fixture arrangements may improve the existing footprint. Evaluate dimensions, structural questions and affected services before committing to a reconfiguration.
What is the difference between a selection and an allowance?
A selection identifies a specific product or specification. An allowance reserves an amount or basis for an item that is not yet fully defined. Confirm what the allowance includes and how later choices affect cost and related work.
Should a kitchen and adjoining living area be planned together?
Yes, when they share circulation, flooring, openings, lighting or other construction work. A coordinated plan helps resolve transitions and dependencies even if the work will be completed in separate phases.
What should I prepare before discussing a Seminole remodel?
Bring the property address, the problems you want solved, desired changes, retained features, available plans or records, budget priorities and occupancy or timing constraints. Product selections and inspiration images can help explain preferences.
Make the existing home work better
Let's discuss your
Seminole renovation.
Bring your priorities and your questions. We can discuss the changes, the construction scope and the next steps together.
Design imagery is illustrative and does not depict completed MDI projects.