

Pinellas Park, Florida · MDI Custom Homes
Pinellas ParkHome Remodeling
Good remodeling solves more than the visible problem. MDI Custom Homes coordinates whole-home renovations, custom kitchens and bathrooms, and personalized interior spaces in Pinellas Park. Explore how the scope, building systems and construction sequence work together.
Florida Certified Building Contractor · CBC1267559
Pinellas Park · Pinellas County, Florida
The work behind a better home
Bring the rooms
and the trades together.
A room layout can involve cabinetry, framing, plumbing, electrical and mechanical work in the same area. General contracting organizes those activities around a defined scope, with decisions and inspections considered before dependent work proceeds.
MDI Custom Homes LLC is a Florida Certified Building Contractor, CBC1267559. We serve Pinellas Park with a focus on whole-home remodeling, high-end kitchens and bathrooms, reconfigured interiors and custom features. Our business location is in Pinellas Park, and consultations are by appointment.
Rework the whole home
Consider room relationships, storage, finish transitions and the systems affected by the proposed changes as one coordinated scope.
Explore whole-home remodeling →Customize the kitchen
Resolve appliance locations, cabinetry, work areas and lighting with the trades needed to support the selected layout.
Explore kitchen remodeling →Improve the bathroom
Connect fixture choices and room planning with preparation, rough work, shower assemblies and installation details.
Explore bathroom remodeling →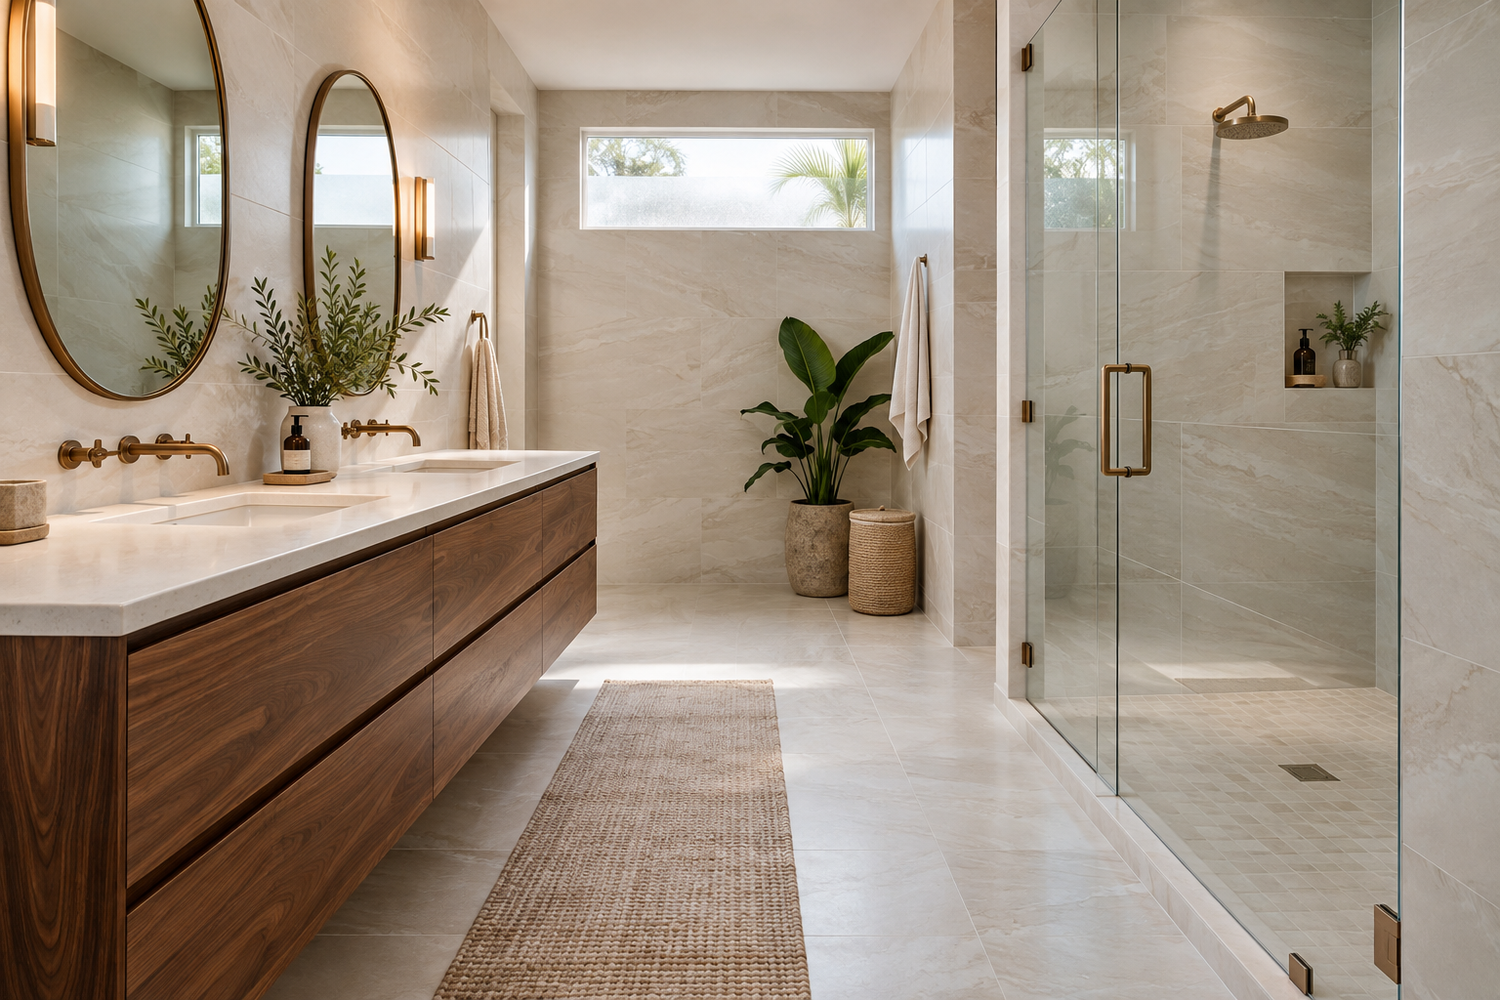
Bathroom remodeling example
The finished surface
is only part of the assembly.
A new shower involves decisions about its footprint, selected components, preparation, water management and the installation sequence. Tile alone does not describe the complete assembly. Confirm the specified system and its requirements before the work is covered.
Relocated fixtures also affect rough work and the space available for adjacent cabinetry or doors. Resolve these relationships before treating a finished rendering as a buildable plan.
Use pre-construction planning to establish the scope, then coordinate the relevant inspection milestones.
A connected construction process
Define. Coordinate.
Build. Complete.
Understand the existing home
Review the desired changes and visible conditions. Identify records, measurements and further investigation needed to define the work.
Coordinate the design and scope
Resolve layout, product information and professional input. State what is included, retained, excluded or still provisional.
Prepare the construction sequence
Confirm applicable permits, selections, lead times and trade dependencies. Identify inspection points and access needs.
Track work through completion
Coordinate trades and decisions, document changes, address completion items and confirm the applicable closeout requirements.
Custom rooms that earn their space
Plan the equipment
alongside the interior.
A media room or custom theater needs more than a screen and a cabinet elevation. Coordinate equipment dimensions, power, cabling, ventilation and service access with the room's storage, seating and finishes.
Make decisions that affect concealed work before walls are closed. Identify how equipment can be replaced or reached later without dismantling the finished room. The exact requirements depend on the selected equipment and design.
Walk-in closets and built-in storage benefit from the same coordination: begin with what the room must hold and how people will use it. Our room-planning guide addresses the related circulation questions.

Why construction activities depend on each other
One layout change can create several trade decisions.
Moving a kitchen sink can affect cabinetry, plumbing routing, electrical provisions in the work area and the surrounding finish work. Removing a wall may involve its structural function as well as services within it. The scope should identify the connected work rather than price the visible change in isolation.
A useful coordination review asks:
- What changes location? Record the proposed position and the dimensions or specifications needed to establish it.
- What must connect to it? Identify the affected services and the responsible trade or design professional.
- What must happen first? Resolve prerequisites such as design details, demolition access or product information.
- What must remain visible? Identify applicable inspection or verification points before enclosure.
- What finishes need restoration? Include affected adjacent surfaces and transitions in the work description.
For an opening that affects the structure, appropriate design input comes before field execution. Read coordination with architects and engineers and construction and structural execution.
Local reference · City of Pinellas Park
Confirm the permit path for the actual project.
For work under the City of Pinellas Park's jurisdiction, the city's Permits and Building Services page is a starting point for the building process. Its Forms and Applications page provides current application resources.
Describe the complete proposed changes when checking requirements. Include affected walls and building systems, even when the project began as a kitchen or bathroom update. Confirm the documents needed for that scope instead of treating every interior remodel as the same application.
Application preparation, review, permit issuance and construction are separate stages. If review comments require revisions, coordinate the response with the responsible professional and use the applicable approved information for the work. Learn more in home renovation permits explained.
Local reference · Inspections
Inspection readiness belongs in the schedule.
Pinellas Park's Building Inspections page explains requests, results and correction procedures. Use its current instructions to request the appropriate inspection and confirm the information required. The city describes inspections during construction and final approval as part of the process.
Schedule the work around what needs to be ready and accessible for the applicable inspection. Requesting an inspection does not establish that the work has passed, and a calendar entry alone does not resolve a correction.
If a correction is issued, identify the item, assign responsibility, complete the affected work and follow the reinspection process. Keep later activities from concealing work that still needs review.
City inspections and a contractor's ongoing field coordination serve different purposes. Inspections address the applicable review at identified stages; day-to-day coordination also follows installation details, sequencing, selections, protection and completion items. See schedule management and site supervision.
Planning for what cannot yet be seen
Separate known conditions from assumptions.
Existing-home remodeling often begins with incomplete information about concealed assemblies. Record what has been observed, what drawings or records are available and what still requires investigation. An attractive finished surface does not establish the condition behind it.
Illustrative example: A primary-bathroom remodel retains the room's footprint but changes the vanity and shower arrangement. Before the work begins, some routing and substrate conditions may still be concealed. The plan should identify those uncertainties, the point at which they can be evaluated and how any resulting scope change will be communicated.
When new information changes the work, document the condition, the proposed response and the effect on price or sequence before authorizing the changed scope. Resolve technical questions with the appropriate trade or design professional rather than improvising a concealed repair.
Read scope definition and cost control for the relationship between assumptions, allowances and changes.
The last stage matters
Plan the handoff while the project is being defined.
A finished-looking room may still have open completion items. Distinguish applicable final inspections from a walkthrough list, product information and any remaining contracted work.
- Completion list: identify the location, issue, responsible party and agreed next step.
- Product information: collect the relevant care instructions, operating information and warranty documents supplied for installed products.
- Approvals and records: confirm the applicable inspection and permit status rather than infer completion from the absence of visible work.
- Access and operation: review how serviceable components are reached and how installed features are used.
- Final scope review: reconcile the agreed work and documented changes with the completed project.
Define these responsibilities in advance. Our project-closeout guide provides a more detailed reference.
A local starting point
Remodeling in Pinellas Park.
Built around your home.
MDI Custom Homes is located at 6685 55th Street N, Suite 320, Pinellas Park, FL 33781. Consultations are by appointment. Share your property address, affected rooms, available plans and the changes you want to make.
We also serve surrounding communities. Explore our Pinellas County guide and service information for St. Petersburg and Seminole.
Clear answers for a considered decision
Your home.
Your questions.
Does MDI Custom Homes serve Pinellas Park?
Yes. MDI Custom Homes is located in Pinellas Park and provides residential remodeling and general contracting, with consultations by appointment. The focus is whole-home renovations, custom kitchens and bathrooms, reconfigured interiors and personalized spaces.
Why can a small layout change involve multiple trades?
A moved fixture, opening or cabinet layout can affect building systems, framing, adjacent surfaces and installation clearances. The complete scope needs to identify those connections rather than address only the visible change.
Where do I find Pinellas Park permit and inspection information?
Use the City of Pinellas Park's Permits and Building Services, Forms and Applications, and Building Inspections pages. Confirm the property's jurisdiction and the current requirements for the complete proposed work.
Does a scheduled inspection mean the work is approved?
No. A request or scheduled visit is a separate step from the inspection result. Review the applicable result, address any corrections and follow the required reinspection or approval process before dependent work proceeds.
How should concealed conditions be handled during remodeling?
Distinguish verified information from assumptions before construction. When concealed conditions become visible, evaluate their effect on the agreed work, involve the appropriate professionals and document any proposed change and its consequences.
Can custom closets and media rooms be included in a whole-home renovation?
Yes. Plan storage dimensions, circulation, lighting, equipment connections and service access alongside the surrounding rooms. Coordinate decisions affecting concealed work before fabrication or enclosure.
Start with your home's potential
Let's discuss your
Pinellas Park remodel.
Tell us what needs to work better and what you want the finished home to feel like. We can discuss the scope and the next steps together.
Design imagery is illustrative and does not depict completed MDI projects.