
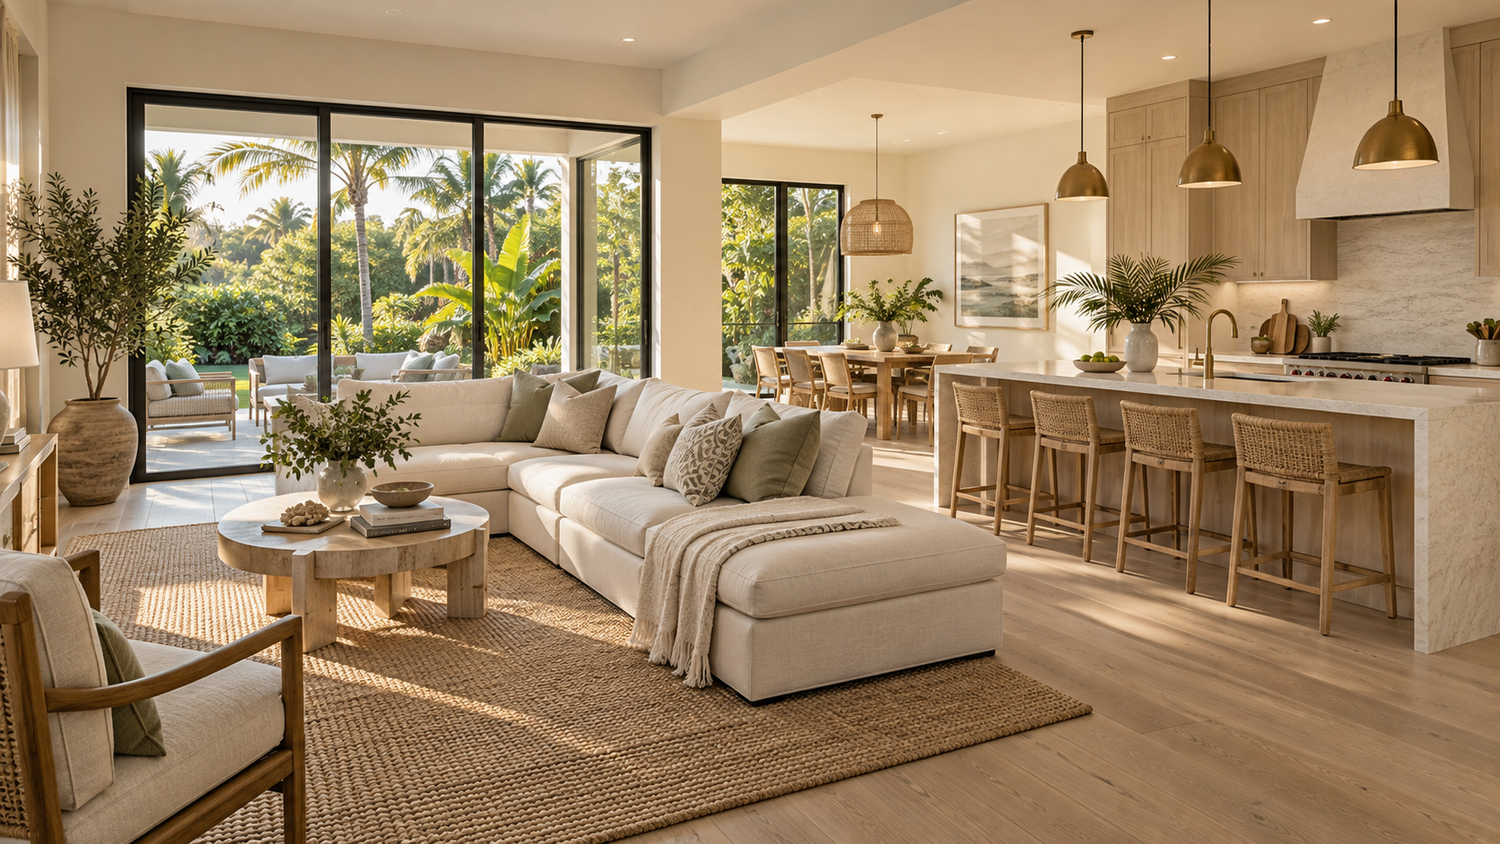
MDI Custom Homes · Pinellas County, Florida
Your Pinellas CountyRemodeling Contractor
A successful remodel starts with more than a finish selection. MDI Custom Homes brings contractor-led coordination to whole-home renovations, custom kitchens and bathrooms, and interior transformations. This guide explains how to define the work, identify local requirements and connect the right construction resources.
Florida Certified Building Contractor · CBC1267559
Seminole · Largo · Pinellas County
General contracting for existing homes
One home.
Many connected decisions.
Residential general contracting brings the project's construction activities together: the agreed scope, trade interfaces, material decisions, schedule and applicable permit and inspection steps. The specific responsibilities should be clear in the project agreement.
MDI Custom Homes LLC is a Florida Certified Building Contractor, CBC1267559. Our focus is high-end remodeling and customization across Pinellas County, including Seminole and Largo. We help homeowners plan changes to the homes they already have, with new construction and additions considered when they fit the project.
Whole-home remodeling
Connect layout, finishes and building-system changes across several rooms so the scope is considered as a whole.
Whole-home renovations →Custom kitchens
Coordinate cabinetry, appliances, work areas, lighting and related trade work around the way the kitchen will function.
Kitchen remodeling →Custom bathrooms
Plan fixture placement, storage, shower details and finish selections alongside the practical requirements of the existing space.
Bathroom remodeling →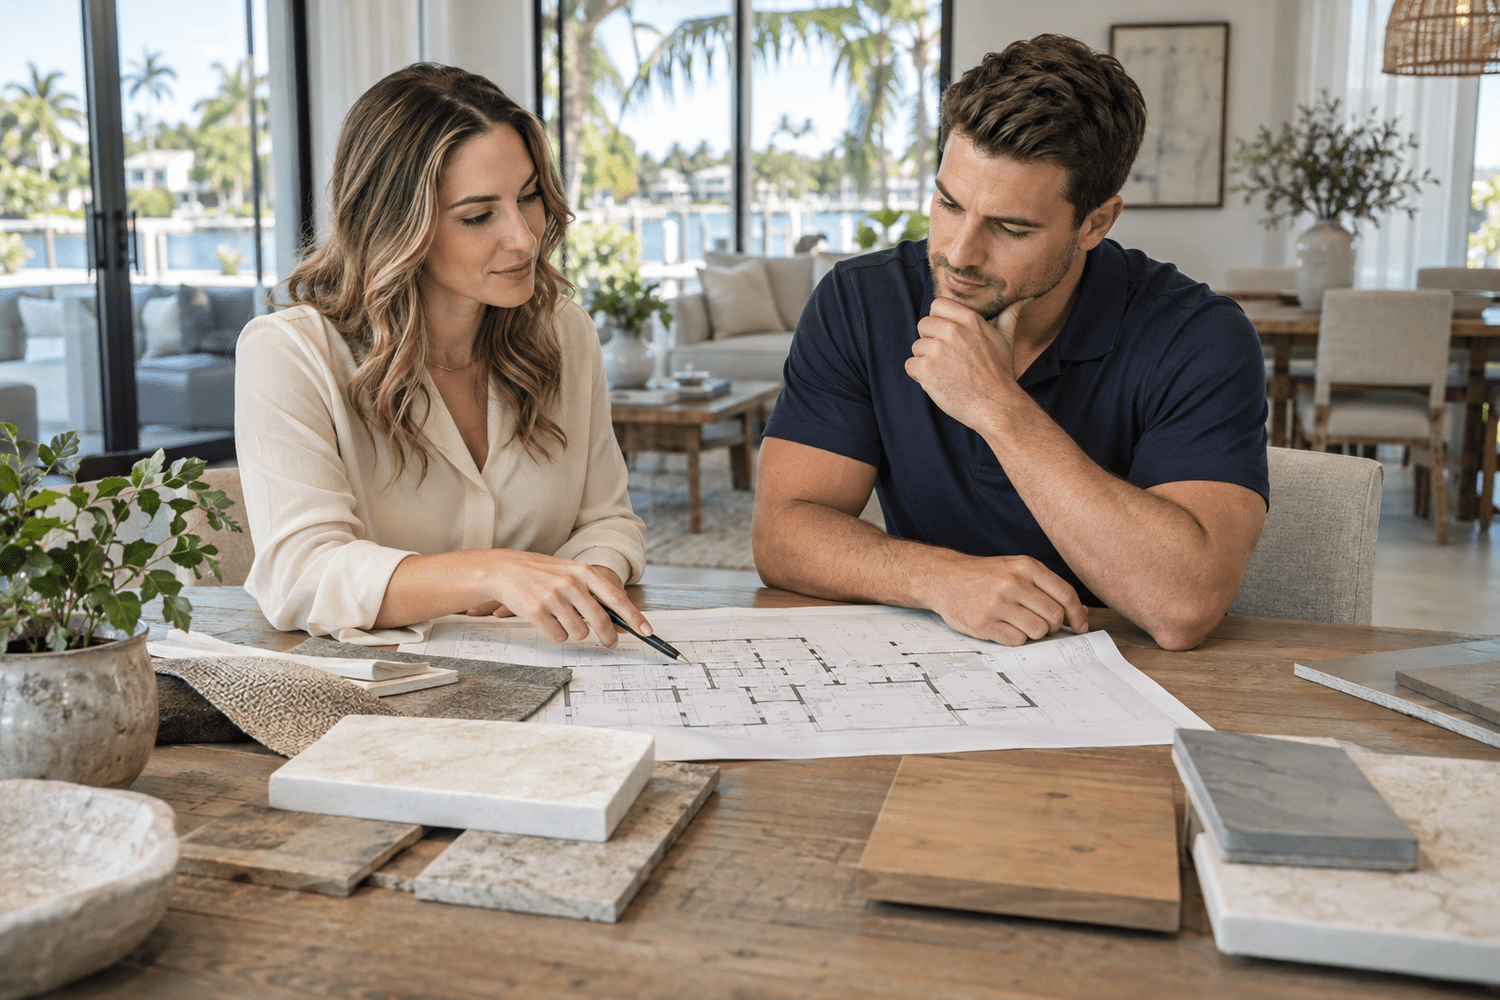
Before estimates become commitments
Define the problem.
Then define the scope.
Start with how the home needs to work: a disconnected kitchen, insufficient storage, an awkward bathroom or rooms that no longer match daily life. Separate necessary changes from preferences that can be evaluated as options.
A useful scope identifies the affected rooms and systems, work included and excluded, known conditions, unfinished decisions and the level of finish intended. A proposal based on an undefined allowance is different from one based on selected products and resolved details.
Use our scope definition and cost guide and pre-construction planning guide to prepare for the construction conversation.
A practical remodeling roadmap
Connect planning,
construction and closeout.
Evaluate the existing home
Review the desired changes, available records and visible conditions. Identify measurements, concealed conditions or technical questions that need further investigation.
Resolve design and approvals
Coordinate the relevant drawings, selections and professional input. Confirm the property's permitting authority and applicable submissions for the actual scope.
Coordinate construction
Sequence the trades, materials and required inspections. Document field questions and scope changes so the affected people receive consistent information.
Review completion
Address remaining correction items, applicable final inspections and agreed handoff documents. Distinguish project completion from permit closeout requirements.
Existing-home evaluation · Scheduling and supervision · Final inspections and closeout
Customization with a construction plan
Make the space personal.
Coordinate the details.
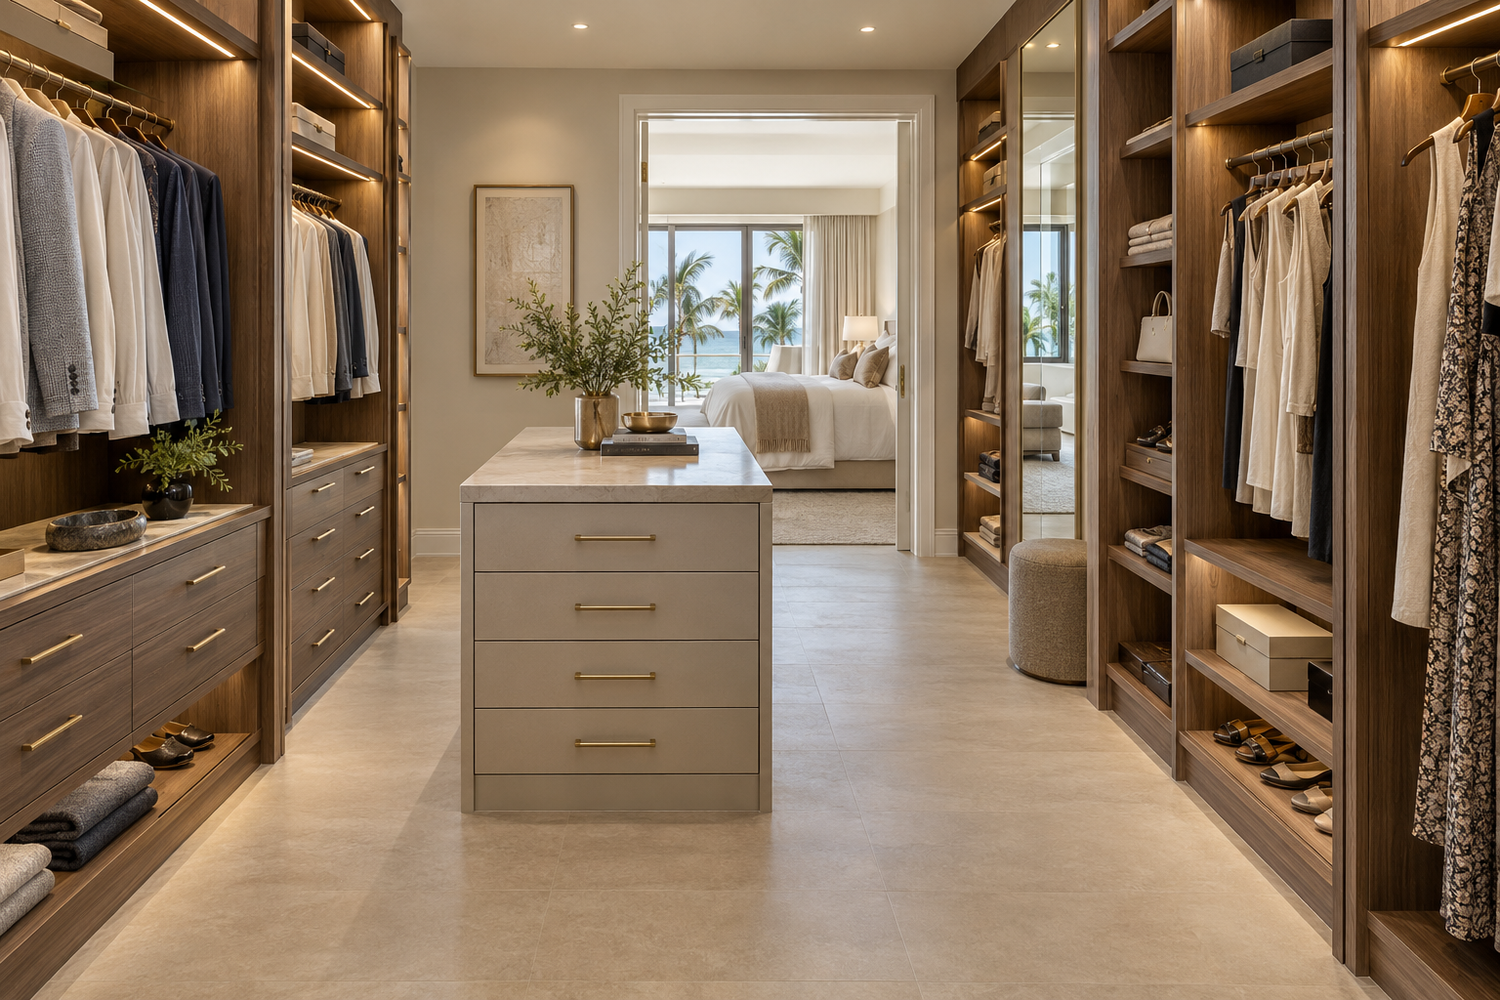
Custom closets, walk-ins, built-in storage and theater or media spaces involve more than their visible finishes. Door clearances, equipment access, lighting, power and the relationship to adjoining rooms should be considered before fabrication and installation.
For a closet, compare hanging and shelf dimensions with actual storage needs. For a media room, establish equipment locations and service access before walls and cabinetry are closed. Where work affects structure or building systems, include the appropriate professional input and approvals.
Explore interior reconfiguration and room and circulation planning for changes within the existing footprint.
Pinellas County homeowner reference
Which building department handles your remodel?
Start with the property address and its jurisdiction. A mailing address alone should not be used to assume which authority administers a permit.
Pinellas County Building and Development Review Services identifies its service area as unincorporated Pinellas County plus Belleair Beach, Belleair Shore, Indian Rocks Beach, Kenneth City, Oldsmar and Safety Harbor. Its Building Services page links to jurisdiction lookup and municipal building department contacts. Verify the current arrangement for the property before submitting.
Describe the full scope when discussing permit needs: wall changes, electrical work, plumbing relocation, mechanical alterations and finish work may have different documentation requirements. Project conditions can also require other reviews. Association approval and a building permit serve different purposes; identify both when relevant.
Our renovation permit guide explains the process, while permit assistance describes the related service.
Evaluate the team and the proposal
What should you confirm before hiring a remodeling contractor?
License and business identity
Confirm the contractor's license information and the business named in the proposal. Florida DBPR explains that a construction business must be qualified by an appropriately licensed individual and provides instructions for checking that relationship. Use the official DBPR construction business verification guidance. MDI's stated credential is Florida Certified Building Contractor CBC1267559.
A comparable written scope
Compare inclusions, exclusions, allowances, demolition, protection, debris handling, material responsibilities and completion items. Two prices are difficult to compare when they describe different work. Ask which assumptions remain unresolved and how they will be addressed.
Design and trade responsibilities
Identify who supplies architectural or engineering work when needed, who coordinates the trades and how technical questions reach the responsible professional. Read our architect and engineer coordination guide.
Communication and changes
Establish a project contact, update method, decision process and written procedure for changes. Review the effect of a proposed change on connected work, price and schedule before it becomes an informal instruction in the field.
Prepare a useful first conversation
A remodeling brief that goes beyond inspiration pictures.
- Property: address, type of home, occupied or vacant, and any known access restrictions.
- Objectives: the daily problems to solve and the spaces that need to change.
- Scope: rooms, walls, fixtures, systems and finishes being considered.
- Existing information: available plans, measurements, permit records and known prior changes.
- Selections: products already chosen, items to retain and decisions still open.
- Priorities: essential outcomes, optional features and a budget framework for evaluating choices.
- Timing: desired milestones, occupancy constraints and any dates that depend on outside commitments.
Photographs help communicate the existing space, but they do not verify concealed framing or building systems. The initial brief identifies questions to investigate; it is not a substitute for a site evaluation or completed design.
Explore local service information
Remodeling throughout Pinellas County.
Find the local page for your community. These links describe service areas; permit jurisdiction still needs to be confirmed for the property.
- St. Petersburg, FL
- Clearwater, FL
- Pinellas Park, FL
- Seminole, FL
- Safety Harbor, FL
- Largo, FL
- Dunedin, FL
- Palm Harbor, FL
- Oldsmar, FL
- Tarpon Springs, FL
- Treasure Island, FL
- Madeira Beach, FL
- Redington Beach, FL
- Redington Shores, FL
- Indian Rocks Beach, FL
- Belleair, FL
- Belleair Beach, FL
- South Pasadena, FL
- Snell Isle, St. Petersburg, FL
- St. Pete Beach, FL
Construction topics explained
Find the resource for your next decision.
Use these focused guides when a project question needs more than a short service description.
- Structural modifications: work involving walls, openings and the building's structure.
- Construction and structural execution: connecting planned work with field coordination.
- Inspection coordination: readiness, inspection results and related construction steps.
- Cosmetic remodeling: updating finishes while considering the actual scope.
- Additions and major upgrades: evaluating expansion or a broader change when the existing footprint is insufficient.
The appropriate path depends on the home and the proposed work. A kitchen finish update, a wall relocation and a whole-home transformation should not be treated as the same construction problem.
MDI Custom Homes LLC
Seminole. Largo.
Throughout Pinellas County.
Our remodeling work serves homeowners across Pinellas County, with whole-home renovations, custom kitchens and bathrooms, interior layout changes and personalized spaces at the center of the conversation.
Call 727-213-7309 or request a consultation to discuss the property, desired changes and current planning stage.
Clear answers for a considered decision
Your home.
Your questions.
Does MDI Custom Homes focus on remodeling or new construction?
Our primary focus is whole-home remodeling, custom kitchens and bathrooms, interior reconfiguration and personalized spaces. New construction and additions remain available for projects that fit the scope and planning requirements.
Does Pinellas County issue every remodeling permit in the county?
No. The responsible authority depends on the property's jurisdiction. County Building Services serves unincorporated areas and identified partner communities; other municipalities have their own arrangements. Verify the authority for the actual property address.
What license does MDI Custom Homes identify for its work?
MDI Custom Homes identifies Florida Certified Building Contractor license CBC1267559. Use Florida DBPR's official records to check the current license information and qualified business relationship when evaluating a contractor.
Can I change my home's layout without building an addition?
Interior reconfiguration may improve how rooms connect within the existing footprint. Feasibility depends on the structure, building systems, dimensions and applicable requirements. Evaluate those conditions before committing to wall or opening changes.
What should I send before a remodeling consultation?
Share the property address, proposed rooms and changes, available drawings, selected products, known existing conditions, budget priorities and timing constraints. This helps identify the questions that need evaluation.
Can custom closets and media spaces be included in a larger remodel?
Yes, these spaces can be considered within a coordinated remodeling scope. Plan storage dimensions, equipment, lighting, power and access alongside the adjacent rooms and any affected building systems.
Start with the home you have
Let's plan what
your home can become.
Share your remodeling priorities. We will discuss the scope and the practical next steps for your Pinellas County home.
Design imagery is illustrative and does not depict completed MDI projects.