

Redington Beach, Florida · MDI Custom Homes
Redington Beach Remodeling.Every Detail, Connected.
MDI Custom Homes provides residential remodeling and general contracting in Redington Beach, focusing on whole-home renovations, custom kitchens and bathrooms, interior reconfiguration and personalized spaces. This guide explains how to keep design decisions, the written scope, permit information and construction work connected as a project develops.
Florida Certified Building Contractor · CBC1267559
Redington Beach · Pinellas County, Florida
A useful plan can be followed through construction
Make the decisions.
Carry them through.
A renovation changes as more information becomes available. Measurements, product requirements, concealed conditions and review comments can all affect the proposal. The aim is to make those changes deliberately, understand their consequences and keep the current information clear.
MDI Custom Homes LLC is a Florida Certified Building Contractor, CBC1267559. Our emphasis is whole-home remodeling, custom kitchens and bathrooms, reconfigured rooms, closets, walk-ins and media spaces. The project scope should reflect what matters most to you and what the property requires.
Whole-home remodeling
Bring the rooms, shared systems and adjoining finishes into one defined and coordinated scope.
Explore whole-home remodeling →Custom kitchens and baths
Resolve the relationship between cabinetry, fixtures, materials and the installation work behind them.
Explore custom kitchens →Interior customization
Improve circulation and give underused spaces a purpose through layouts, built-ins and tailored details.
Explore interior reconfiguration →
Changes need to be coordinated where they connect
One kitchen.
Many linked decisions.
A cabinet layout, appliance selection and service plan should agree before fabrication and installation depend on them. Confirm the actual product information and the dimensions that control the design.
When a selection changes, review its effect on the surrounding work. A different appliance can affect cabinet dimensions, service connections, ventilation or clearances. A different sink can affect the countertop and cabinet arrangement. A similar appearance does not establish interchangeability.
Keep the updated information available to the people ordering, fabricating and installing the work. See design coordination and pre-construction planning.
A practical framework for the project
Define. Coordinate.
Review. Complete.
Define the starting scope
Identify rooms, priorities, retained features, known conditions and the work needed to achieve the proposed change.
Coordinate the details
Resolve design, product and trade information before dependent work is released.
Review changes deliberately
Identify the reason, affected work, cost, timing and required approvals before acting on a revision.
Confirm the result
Review scope completion, applicable inspections, outstanding items and the information needed at handoff.
Understand scope and cost control · Coordinate construction · Plan project closeout
A smaller room still needs complete coordination
Plan the bathroom
as a connected space.
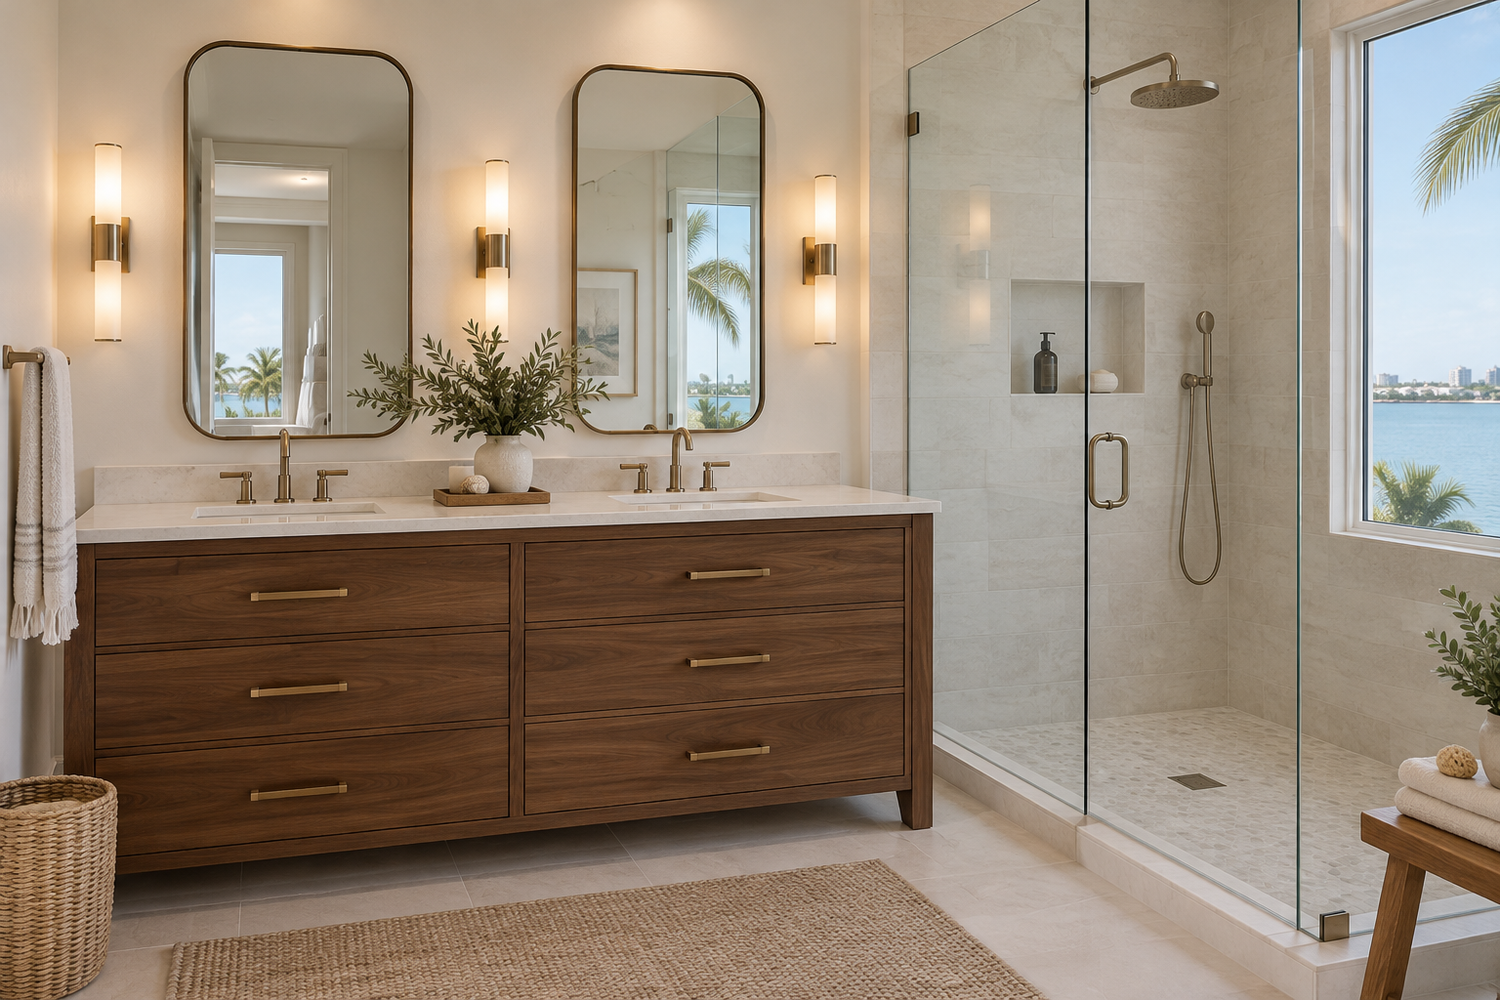
Review the vanity, fixtures, lighting, mirrors and shower together. Work through door and drawer movement, usable access, service locations and the points where one finish meets another.
Define the preparation beneath the visible finish and follow the selected system’s installation requirements. Establish the inspections and other checks required before concealed work is covered.
Changes to a shower, vanity or room layout should be reflected in the relevant project information before installation. Explore bathroom remodeling and inspection coordination for the supporting stages.
Local reference · Redington Beach
Start with the current permitting office, not an old directory.
The Town of Redington Beach Building Department page identifies SAFEbuilt as the administrator of building department services. Its current page links to the service provider and public portal. The town’s Forms & Permits page also directs building-permit applicants to SAFEbuilt.
The SAFEbuilt Florida Gulf Coast office publishes a dedicated Redington Beach document section, including remodel, application and revision resources. Select the forms for Redington Beach; nearby North Redington Beach and Redington Shores are separate municipalities.
Confirm the jurisdiction and current requirements for the actual address and scope. A nearby office address, an old saved form or a similarly named community is not enough to establish the correct application route.
Useful documents answer specific questions
Connect the proposed layout to the supporting information.
The remodel checklist linked from SAFEbuilt’s Redington Beach section identifies administrative documents, floor-plan information, structural details, product documentation and applicable flood-related information. Use the office’s current guidance to determine which items apply to the project and how they must be submitted.
A useful plan should make the proposed changes understandable. Identify the existing arrangement, the intended arrangement, the use of affected rooms and the details needed for the actual work. The supporting scope and product information should agree with that plan.
Gather available property records, prior permits and relevant condition information early. Confirm any floodplain or substantial-improvement review with the responsible office before assuming the project can proceed as drawn. Read home renovation permits explained and feasibility and site evaluation.
Two records with different purposes
Distinguish a project change from a permit revision.
A project change record explains an agreed change to the work and its commercial or scheduling consequences. A permit revision addresses a change to information associated with an issued permit. Depending on the change, a project may need both.
SAFEbuilt’s Permit Revision Application is specifically for issued permits. It asks for the changed scope, additional construction cost and affected trades. That is a useful reminder to evaluate a change across the project rather than treating it as a single isolated instruction.
Before the affected work proceeds, establish the necessary design review, owner agreement and approval path. A signed project change does not substitute for a required permit revision, and a permit revision does not by itself settle the owner’s contract terms.
Our scope definition and cost-control resource explains how clear inclusions, exclusions and documented changes support the project.
An illustrative coordination example
Moving an island can affect several trades at once.
Suppose a kitchen island is shifted after the initial plan is prepared. First, determine what is actually changing: position only, overall dimensions, seating, cabinetry, appliances, sink or other features.
- Layout: Review movement through the room and the operation of nearby doors, drawers and appliances.
- Cabinetry and counters: Confirm the new dimensions, overhangs, support and fabrication implications.
- Services: Identify whether plumbing, electrical or other relevant work must move or change.
- Finishes: Review floor, ceiling, lighting and any restoration affected by the new location.
- Project records: Identify the drawings, approvals, orders and instructions that need updating.
Record the decision before the trades act on conflicting versions. The room and circulation guide explains the layout questions, while professional design coordination addresses the information flow.
Concealed conditions need a defined response
Treat a discovery as information to resolve.
Existing plans and visible conditions cannot establish every detail behind a finished surface. When work reveals an unexpected condition, identify what has been found, which decisions depend on it and who needs to evaluate it.
Distinguish an observation from a conclusion. For example, noting an unexpected service route is different from deciding how it can be relocated. Structural or system questions may need the relevant professional evaluation before a revised approach is selected.
Document the affected area and the proposed response. Review the scope, design, cost, schedule and approval consequences; then communicate the current direction to the people doing the work. Avoid allowing separate trades to solve the same condition independently with incompatible assumptions.
Explore structural modifications and construction and structural execution for related planning considerations.
Review requires access and the right information
Prepare the inspection stage before requesting it.
SAFEbuilt’s published inspection guidance calls for relevant permit and approved construction documents to be available at the site. Confirm the current request process and the specific stage to be inspected with the office.
Coordinate readiness with the trades. Establish what must be complete, what must remain visible and how the inspector will reach the work. Afterward, review the actual result and any correction items before dependent work moves forward.
Maintain a current record of accepted changes, applicable inspection outcomes and remaining work. At handoff, connect the finished scope with the associated completion records and product information. See inspection coordination and project closeout.
Residential remodeling in Redington Beach
Your priorities.
A coordinated renovation.
Bring the address, your renovation priorities and any available plans, permit records or known condition information. Describe what you want to keep as well as what needs to change.
For nearby resources, explore Madeira Beach remodeling, Redington Shores remodeling and the Pinellas County remodeling guide.
Clear answers for a considered decision
Your home.
Your questions.
Does MDI Custom Homes serve Redington Beach?
Yes. MDI Custom Homes provides residential remodeling and general contracting in Redington Beach, emphasizing whole-home renovations, custom kitchens and bathrooms, interior reconfiguration and personalized spaces.
Who handles building services for Redington Beach?
The town’s current Building Department page directs applicants to SAFEbuilt. Begin with that official page and use the Redington Beach forms and application route for the actual property and proposed work.
Is a change order the same as a permit revision?
No. A project change record addresses agreed changes and their scope, cost or schedule implications. A permit revision addresses changes associated with an issued permit. The particular change may require both.
What happens when an appliance selection changes?
Review the new model’s dimensions and installation requirements against cabinetry, services, ventilation, clearances and related work. Update affected drawings, orders and instructions before fabrication or installation proceeds.
How should unexpected concealed conditions be handled?
Identify and document the condition, obtain the relevant evaluation, and review the proposed response for design, scope, cost, schedule and approval consequences. Communicate the current direction to every affected trade.
What makes a project ready for an inspection?
The required stage must be ready, the relevant work accessible, and the applicable permit and construction information available. Confirm the specific requirements with the reviewing office and address the actual inspection result before dependent work proceeds.
A clear path to a more personal home
Let’s discuss your
Redington Beach renovation.
Share the improvements you have in mind. We can discuss the scope, priorities and next planning steps for your home.
Design imagery is illustrative and does not depict completed MDI projects.