

Redington Shores, Florida · MDI Custom Homes
Redington Shores Remodeling.Considered From Within.
MDI Custom Homes provides residential remodeling and general contracting in Redington Shores, with an emphasis on whole-home renovations, custom kitchens and bathrooms, interior reconfiguration and personalized spaces. This resource explains how the visible design connects with building systems, local review and the sequence of construction.
Florida Certified Building Contractor · CBC1267559
Redington Shores · Pinellas County, Florida
The finished room starts with a complete plan
Design the room.
Coordinate what supports it.
A kitchen or bathroom renovation involves more than choosing its visible surfaces. The room layout, cabinetry, equipment, service connections, surrounding construction and installation sequence need to work together. A whole-home project adds the connections between rooms and the systems they share.
MDI Custom Homes LLC is a Florida Certified Building Contractor, CBC1267559. Our focus is remodeling and customization: kitchens, bathrooms, whole-home transformations, reconfigured interiors, closets, walk-ins and media spaces. Start by defining how you want the home to function, then develop the scope around the actual property.
Whole-home renovations
Coordinate related rooms, shared systems and finish transitions within a clear renovation scope.
Explore whole-home renovations →Custom kitchens
Bring cabinetry, appliances, lighting and the working layout into one coordinated design.
Explore kitchen remodeling →Custom bathrooms
Plan fixtures, storage, shower details and the construction behind the finished surfaces.
Explore bathroom remodeling →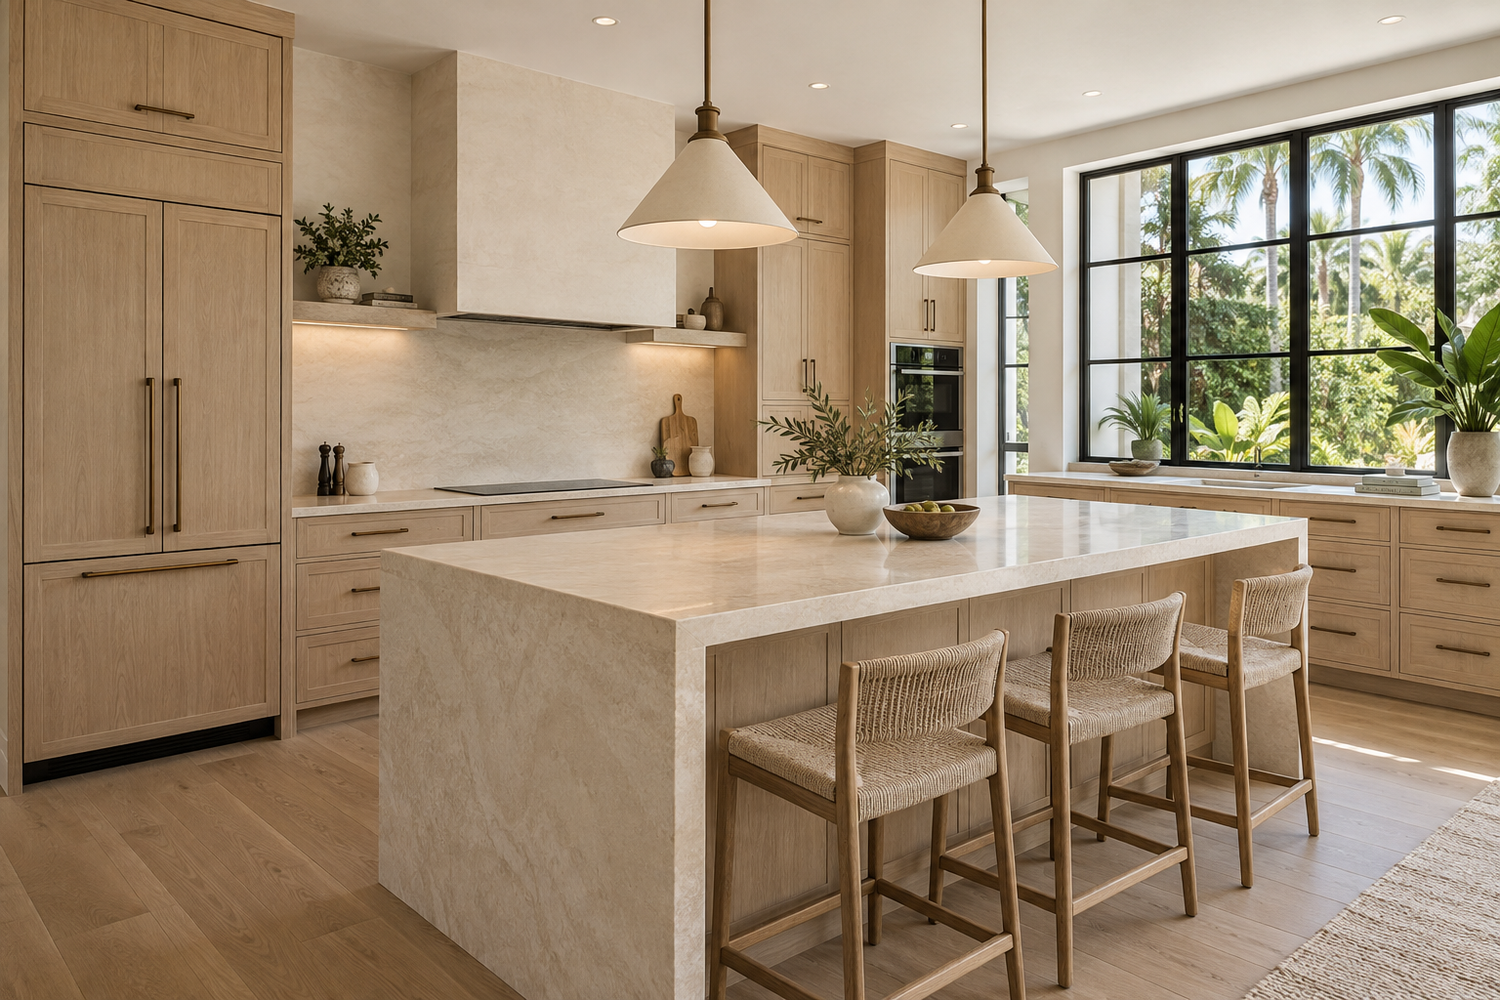
Resolve relationships before ordering
Every cabinet has
work around it.
A cabinet plan should be checked against the actual appliances, sink, fixtures and room measurements. Review how doors and drawers open, where people stand, how the kitchen connects to adjoining rooms and how the selected equipment will be installed and serviced.
Confirm the information that fabrication depends on. An appliance specification sheet, a cabinet drawing and a countertop template answer different questions; they should agree on the dimensions and details they share.
See pre-construction planning and design coordination for the decisions that support a custom kitchen.
A sequence built around what the work needs
Understand. Document.
Coordinate. Verify.
Understand the property
Review the existing arrangement, known conditions, available records and the changes you want to make.
Document the proposal
Connect the written scope with plans, selections, relevant trade information and the local submission requirements.
Coordinate construction
Plan the order of work, site access, product availability and required inspection stages.
Verify completion
Resolve outstanding work and applicable inspections, then organize the project and product information for handoff.
Evaluate the starting conditions · Coordinate the construction sequence · Understand project closeout
The installation beneath the finish matters
A bathroom is
a connected assembly.
Define more than the tile color. The proposal should address the shower configuration, substrate preparation, selected waterproofing system, fixtures, ventilation, lighting and adjoining floor transitions.
Use the installation requirements for the selected products and system. Establish who supplies each component, who installs it, what must be checked before it is concealed and how changes will be communicated.
A vanity or shower relocation also needs coordination with the affected services and existing construction. Explore interior reconfiguration and inspection coordination.

Local reference · Redington Shores
Use the town’s current permit route for the property.
The Town of Redington Shores Building Department reviews plans, issues permits and inspects construction. Its page links to the online portal, project forms and inspection information. Confirm the address and proposed scope with that office before deciding which submission requirements apply.
Redington Shores, Redington Beach and North Redington Beach are separate municipalities. Do not select an application route solely because a neighboring town has a similar name.
The town’s permit guide describes using the portal to follow application status, obtain approved documents and schedule inspections. For current registration and submission instructions, start with the department’s live page. Read our home renovation permit guide for the broader sequence.
A local example of coordinated documentation
A condo kitchen or bath plan needs more than a cabinet drawing.
The town publishes a Condo Kitchen and Bath Renovation Checklist. It addresses existing and proposed layouts, cabinetry and counters, electrical and plumbing fixtures, mechanical changes, fire protection, flooring and affected rated construction.
These categories explain why a visually simple renovation can require several disciplines. A ceiling change may affect lighting, ventilation and fire-protection components. A relocated fixture can require service information beyond what appears on an interior elevation.
The checklist also flags flooring sound performance and penetrations in rated walls or floors. Have the applicable assembly and documentation reviewed for the specific building; a product’s marketing label alone does not establish that the proposed installation meets the project requirements. Confirm the current checklist with the town.
Where building or association approval applies, identify that process separately and coordinate access, deliveries and shared-service arrangements. It does not replace the public permitting process.
Make the change understandable
Show what stays, what moves and what is new.
Existing and proposed plans have different jobs. The existing plan records the starting arrangement; the proposed plan describes the intended result. A clear scope connects the two by identifying retained features, removals, relocations and new work.
- Retained: Identify cabinetry, equipment, finishes or services that remain and need protection.
- Removed: Describe the affected elements and the restoration required around them.
- Relocated: Show both the new position and the associated service or construction changes.
- New: Establish the selected products, dimensions, installation requirements and responsible trades.
For example, removing a pantry to widen a kitchen involves more than the cabinet layout. Review the wall’s role, any concealed services, adjoining floor and ceiling finishes, and the new circulation pattern. The room and circulation resource and structural modification guide explain related questions.
The project’s review status matters
Distinguish a resubmittal from a revision.
The town’s Resubmittal/Revision Application distinguishes a resubmittal for work still under review from a revision to already permitted work. It also directs applicants with additional construction to use a construction permit application rather than that form.
Identify the current permit status before preparing the next package. Explain the change, update the affected information and confirm the correct route with the department. Avoid leaving one drawing, specification or trade instruction describing an earlier version.
A design or permit update can also affect the agreed project scope, ordering and schedule. Record those effects separately so the owner and construction team understand the decision. See scope definition and cost control.
Concealed work must be coordinated with review
Plan inspections before the next finish covers the work.
The town’s inspection requirements document separates building and trade inspection stages. Its mechanical, electrical and plumbing descriptions distinguish rough work from final work and identify review points before relevant wall or ceiling finishes conceal the installation.
Use the issued permit and the department’s direction to establish the actual inspections for your project. Not every item in a town-wide inspection list applies to every renovation.
For each required stage, identify who confirms readiness, who requests the inspection, what must remain accessible and who reviews the result. A scheduled visit is not an approval. Resolve corrections and any required reinspection before dependent work proceeds.
Read inspection coordination and code compliance for a fuller explanation of the handoffs between trades and review stages.
An illustrative planning example
Replacing a tub with a shower changes several decisions.
Start by defining the intended shower: footprint, entry, glass, controls, storage, finish and any accessibility goals. Then review how that proposal relates to the existing room and the construction beneath it.
The plumbing arrangement, supporting floor, drainage, selected shower system, waterproofing details and adjoining finishes need coordinated evaluation. Establish the relevant design and permit requirements before treating the change as a simple fixture swap.
Sequence the work around those dependencies. Confirm product availability, prepare the affected construction, complete the required trade work and review stages, and follow the selected system’s installation instructions before final finishes and glass depend on them.
At completion, review the finished scope, applicable inspection outcomes, operating information and care instructions. Our bathroom remodeling page and project closeout guide connect the planning decisions to the final handoff.
Remodeling in Redington Shores
A home that works
beautifully for you.
Bring your address, the rooms you want to improve and any available plans or property records. Include known building requirements, past repairs and the features you want to retain. Discuss applicable coastal or floodplain review early with the responsible office so the proposal develops around the property’s actual conditions.
Explore nearby Redington Beach remodeling, Indian Rocks Beach remodeling and our Pinellas County remodeling resource.
Clear answers for a considered decision
Your home.
Your questions.
Does MDI Custom Homes serve Redington Shores?
Yes. MDI Custom Homes provides residential remodeling and general contracting in Redington Shores, with an emphasis on whole-home renovations, custom kitchens and bathrooms, reconfigured interiors and personalized spaces.
Where should I start with a Redington Shores remodel permit?
Start with the Town of Redington Shores Building Department and confirm the property address and proposed scope. Its current website links to the portal, forms and inspection information.
Why does a condo kitchen remodel need information about other building systems?
A room change can affect mechanical services, electrical and plumbing fixtures, fire protection, flooring performance or rated construction. The town’s condo checklist identifies these coordination topics; the applicable requirements depend on the building and proposed work.
What is the difference between a resubmittal and a revision?
The town’s form distinguishes a resubmittal for work still under review from a revision to already permitted work. Confirm the correct application route when additional construction is proposed.
When should rough inspections be planned?
Plan the applicable inspection stages before scheduling work that will conceal the installation. Confirm readiness, access and the required documents, then review the actual result and any corrections before dependent work proceeds.
What should be considered when replacing a tub with a shower?
Review the proposed layout, plumbing, supporting construction, drainage, selected shower and waterproofing system, adjoining finishes and applicable approvals. Coordinate the installation sequence and required review stages before final finishes are installed.
Start with the way you want to live
Let’s plan your
Redington Shores renovation.
Tell us which rooms need to work better and the custom details you have in mind. We can discuss the scope, priorities and next planning steps.
Design imagery is illustrative and does not depict completed MDI projects.