

Madeira Beach, Florida · MDI Custom Homes
Madeira Beach Remodeling.Designed Around Your Life.
MDI Custom Homes provides residential remodeling and general contracting in Madeira Beach. Our focus is whole-home renovations, custom kitchens and bathrooms, interior reconfiguration and personalized rooms. This guide explains how to turn a collection of ideas into a coordinated scope, a useful selection plan and a practical construction sequence.
Florida Certified Building Contractor · CBC1267559
Madeira Beach · Pinellas County, Florida
A clear scope gives the design direction
Start with priorities.
Connect every decision.
A successful plan connects the rooms you want to improve with the work needed to make those changes. Establish your priorities, review existing conditions and identify the decisions that must be resolved together. Finishes, cabinetry, building systems and permit information should describe the same project.
MDI Custom Homes LLC is a Florida Certified Building Contractor, CBC1267559. We emphasize whole-home remodeling and custom interiors, including kitchens, bathrooms, closets, walk-ins, room reconfigurations and media spaces. New homes and additions remain options when they suit the property and your goals.
Whole-home renovations
Plan connected rooms and shared finishes as one coherent transformation, with a clear extent of work.
Explore whole-home renovations →Custom kitchens and bathrooms
Coordinate the cabinet, fixture and material selections that control the finished room and its installation.
Explore custom bathroom remodeling →Purposeful custom spaces
Create more useful storage, better circulation and rooms tailored to the people who live there.
Explore interior customization →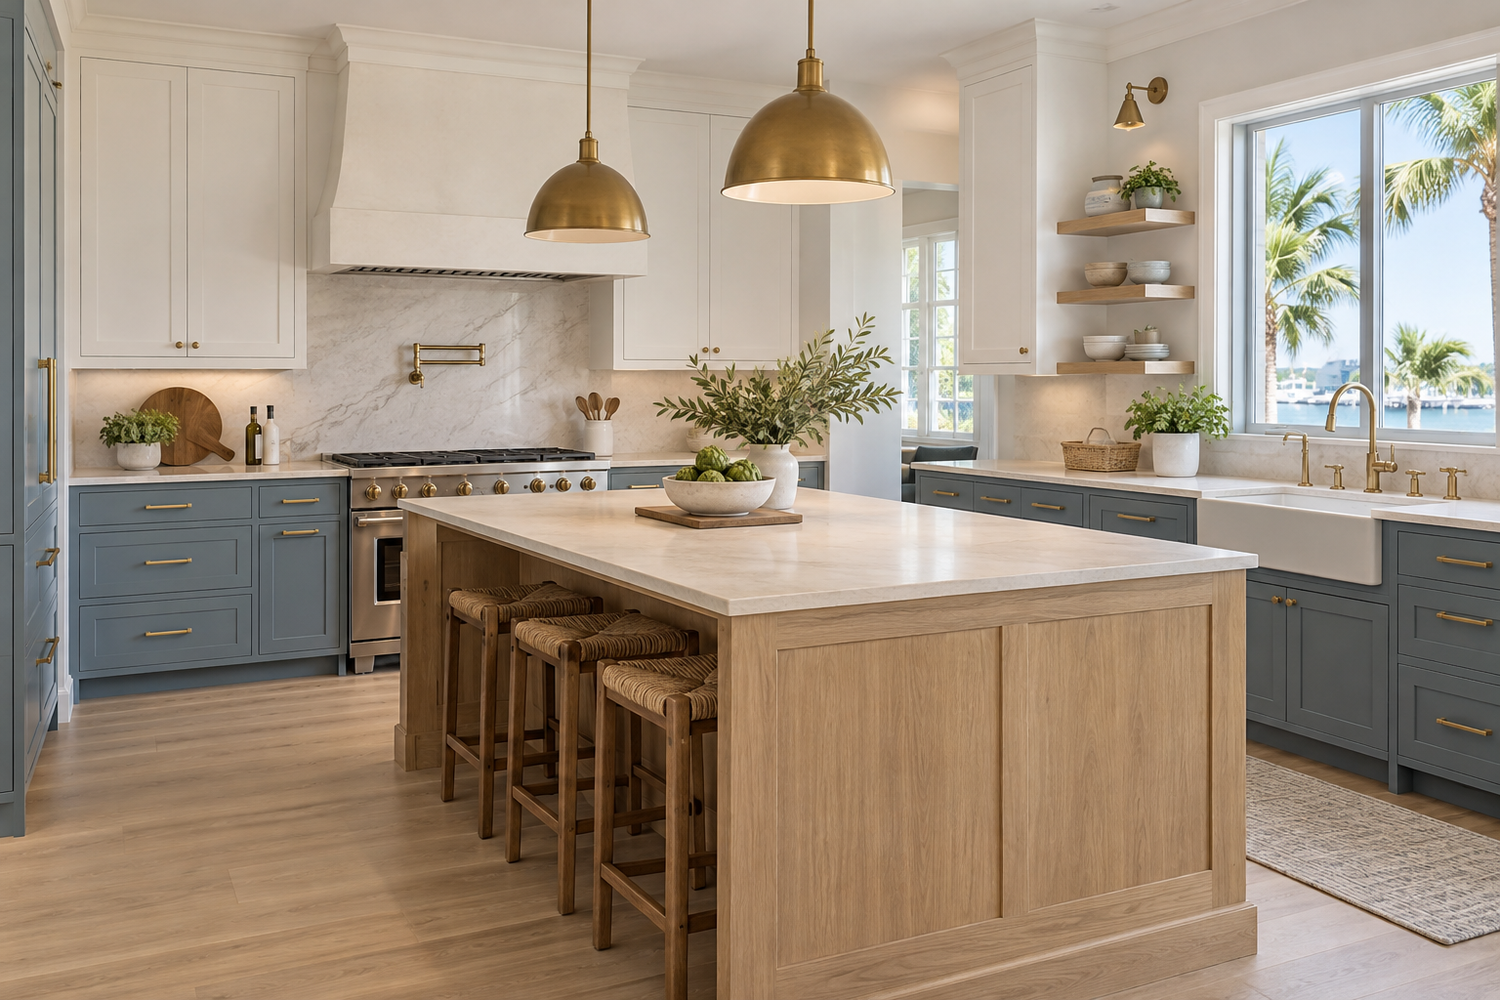
Good selections solve more than a color question
A kitchen plan
with the details connected.
Selecting an appliance changes more than the shopping list. Its dimensions and installation requirements affect cabinetry, service locations and surrounding clearances. Coordinate the actual selected model before related fabrication or installation begins.
The same principle applies to sinks, faucets, countertop edges, cabinet hardware and lighting. A selection record should identify the product, finish and any related decision still outstanding. Keep the current information available to the trades who need it.
Explore custom kitchen remodeling and pre-construction planning to connect the visual design with the practical work.
From priorities to a coordinated renovation
Define the intent.
Resolve the dependencies.
Establish the priorities
Identify the problems to solve, rooms to include, features to keep and decisions that can remain optional.
Coordinate the information
Bring the measured conditions, design, scope, permit requirements and selections into agreement.
Plan the practical work
Address access, material delivery, storage, work areas and the consequences of living through construction.
Review progress and completion
Track decisions, trade readiness, inspections, remaining items and the applicable closeout documents.
Define the scope · Coordinate design information · Understand the sequence
Custom storage begins with what you use
More useful space.
More considered details.
A walk-in closet should be designed around its contents and everyday routine. Review hanging items, folded clothing, shoes, accessories and the objects that need dedicated storage. Then work through access, circulation and the way doors and drawers will operate.
Coordinate lighting and relevant service locations with the cabinet design. Field measurements should confirm the dimensions that control fabrication, including the relationship to existing trim, openings and ceiling conditions.
An added storage wall may solve a different problem than enlarging the room. Compare both approaches against usability and the work each would require. Our room and circulation resource explains how to evaluate those relationships.

Local reference · Madeira Beach
Build the application around the complete proposed work.
Begin with the Madeira Beach Building Department and the city’s remodeling and rebuilding document library. The library includes an interior-remodel checklist, sample construction drawings, appraisal information and substantial-improvement documentation.
The city’s published interior-remodel checklist illustrates the importance of showing existing and proposed layouts and identifying rooms and areas. It also addresses supporting valuation and product information. Because forms and requirements can change, obtain the latest checklist through the department for your actual application.
Confirm the review path for the property, including applicable floodplain requirements and any relevant prior repairs. Keep the proposed scope consistent across the drawings, estimates and application documents. Read home renovation permits explained for the difference between application, review and authorization.
A practical resource for owners and project teams
Use a selection record that supports installation.
A folder of inspiration images communicates preferences. A selection record communicates what is actually being provided and installed. Both are useful, but they answer different questions.
- Location: Identify the room and the specific position or purpose of the item.
- Product: Record the manufacturer, model, finish and relevant configuration.
- Supporting information: Include current dimensions, installation instructions and any required product documentation.
- Related decisions: Identify the cabinetry, services, surface preparation or adjacent work affected.
- Responsibility: State who approves, orders, receives and checks the item.
- Status: Distinguish a preferred option from an approved, ordered or received selection.
When a product changes, review every affected decision. A similar-looking replacement may have different dimensions, connections or installation requirements. Update the current record so an outdated specification does not remain in circulation.
The project must fit the actual site
Plan delivery and storage before materials arrive.
Material availability is only one part of readiness. Review how the item will reach the work area, where it can be stored and what conditions the supplier requires. Large cabinetry, glass, fixtures and countertop pieces may need different handling and access arrangements.
- Route: Review the relevant openings, turns, stairs and working space along the intended delivery path.
- Receiving: Identify who will accept the delivery and check it against the order.
- Storage: Establish a suitable location, protection and any stated temperature or humidity requirements.
- Installation: Confirm that the preceding work and installation area will be ready.
- Access arrangements: Resolve applicable property, street, parking or association conditions before relying on them.
Where on-street construction parking is proposed, review Madeira Beach’s parking permit portal and confirm which permit and location rules apply. A building permit should not be treated as an automatic parking authorization.
Logistics belong in schedule management and site supervision, alongside the trade sequence.
Clear responsibilities reduce avoidable gaps
Define owner-supplied items before they become dependencies.
If an owner plans to purchase a fixture, appliance or finish directly, discuss that arrangement before related work is priced or scheduled. Identify what is included in the installation scope and what remains the owner’s responsibility.
Confirm who checks technical compatibility, verifies the order, manages delivery, handles damage or missing parts, and arranges returns. Establish what happens if the item is unavailable when the work is ready. Keep product warranty responsibilities distinct from installation responsibilities.
Illustrative example: A replacement faucet may look similar to the original choice but require a different mounting arrangement or connection. The selection needs coordination before the countertop and plumbing work are finalized.
Record the agreed responsibilities and any allowances or exclusions in the written scope. This creates a useful basis for decisions when products or timing change.
Staging the work is a design and logistics decision
Compare phases against the work that crosses room boundaries.
Completing a renovation in stages may help an owner manage disruption or priorities, but rooms do not always function as independent projects. Shared systems, continuous flooring, cabinetry interfaces and inspection sequencing can connect otherwise separate areas.
Before choosing phases, identify which work would be repeated, which surfaces would be disturbed again and which facilities would remain usable. Ask whether the proposed sequence creates temporary work that must later be removed.
Illustrative example: Renovating a kitchen now and an adjacent living area later may be reasonable. However, if the plan includes a continuous floor, a new opening or shared electrical work, those connections need to be considered in the first-stage decisions.
Phasing does not remove permit or floodplain obligations. Present the complete intended work and confirm how it should be reviewed. Compare the practical options during feasibility and site evaluation.
The final result includes useful information
Close the gaps between finished work and a finished project.
Near completion, review the agreed scope and documented changes against the work in place. Identify any remaining items, responsibility for resolution and the next review point. Keep the list specific enough that completion can be checked.
Review applicable inspection results and permit status with the responsible parties. A room being usable does not establish that every associated record has reached its required completion stage.
Collect relevant product information, care instructions and warranty documents. Record the final selections so future maintenance does not depend on recalling a finish name or finding an old sample.
Our inspection coordination and project closeout resources explain how these tasks fit into the larger renovation process.
Custom residential remodeling in Madeira Beach
Make the home
work beautifully for you.
Bring your property address, the spaces you want to change and any available plans or prior permit information. Share the daily frustrations you want the renovation to solve, along with your design preferences and practical constraints.
Explore nearby remodeling resources for Treasure Island, Redington Beach and the broader Pinellas County service area.
Clear answers for a considered decision
Your home.
Your questions.
Does MDI Custom Homes remodel homes in Madeira Beach?
Yes. MDI Custom Homes serves Madeira Beach with residential remodeling and general contracting, focusing on whole-home renovations, custom kitchens and bathrooms, reconfigured interiors and personalized spaces.
Where should I start with Madeira Beach permit documents?
Start with the city’s Building Department and its remodeling and rebuilding document library. Obtain the current checklist for the actual property and proposed work, and confirm any applicable floodplain or supporting-document requirements.
What is the difference between inspiration images and a selection record?
Inspiration images show preferences. A selection record identifies the actual product, model, finish, location, supporting information, responsibilities and approval or ordering status needed to coordinate installation.
Can I supply my own fixtures or appliances?
Discuss owner-supplied items during scope planning. Agree on compatibility checks, purchasing, delivery, damage or missing parts, installation responsibilities and the effect of delays before other work depends on those products.
Can a whole-home remodel be completed in phases?
It may be possible, depending on the project. Review shared systems, continuous finishes, access, occupancy and inspection dependencies. Confirm how the complete intended work must be reviewed before committing to separate phases.
What information is useful at the end of a renovation?
Review remaining scope items, applicable inspection and permit records, final product selections, care instructions and warranty documents. Clarify who is responsible for any outstanding item and how completion will be confirmed.
Begin with the way you want to live
Let’s discuss your
Madeira Beach remodel.
Tell us which spaces need to work better. We can discuss the priorities, scope and planning steps for a more personal home.
Design imagery is illustrative and does not depict completed MDI projects.