

Safety Harbor, Florida · MDI Custom Homes
Safety Harbor Homes.Considered Transformations.
Improve the way your existing home lives while preserving the details you value. MDI Custom Homes coordinates whole-home renovations, custom kitchens and bathrooms, and personalized interiors in Safety Harbor. This guide connects design choices with scope, construction and the local review process.
Florida Certified Building Contractor · CBC1267559
Safety Harbor · Pinellas County, Florida
Remodeling around the existing home
Keep what matters.
Improve what does not work.
Before choosing new finishes, establish which parts of the home should stay and which need to change. Room relationships, storage, light and circulation can matter as much as the materials selected for the finished space.
MDI Custom Homes LLC is a Florida Certified Building Contractor, CBC1267559. We serve Safety Harbor with residential remodeling and general contracting, emphasizing whole-home renovations, high-end kitchens and bathrooms, interior reconfiguration and custom spaces.
Whole-home renovation
Bring adjoining rooms, finishes and building-system changes into a coordinated plan for the existing house.
Explore whole-home renovations →Kitchen and bathroom customization
Connect layout and product choices to the cabinetry, preparation, utilities and installation work they require.
Explore custom kitchens →Interiors with a purpose
Plan built-ins, closets, studies and media spaces around storage, movement and the way each room will be used.
Explore interior reconfiguration →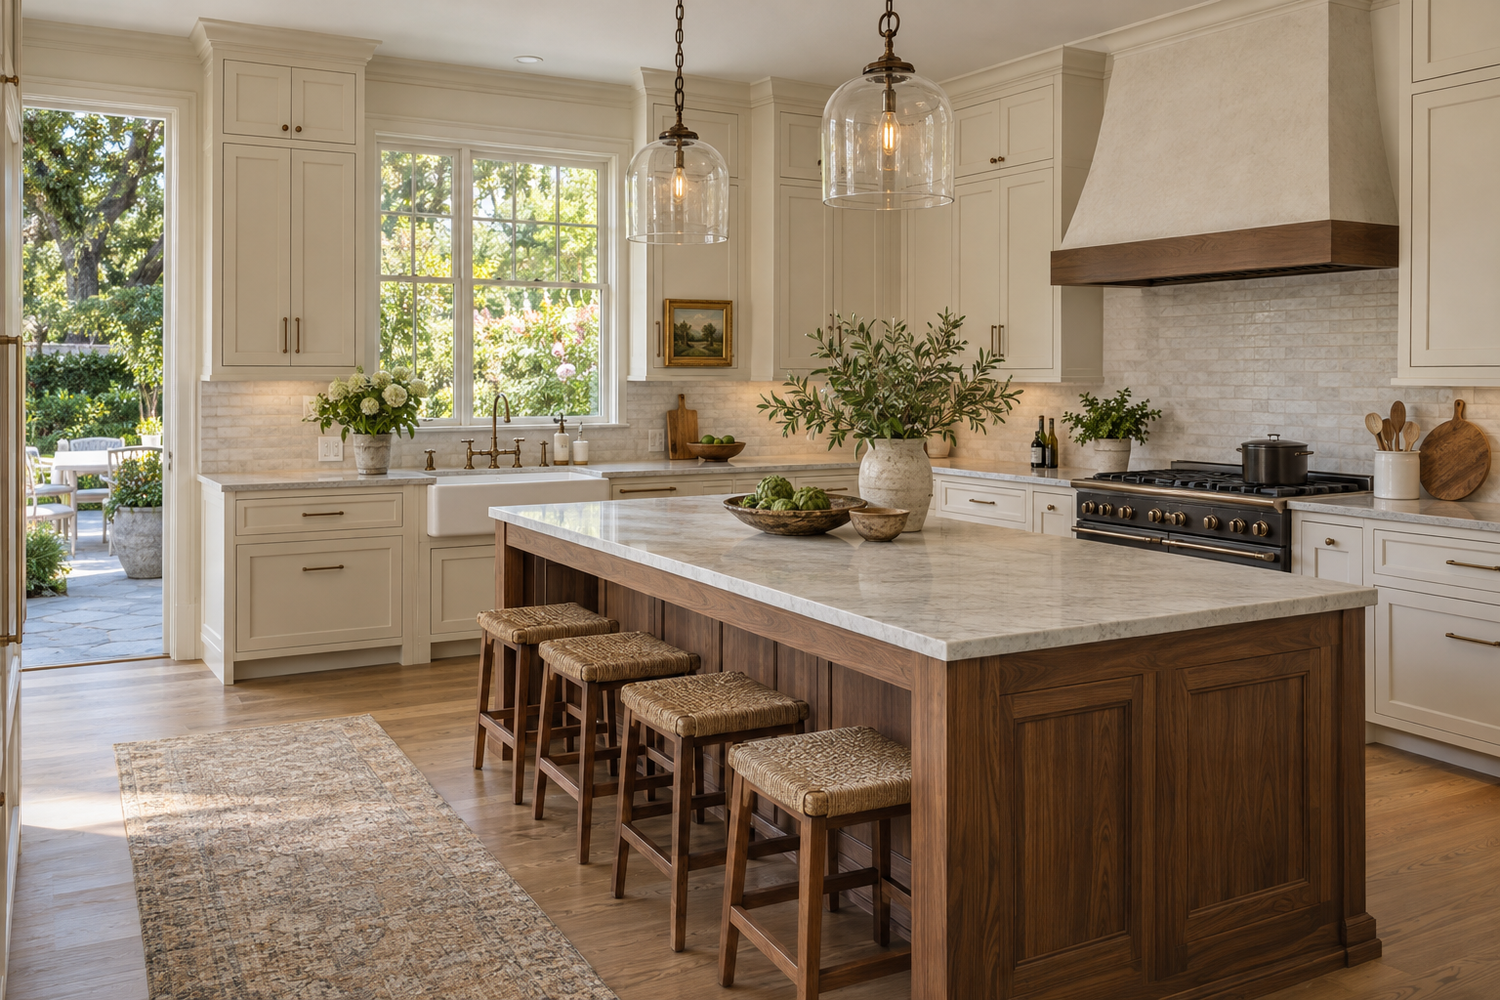
A kitchen that belongs to the home
Coordinate proportions
as carefully as finishes.
A kitchen plan should reconcile cabinet dimensions, appliance openings, work areas and the route through adjoining rooms. Existing ceiling heights, windows and doorways establish real constraints that a rendering cannot wish away.
Identify what must be measured, what needs design input and which product specifications control the work. If the layout changes an opening or partition, resolve its construction and affected services before cabinetry is released for fabrication.
Read room and circulation planning and pre-construction planning for those early decisions.
From existing conditions to a finished interior
A clear scope.
A connected construction sequence.
Understand the property
Review the desired changes, retained features and available records. Identify unknown conditions and information still needed.
Coordinate the design
Resolve layout and product choices with appropriate professional input. Record assumptions, exclusions and design responsibilities.
Confirm approvals and readiness
Establish the applicable city and county review route, material lead times and decisions required before construction activities begin.
Build and complete
Coordinate trades, inspections and changes. Review completion items and the applicable final approval and handoff steps.
Custom interiors beyond the main rooms
Make the built-ins
work with the architecture.
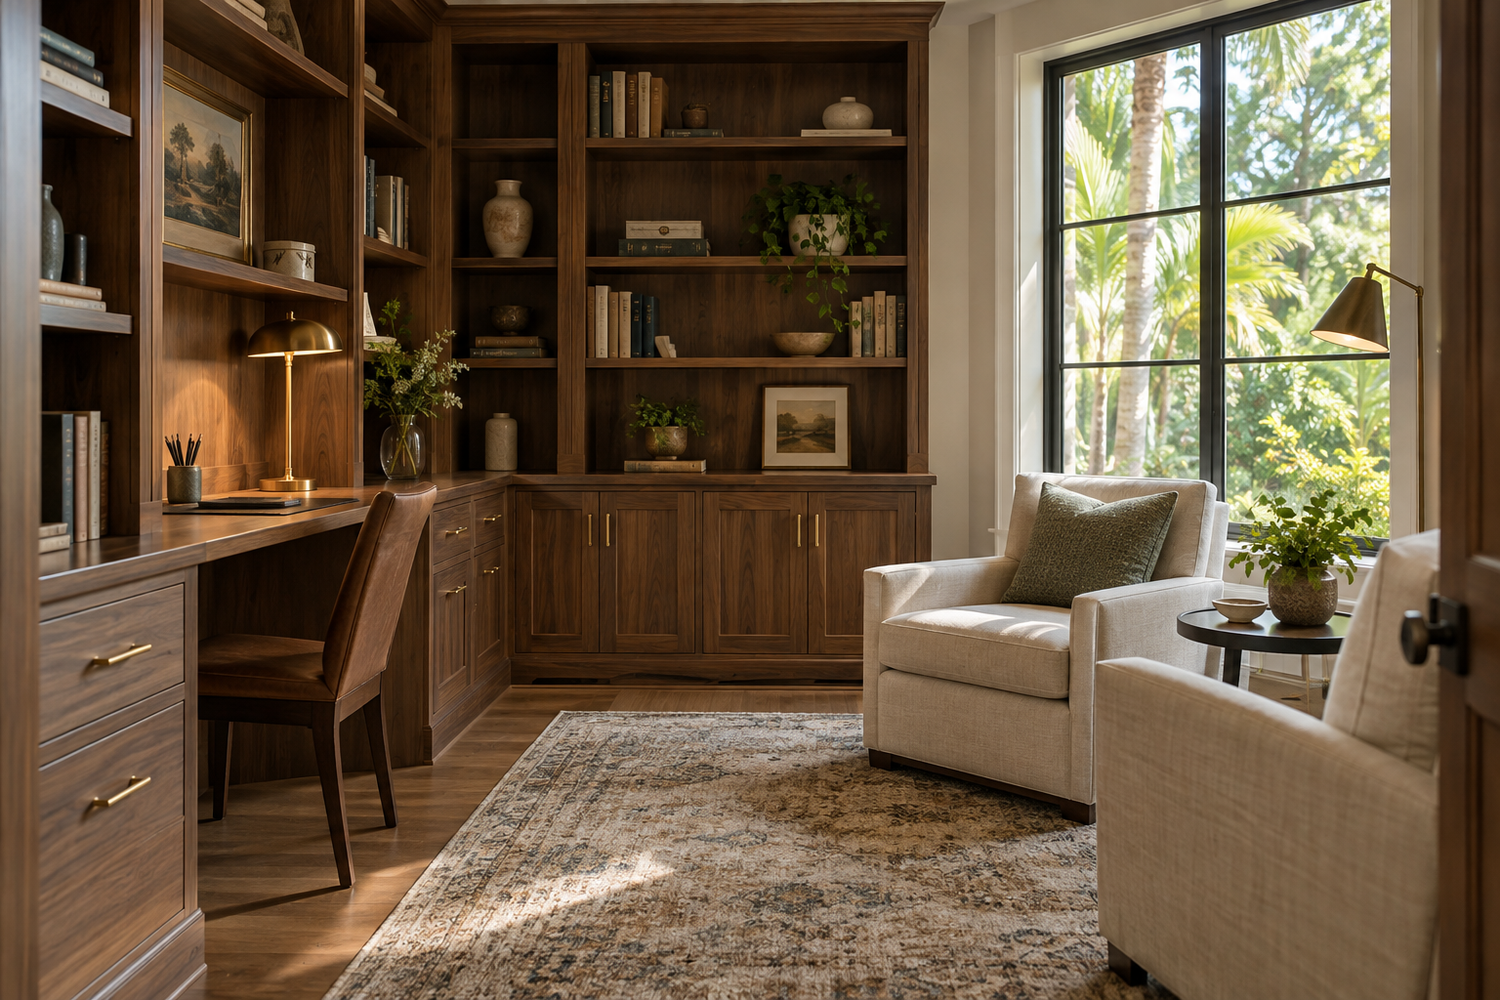
Custom storage should respond to the room's dimensions and intended use. Check door movement, usable shelf depths, drawer access and the space needed to sit or move comfortably. Establish lighting and equipment needs before the surrounding work is enclosed.
A home study, walk-in closet or media room can be integrated into the larger renovation. Identify connections, service access and any affected trade work alongside the cabinet elevations and finish selections.
For a primary suite, apply the same coordination to the bedroom, closet and custom bathroom, so each space supports the others.
Local reference · Safety Harbor and Pinellas County
Understand the city and county roles before submitting.
Safety Harbor's Building Division describes an interlocal agreement with Pinellas County. The city reviews permits for its Land Development Code, City Code and Fire Code. County building services participates in the building permit and inspection process.
The city's Permit Requirements page explains that many applications begin with the city, while certain listed permit types go directly to the county. It also identifies a city review step for structures in a Special Flood Hazard Area before county submission. Confirm the route for the property and complete scope.
Use the current Pinellas County application guidance for the county portion. A general renovation description does not establish which reviews apply; clarify the work and sequence with the relevant offices before submitting.
See home renovation permits explained for the distinction between an application, issued permit, inspections and completion.
Planning around the existing character
Document the details that should survive the remodel.
Retained trim, doors, flooring or cabinetry need more than a note saying “keep existing.” Identify their locations, condition and relationship to the proposed work. Record how they will be protected and where new construction must meet them.
Consider these questions before demolition:
- Will the layout expose unfinished flooring or wall areas?
- Can the retained material accommodate the new dimensions or connections?
- Is a matching finish available, or should the transition be intentionally different?
- Does the proposed work require temporary removal and later reinstallation?
- Who is responsible for protection, repair and adjacent restoration?
Age or appearance alone does not determine a home's structural condition or the approval requirements for a change. Evaluate the actual property and ask the relevant authority about any address-specific restrictions.
From visual concept to construction information
What information does the project need before it can be built?
Inspiration images explain a preference. Layout drawings establish relationships. Product information provides dimensions and installation requirements. Technical details resolve how affected assemblies connect. Each answers a different question.
For a kitchen, the needed information may include verified room measurements, cabinetry details, appliance specifications and the affected trade layouts. For a wall change, appropriate evaluation and design must address its structural role and construction details. For a bathroom, the scope should coordinate the selected fixtures and installation assemblies.
Identify who prepares each item and who needs it before their work proceeds. Unanswered questions should be tracked as decisions to resolve, not left for the next trade to interpret.
Our architect and engineer coordination guide explains how design responsibilities and contractor coordination fit together.
A practical remodeling example
Define where one trade's work ends and the next begins.
Illustrative example: A homeowner wants a wider opening between a kitchen and living room. The complete scope may involve evaluation and design, protection, demolition, structural or framing work, relocated services, applicable inspections, wall and ceiling finishes, and flooring transitions.
Even when each activity is familiar, the interfaces can be missed. Who restores the ceiling after rough work? Who confirms the opening dimension before cabinetry is fabricated? Which inspection or verification must occur before the work is enclosed?
Write those responsibilities into the plan. Review the included work, exclusions and assumptions together, especially where an existing surface must meet a new installation.
Learn more about scope definition and cost control and structural modifications.
Managing progress
Track readiness and results, not only dates.
A remodeling schedule needs to reflect prerequisites. A cabinet delivery does not establish that the room is ready. A requested inspection does not establish approval. A finish selection does not establish that the material is available in time for installation.
For each major activity, identify the information, materials, access and preceding work needed. If an item changes, review the dependent activities before assuming the original sequence still works.
Keep a record of decisions and proposed changes that affect the scope, price or sequence. Review unresolved items regularly so responsibility and next steps remain clear.
Use schedule management and site supervision alongside inspection coordination to understand these construction milestones.
Remodeling and customization in Safety Harbor
Your Safety Harbor home.
A coordinated plan for change.
Tell MDI Custom Homes what you want to retain, what should change and how you want the home to function. Share the property address, available plans, known conditions and any occupancy constraints.
For surrounding communities, visit our Pinellas County remodeling guide and service pages for Clearwater and Oldsmar.
Clear answers for a considered decision
Your home.
Your questions.
Does MDI Custom Homes serve Safety Harbor?
Yes. MDI Custom Homes provides residential remodeling and general contracting in Safety Harbor, focusing on whole-home renovations, custom kitchens and bathrooms, interior reconfiguration and personalized spaces.
Does Safety Harbor or Pinellas County handle remodeling permits?
The process involves an interlocal agreement. Safety Harbor's Permit Requirements page identifies applications that begin with the city and listed permit types submitted directly to Pinellas County. Confirm the route and any property-specific review for the actual scope.
Can a remodel preserve existing trim, doors or flooring?
Retained features can be planned into a renovation. Identify their condition, protection needs and the points where new work meets them. Confirm whether removal, repair or a deliberate transition is needed before defining the scope.
Is a rendering enough information to begin construction?
A rendering communicates appearance but does not by itself establish field dimensions, structural details, utility requirements or the installation information needed for construction. Coordinate the appropriate drawings, specifications and professional input for the proposed work.
What can be missed when widening an interior opening?
The scope may need to address the wall's structural role, affected services, protection, demolition, inspections and restoration of adjacent surfaces. Identify responsibilities and dependencies before the work starts.
What should I bring to a Safety Harbor remodeling consultation?
Bring the property address, desired changes, features to retain, available plans and records, known existing conditions, budget priorities and timing or occupancy constraints. These help define what needs further evaluation.
A new chapter for the home you value
Let's discuss your
Safety Harbor renovation.
Start with the rooms, details and practical improvements that matter to you. We can discuss the construction scope and next steps together.
Design imagery is illustrative and does not depict completed MDI projects.