

Clearwater, Florida · MDI Custom Homes
Clearwater Homes.Thoughtfully Remodeled.
A successful remodel connects the layout you want with the construction it requires. MDI Custom Homes provides general contracting for whole-home renovations, custom kitchens, bathrooms and tailored interiors in Clearwater. Use this guide to understand the decisions behind the finished space.
Florida Certified Building Contractor · CBC1267559
Clearwater · Pinellas County, Florida
The construction behind the design
Define the change.
Understand the work.
Residential general contracting coordinates the work needed to deliver an agreed renovation scope. That can include protection and demolition, trade sequencing, materials, applicable inspections and the transition from rough construction to finished rooms.
MDI Custom Homes LLC is a Florida Certified Building Contractor, CBC1267559. Our Clearwater work is focused on whole-home remodeling, custom kitchens and bathrooms, interior reconfiguration and personalized spaces. An addition can be considered when needed, but the first conversation is about improving the home you already have.
Whole-home remodeling
Plan adjoining rooms as a connected project, including floor transitions, circulation, finish continuity and affected building systems.
Explore whole-home renovations →Custom kitchens and baths
Connect cabinetry, fixtures, appliances and lighting with the dimensions, preparation and trade work their installation requires.
Plan your custom kitchen →Layouts and custom interiors
Reconsider room relationships, storage and movement through the home before committing to the details of built-ins or finishes.
Understand interior reconfiguration →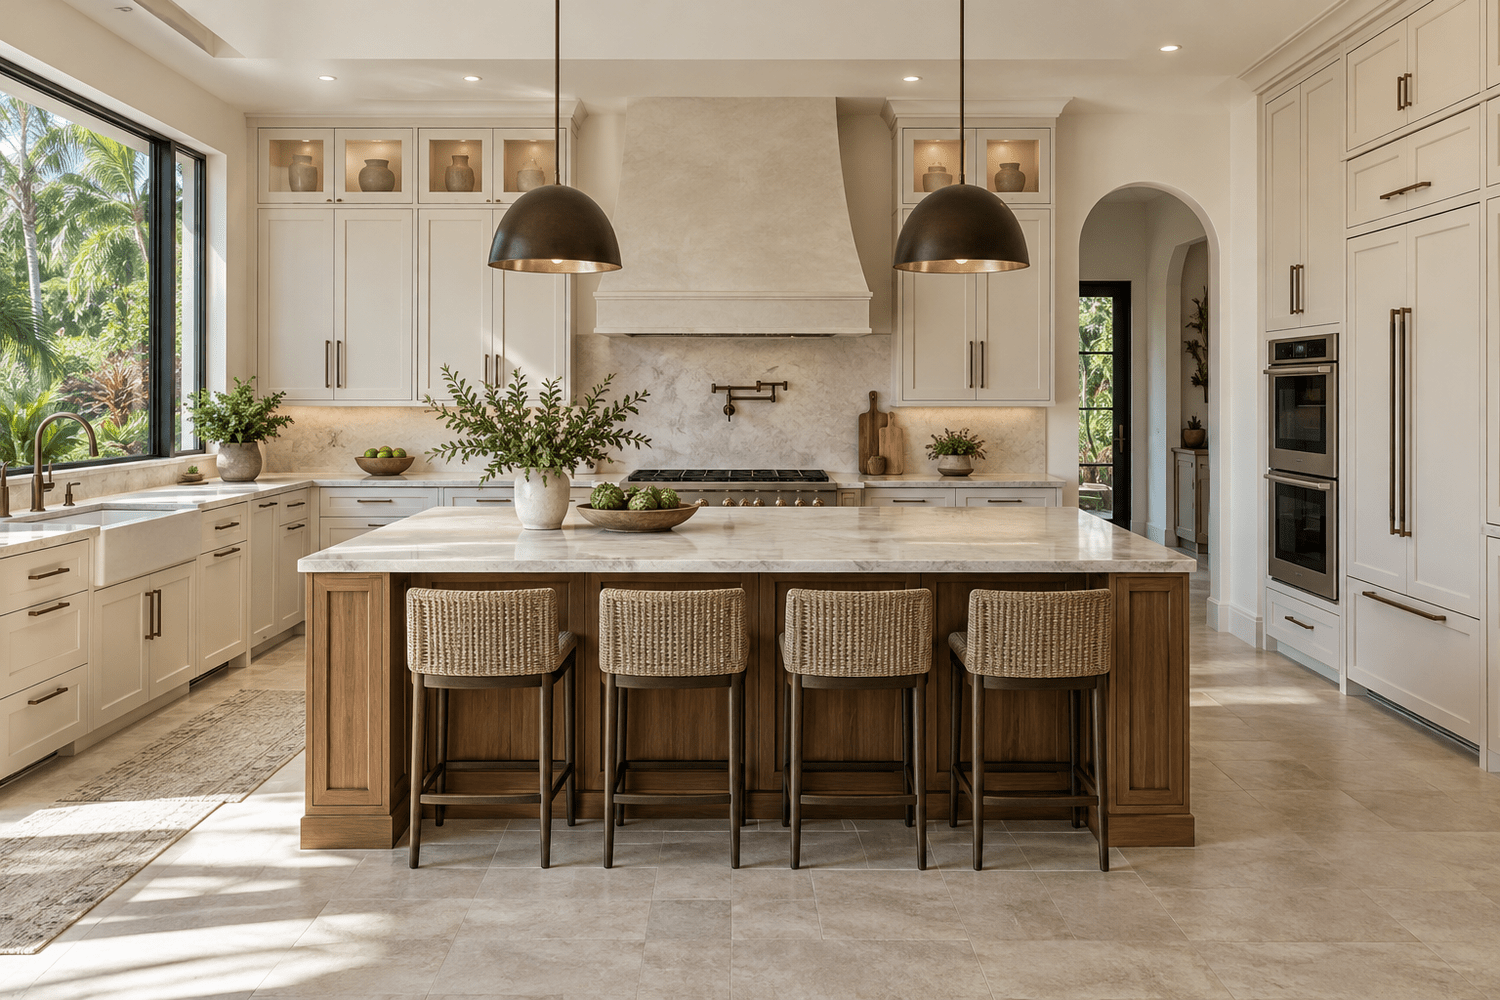
Kitchen decisions that affect construction
Select the essentials
before the rough work.
The refrigerator, range, sink and island influence more than appearance. Their actual specifications help establish cabinet openings, utility connections, ventilation needs and usable clearances. A placeholder appliance size can become an expensive assumption once cabinets are ordered.
Coordinate the cabinet plan with the room measurements and affected trades. Identify which dimensions must be field-verified later, and distinguish a preliminary layout from information released for fabrication.
For a bathroom, the same principle applies to fixtures, vanity dimensions and shower details. Explore custom bathroom remodeling and pre-construction planning.
A practical sequence
From the project brief
to a coordinated renovation.
Identify the priorities
Describe the problems to solve, rooms affected and features to retain. Separate essential functional changes from optional upgrades.
Investigate and define
Review the property, available records and proposed layout. Establish the needed design input, scope boundaries and unresolved conditions.
Prepare and coordinate
Confirm the review path, product selections and lead times. Assign responsibility for documents, decisions and construction activities.
Build and close out
Coordinate the field sequence and applicable inspections. Track changes and completion items through the project's final handoff.
Existing conditions · Scheduling and supervision · Completion and closeout
Custom spaces within the existing footprint
Make storage part
of the room's design.
A walk-in closet works best when the storage plan reflects what it needs to hold. Discuss hanging lengths, drawer access, shelving, lighting and the clear space needed to use each area. Door movement and nearby circulation should be resolved before fabrication.
Custom built-ins and media rooms also benefit from early coordination of power, cabling, ventilation and access for equipment service. A concealed component still needs a practical way to be reached.
These details can be integrated into a broader primary-suite or whole-home remodel. See room and circulation planning for the relationships between spaces.

Understanding the scope
A finish update, a layout change and a structural change are different projects.
Finish update
A finish-focused project may retain room boundaries and fixture locations while changing surfaces, cabinetry or selected components. It still requires clear product choices, preparation and coordination where new materials meet existing work. The project label alone does not determine permit requirements.
Layout reconfiguration
Moving a kitchen work area, changing a bathroom arrangement or creating a walk-in closet can affect several trades. Establish how the proposed arrangement changes services, openings, access and circulation. The visible change may be small while the work behind it is substantial.
Structural modification
Changing a load-bearing element needs appropriate evaluation and design. Do not infer a wall's function from its thickness, location or appearance alone. Resolve the proposed construction details with the responsible professionals before demolition. Read structural modifications and architect and engineer coordination.
These categories help describe intent, but a real project may contain all three. The written scope should explain the actual work rather than rely on a broad label such as “complete remodel.”
Local reference · City of Clearwater
Start with the right jurisdiction and current city resources.
Confirm which authority handles the property's proposed work before preparing an application. For a property within Clearwater's jurisdiction, the city's Planning & Development page links to building permit applications, forms, the permit checklist, zoning information and inspection resources.
Use the complete scope when checking requirements. A cabinet replacement and a renovation that also moves plumbing, alters walls or changes electrical work are different descriptions. Have the applicable authority confirm the review and inspection path for the actual project.
The city's ePermit portal offers property and permit-status searches. Available records help with planning, but a record search is not a substitute for evaluating current conditions or obtaining approval for new work.
Our renovation permit guide explains the broader sequence. Submission, permit issuance, inspections and final completion are separate milestones; each has its own role in the construction process.
The details between old and new
Plan the connections before removing the old work.
Retaining part of an existing home creates interfaces that deserve explicit attention. A new cabinet run may expose a gap in old flooring. Removing a partition may reveal an unfinished strip across the ceiling. A changed doorway may affect trim, adjacent switches or flooring transitions.
Record which surfaces continue, where the new work stops and how the transition will be resolved. If an exact finish match is uncertain, discuss the options before it becomes a field decision. Retaining a material is not automatically less complex than replacing it.
Illustrative example: A homeowner wants to open the kitchen to a dining area while keeping the existing floor. The planning questions include the wall's structural role, affected services, the floor beneath the wall and cabinets, and the ceiling repair. Resolving only the new kitchen layout leaves important work undefined.
Include protection and restoration in the scope alongside the new installation. See scope definition and cost control.
A useful planning tool
Track decisions by the work they control.
A selection schedule is more useful when it identifies the activity waiting on each choice. “Choose lighting” is vague; “confirm the island fixture and location before the affected electrical rough work” connects a decision to construction.
- Cabinetry: layout approval, appliance information, finish choices and any dimensions requiring later confirmation.
- Plumbing fixtures: selected models, compatible components and installation requirements before affected rough work.
- Tile and stone: material, format, layout, edge details and substrate or fabrication requirements.
- Doors and openings: dimensions, swing, hardware and adjacent clearances before ordering or framing decisions.
- Built-ins and media spaces: storage needs, equipment dimensions, connections and service access before fabrication or wall closure.
For every unresolved item, identify who will decide, what information is missing and which activity depends on it. Product availability and site readiness are separate questions; a delivered item is not necessarily ready to install.
Living around the work
Discuss access, occupancy and phasing early.
A phased remodel can keep some spaces available, but it also creates repeated transitions between work zones and occupied areas. Discuss temporary utility interruptions, access routes, material storage and protection of retained spaces before choosing a sequence.
For a kitchen project, identify how food preparation will be handled while the room is unavailable. For a bathroom project, confirm the facilities available elsewhere in the home. Do not assume a space can remain usable throughout demolition, rough work or installation.
Condominium and association projects may add delivery procedures, work-hour limits, common-area protection and approval steps. Confirm those requirements with the relevant association; they are separate from government permits. Where flood-related or storm-repair review applies, resolve that process for the property before merging repairs with elective upgrades.
A schedule should reflect these constraints along with trade dependencies and material lead times. Our scheduling guide explains how those pieces connect.
Serving Clearwater homeowners
Your Clearwater home.
Your priorities, made clear.
Bring us the rooms you want to improve, the layout problems you want solved and the details that matter most. MDI Custom Homes can discuss a renovation centered on your existing home and your priorities.
For the broader service area, visit our Pinellas County remodeling guide. Nearby service information is available for Largo and Dunedin.
Clear answers for a considered decision
Your home.
Your questions.
Does MDI Custom Homes provide remodeling in Clearwater?
Yes. MDI Custom Homes serves Clearwater with residential remodeling and general contracting, emphasizing whole-home renovations, custom kitchens and bathrooms, interior reconfiguration and customized spaces.
What does a general contractor coordinate during a home renovation?
The agreed scope may involve protection, demolition, trade sequencing, materials, applicable inspections and completion activities. The proposal should identify the work and responsibilities actually included rather than assume every task is covered.
Can a Clearwater remodel keep the existing floor or cabinetry?
Retained materials can be considered, but their condition, dimensions and relationship to the new work need evaluation. Identify where removal will expose unfinished areas and how new surfaces will meet the retained finishes before deciding what stays.
Where can I find Clearwater permit information?
The City of Clearwater Planning and Development page links to permit applications, forms, the permit checklist, zoning information and inspection resources. Confirm the property jurisdiction and requirements for the complete proposed scope.
When should I choose appliances for a custom kitchen?
Confirm the relevant appliance specifications before cabinet fabrication and affected rough work depend on them. Exact openings, clearances, connections and ventilation requirements should be coordinated with the selected products and verified room dimensions.
Can a walk-in closet or media room be part of a larger remodel?
Yes. Coordinate storage, circulation, lighting and equipment requirements with the adjoining rooms. Identify connections and service access before fabrication or wall closure so the custom space functions as part of the complete plan.
Plan the home you want to live in
Let's discuss your
Clearwater renovation.
Whole-home changes, a custom kitchen, a better bathroom or a more useful interior. Start with what you want your home to do better.
Design imagery is illustrative and does not depict completed MDI projects.