

Dunedin, Florida · MDI Custom Homes
Dunedin Living.Beautifully Reconsidered.
MDI Custom Homes provides residential remodeling and general contracting in Dunedin, emphasizing whole-home renovations, custom kitchens and bathrooms, and interiors shaped around the way you live. This guide explains how to evaluate an existing home, define the work and connect design decisions with construction.
Florida Certified Building Contractor · CBC1267559
Dunedin · Pinellas County, Florida
A considered approach to the existing home
Respect the character.
Resolve the compromises.
A renovation can retain the parts of a home you value while improving the parts that work against you. Begin with the actual rooms: their dimensions, connections, storage, light and existing systems. Then establish which changes support your priorities.
MDI Custom Homes LLC is a Florida Certified Building Contractor, CBC1267559. We serve Dunedin homeowners with remodeling and custom interiors, from kitchens and bathrooms to reconfigured living areas, walk-in closets and media rooms. The planning approach depends on the property and the work proposed.
Whole-home renovations
Create a connected plan for rooms, finishes and systems while identifying what the project will retain.
Explore whole-home remodeling →Custom kitchens and baths
Coordinate the visible design with dimensions, preparation, product requirements and the affected trades.
Explore custom kitchens →Rooms with greater purpose
Reconsider circulation, storage and underused space before deciding whether more floor area is needed.
Explore interior reconfiguration →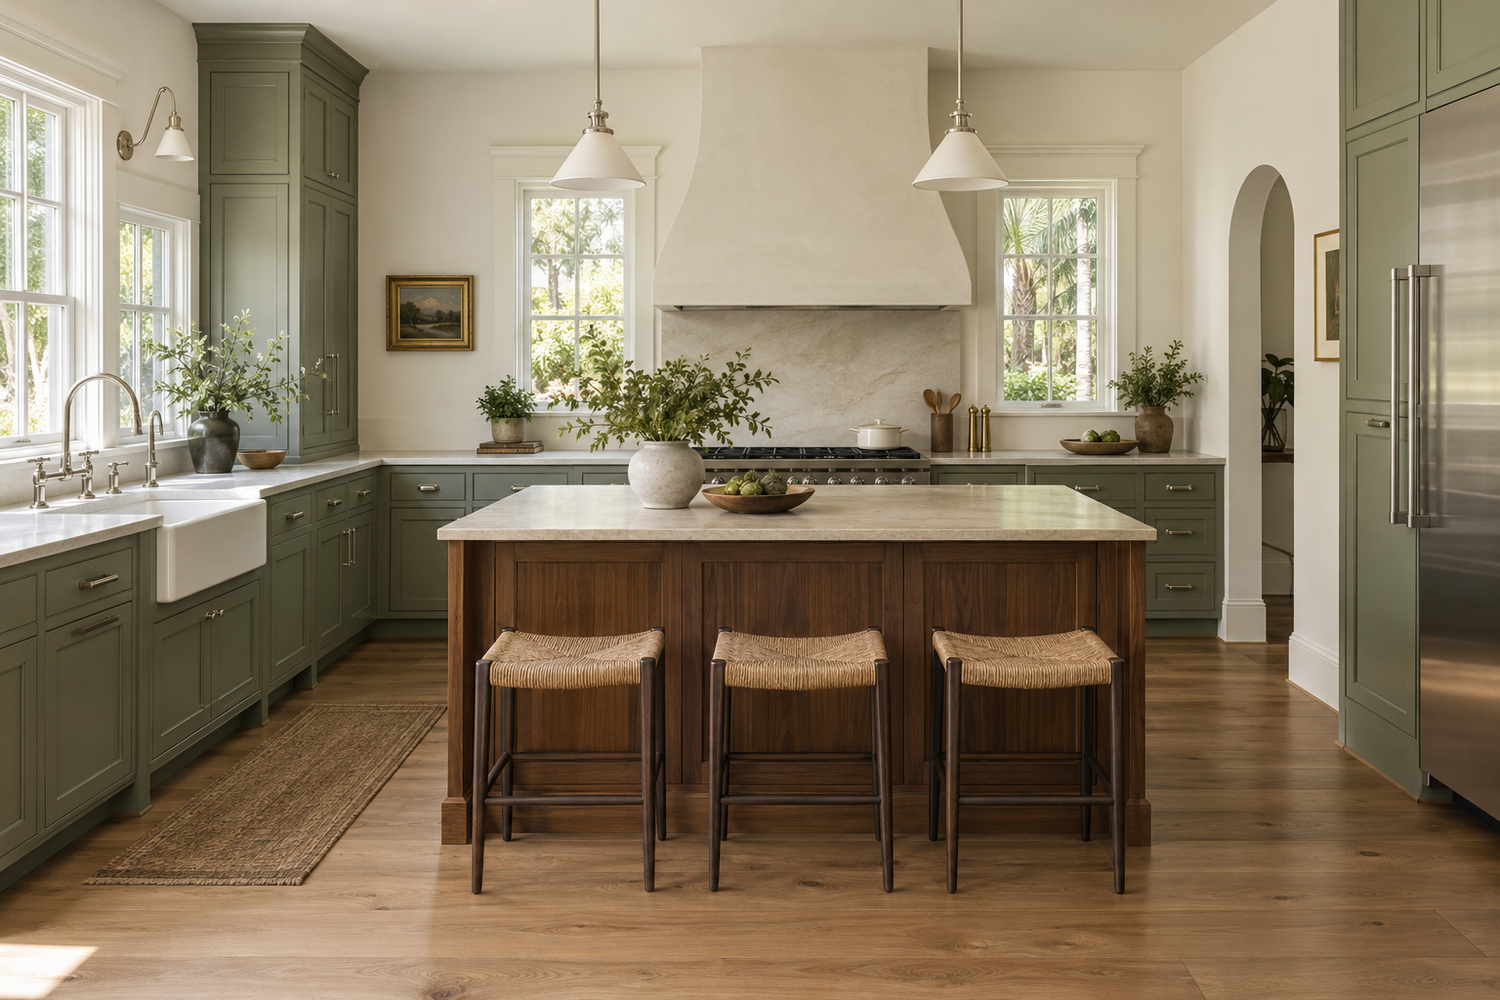
A kitchen that fits the house
Make the layout
earn its space.
An island should be evaluated with the surrounding cabinetry, appliance doors, seating and routes through the room. A feature that looks generous in an inspiration image can create a pinch point in a different floor plan.
Measure the room and review the relevant product information before committing to cabinet fabrication. Identify the retained openings, proposed service locations and adjoining finishes that constrain the layout. Resolve any structural questions before treating a wall removal as part of the design.
Our guides to room and circulation planning and structural modifications explain the decisions behind these changes.
From early questions to a coordinated build
Understand the house.
Then define the work.
Gather the information
Collect available plans, records, measurements and the changes you want. Identify assumptions that still need verification.
Develop the scope
Connect layout choices, retained features, professional design input and affected trades to a written description of the work.
Resolve the prerequisites
Coordinate applicable permits, material selections, fabrication information and access before dependent activities start.
Build and reconcile
Manage construction and inspections, document changes and review remaining items and the applicable closeout records.
Feasibility and site evaluation · Design coordination · Completion and closeout
Custom storage and primary suites
Plan storage around
what it needs to hold.
Start a closet plan with the items to store and the way they are used. Separate hanging space, folded items, shoes and occasional-use storage. Review usable depth, drawer extension, door movement, lighting and access before converting those needs into cabinet dimensions.
Built-ins also meet the existing house. Out-of-square corners, ceiling variations, trim and nearby outlets can affect installation. Confirm field dimensions and the intended transitions rather than assuming that a furniture-style elevation resolves every connection.
For a suite renovation, coordinate the closet with the bedroom and bathroom remodel. A combined plan can reveal circulation conflicts that separate room designs miss.

Local reference · City of Dunedin
Use the city’s resources to establish the permit path.
Dunedin publishes A Homeowner’s Guide to Residential Building Permits, which identifies alterations and renovations among work commonly requiring permits. Confirm the requirements for the complete proposed scope rather than relying on a broad label such as “interior update.”
The city’s Practical Guide to Permitting describes contractor registration, the inspection process and final approval. Check current city instructions when preparing the application and establish the property’s jurisdiction and any address-specific review requirements.
Ask early whether floodplain conditions, an applicable historic designation or other property restrictions affect the proposal. A home’s appearance or age alone is not a determination of its review requirements.
See our renovation permit guide for how application, issuance, inspections and completion fit together.
Building a reliable starting point
Separate what is known from what still needs investigation.
Existing drawings and visible measurements provide a starting point, but they may not describe every alteration or concealed condition. Record the source of the information and identify what must be verified before design or construction decisions depend on it.
- Visible dimensions: Verify the room, openings and relevant installation clearances.
- Available records: Review plans, permit information and known prior work without assuming they prove current conditions.
- Structural questions: Obtain appropriate professional evaluation when a proposed change affects the structure.
- Building systems: Identify affected services and the trade input needed to establish the work.
- Concealed areas: Record limitations and any targeted investigation needed to resolve an important unknown.
Keep unresolved conditions visible in the planning discussion. An assumption should have a clear purpose and a plan for verification; it should not quietly become an unsupported promise about the finished project.
Read feasibility and site evaluation for this early-stage work.
Decisions that shape a renovation
Define what stays, what changes and where they meet.
For each affected element, identify whether the intent is to retain, repair, refinish or replace it. Those are different scopes. A retained cabinet may still need protection, a modified opening may require adjacent trim work, and new flooring may need a deliberate transition to an existing room.
Illustrative example: Opening a kitchen to a dining room can expose a strip of unfinished floor where a partition stood. Before calling the project “wall removal,” review the structural and service implications, the ceiling repair and the floor transition. Establish whether matching material is available or a different finish strategy is needed.
Photographs and marked plans can make these boundaries easier to discuss. Identify the responsible trade and the expected extent of restoration so “make good” is not left open to competing interpretations.
Use scope definition and cost control to connect these decisions with the written project scope.
Details that make custom work feel intentional
Coordinate the junctions before the trades reach them.
Many visible disappointments occur where two otherwise acceptable pieces of work meet. Cabinetry must relate to wall and ceiling conditions. Tile layouts must relate to fixtures and openings. Flooring thickness must relate to adjacent surfaces and door clearances.
Identify these junctions during planning and confirm the relevant dimensions and product requirements. Establish who supplies the detail and who verifies it in the field. Review samples or a mock-up when a finish relationship cannot be judged adequately from separate product images.
- Cabinet ends, filler pieces, trim and ceiling transitions.
- Backsplash termination at windows, cabinets and wall edges.
- Tile alignment around niches, fixtures and glass.
- Floor transitions between renovated and retained rooms.
- Lighting positions relative to cabinetry, mirrors and seating.
Our architect and engineer coordination guide explains the distinction between design responsibilities and contractor coordination.
Keeping the project information current
Carry decisions through to the finished home.
A field discovery or revised selection can affect more than one task. Before proceeding with affected work, establish what changed, who needs to review it and whether the design, approvals, cost or sequence must change. Distribute the current information to the people carrying out the work.
Plan inspections around readiness and the work that must remain available for review. A requested inspection is a scheduling step; its recorded result determines the next action. Address corrections and applicable approvals before treating that stage as complete.
At handoff, review the agreed scope and remaining items together. Collect relevant product details, care information and the applicable permit closeout records. Distinguish a cosmetic completion item from work that affects an approval or the intended use of the space.
Explore schedule management, inspection coordination and project closeout for more detail.
Remodeling and customization in Dunedin
Bring your Dunedin home
into its next chapter.
Start with the property, the spaces that need attention and the features you want to preserve. Share available records, inspiration, budget priorities and occupancy constraints so the next steps can address the actual home.
For nearby communities, explore our Pinellas County remodeling guide and pages for Clearwater and Palm Harbor.
Clear answers for a considered decision
Your home.
Your questions.
Does MDI Custom Homes serve Dunedin?
Yes. MDI Custom Homes provides residential remodeling and general contracting in Dunedin, focusing on whole-home renovations, custom kitchens and bathrooms, reconfigured interiors and personalized spaces.
Do interior renovations in Dunedin require permits?
The city identifies alterations and renovations among work commonly requiring permits. Requirements depend on the actual work and property. Confirm the complete scope with the city rather than assuming every interior update follows the same route.
Can an older home be remodeled without losing its character?
A renovation can plan around valued features. Identify what should be retained, repaired, refinished or replaced, then resolve how new work will meet the existing materials and dimensions.
Are old drawings enough to plan a renovation?
They are useful starting information, but they may not reflect all later changes or concealed conditions. Verify the dimensions and conditions that control the proposed work and identify any professional evaluation or targeted investigation needed.
What should be checked before adding a kitchen island?
Review the room dimensions, cabinet layout, appliance and door movement, seating, circulation and affected services. Confirm the relevant specifications and any structural questions before committing to the design.
What should I bring to a Dunedin remodeling consultation?
Bring the property address, desired changes, features to preserve, available plans and records, known conditions, budget priorities and timing or occupancy constraints. These help identify the information needed for the next planning step.
The home you know. The possibilities ahead.
Let’s discuss your
Dunedin renovation.
Tell us what you value in your home and what you want to improve. We can discuss the construction scope and next steps for a considered transformation.
Design imagery is illustrative and does not depict completed MDI projects.