

Palm Harbor, Florida · MDI Custom Homes
Palm Harbor Remodeling.From Ideas to a Buildable Plan.
MDI Custom Homes provides residential remodeling and general contracting in Palm Harbor, with a focus on whole-home renovations, custom kitchens and bathrooms, interior reconfiguration and personalized rooms. This guide explains how to turn a wish list into a coordinated scope of work—and what to resolve before construction begins.
Florida Certified Building Contractor · CBC1267559
Palm Harbor · Pinellas County, Florida
The foundation of a successful remodel
Define how the home
needs to work.
A remodeling scope describes what will be changed, what will remain, the work needed to connect the two and the information required to carry it out. “New kitchen” or “update the house” is a starting goal, not a complete construction scope.
MDI Custom Homes LLC is a Florida Certified Building Contractor, CBC1267559. We serve Palm Harbor homeowners with renovations and custom interiors. Start with the daily problems you want to solve: disconnected rooms, limited storage, an awkward kitchen, an outdated primary suite or space that could become a media room.
Whole-home remodeling
Develop a coordinated plan for layout, retained finishes, building systems and the sequence of work across rooms.
Explore whole-home remodeling →Custom kitchens and bathrooms
Connect cabinetry, fixtures and finishes with field measurements, installation requirements and trade work.
Explore custom bathrooms →Personalized living spaces
Plan custom closets, walk-ins and media rooms around storage, circulation, equipment and everyday use.
Explore interior reconfiguration →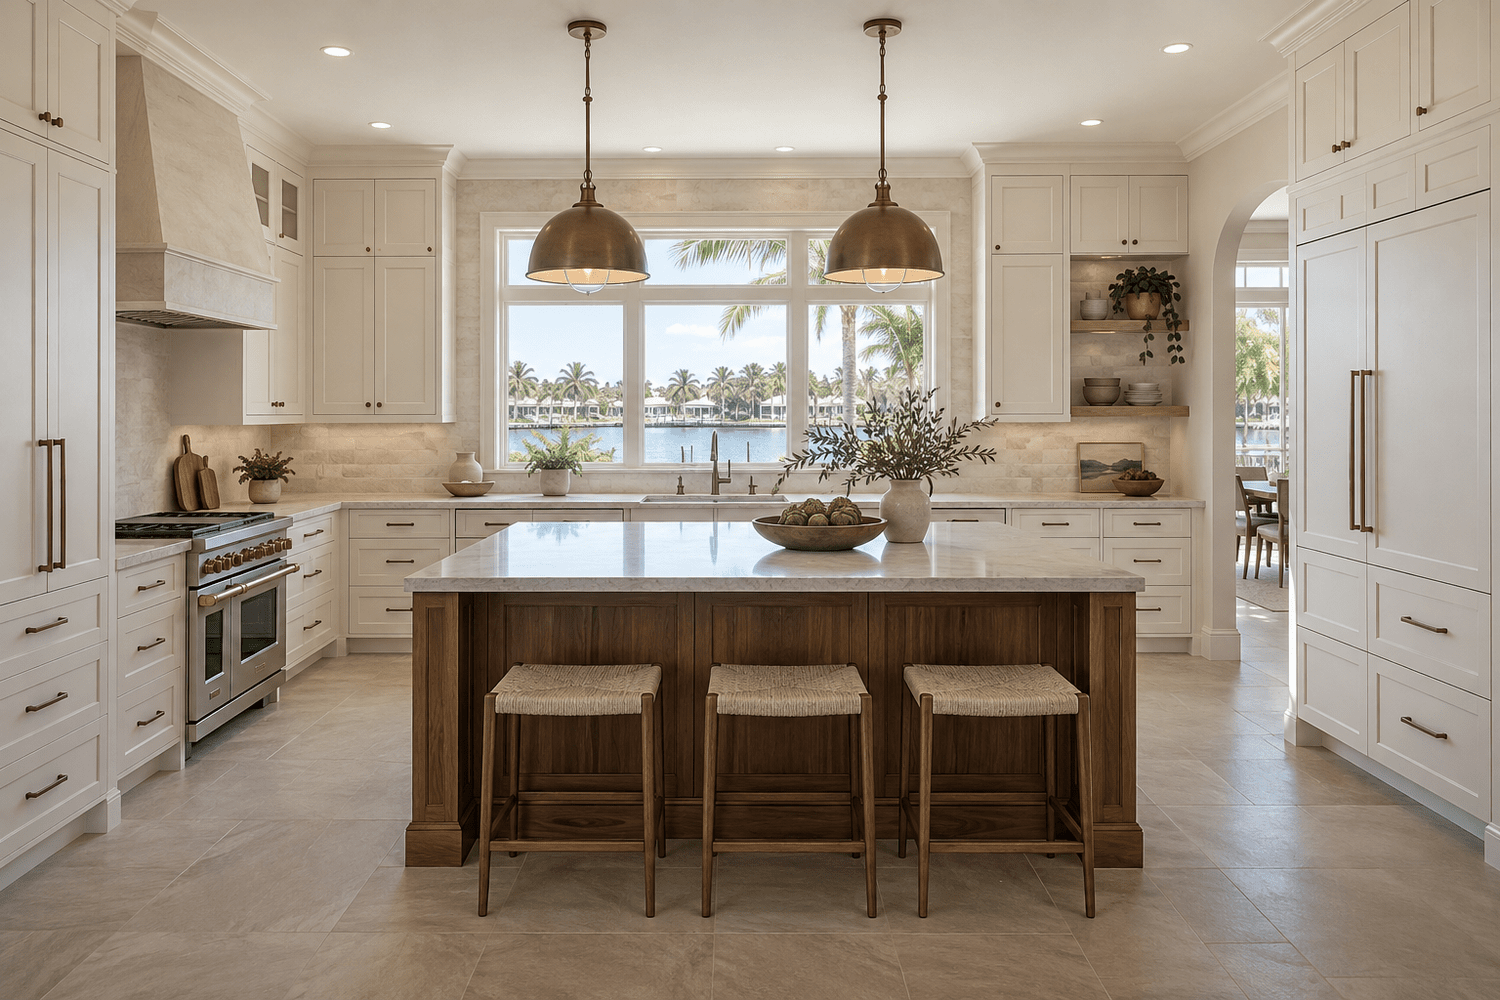
Kitchen planning that reaches beyond finishes
Resolve the relationships.
Then refine the details.
A kitchen is a set of connected decisions. The selected refrigerator affects its enclosure and door clearance. The range or cooktop affects the surrounding cabinetry and ventilation planning. Sink and dishwasher locations affect plumbing and the preparation sequence.
Use the actual product specifications, not a generic appliance symbol, when coordinating the final layout. Confirm dimensions in the existing room and identify discrepancies before cabinet fabrication. A late substitution can change several pieces of work at once.
Our kitchen remodeling and scope definition guides explain how these decisions become part of the project information.
A practical planning sequence
Move from goals
to coordinated decisions.
Describe the outcome
List the rooms, functional problems, retained features and priorities. Separate essential improvements from optional work.
Verify the starting point
Review field measurements, available records, existing systems and the conditions that require professional evaluation.
Coordinate the scope
Connect drawings, selections, trade responsibilities, approvals and installation requirements before dependent work begins.
Manage the build
Track readiness, changes, inspections and remaining work through the applicable completion and closeout steps.
Pre-construction planning · Design coordination · Construction sequencing
Custom media and movie rooms
Design the room
around the experience.
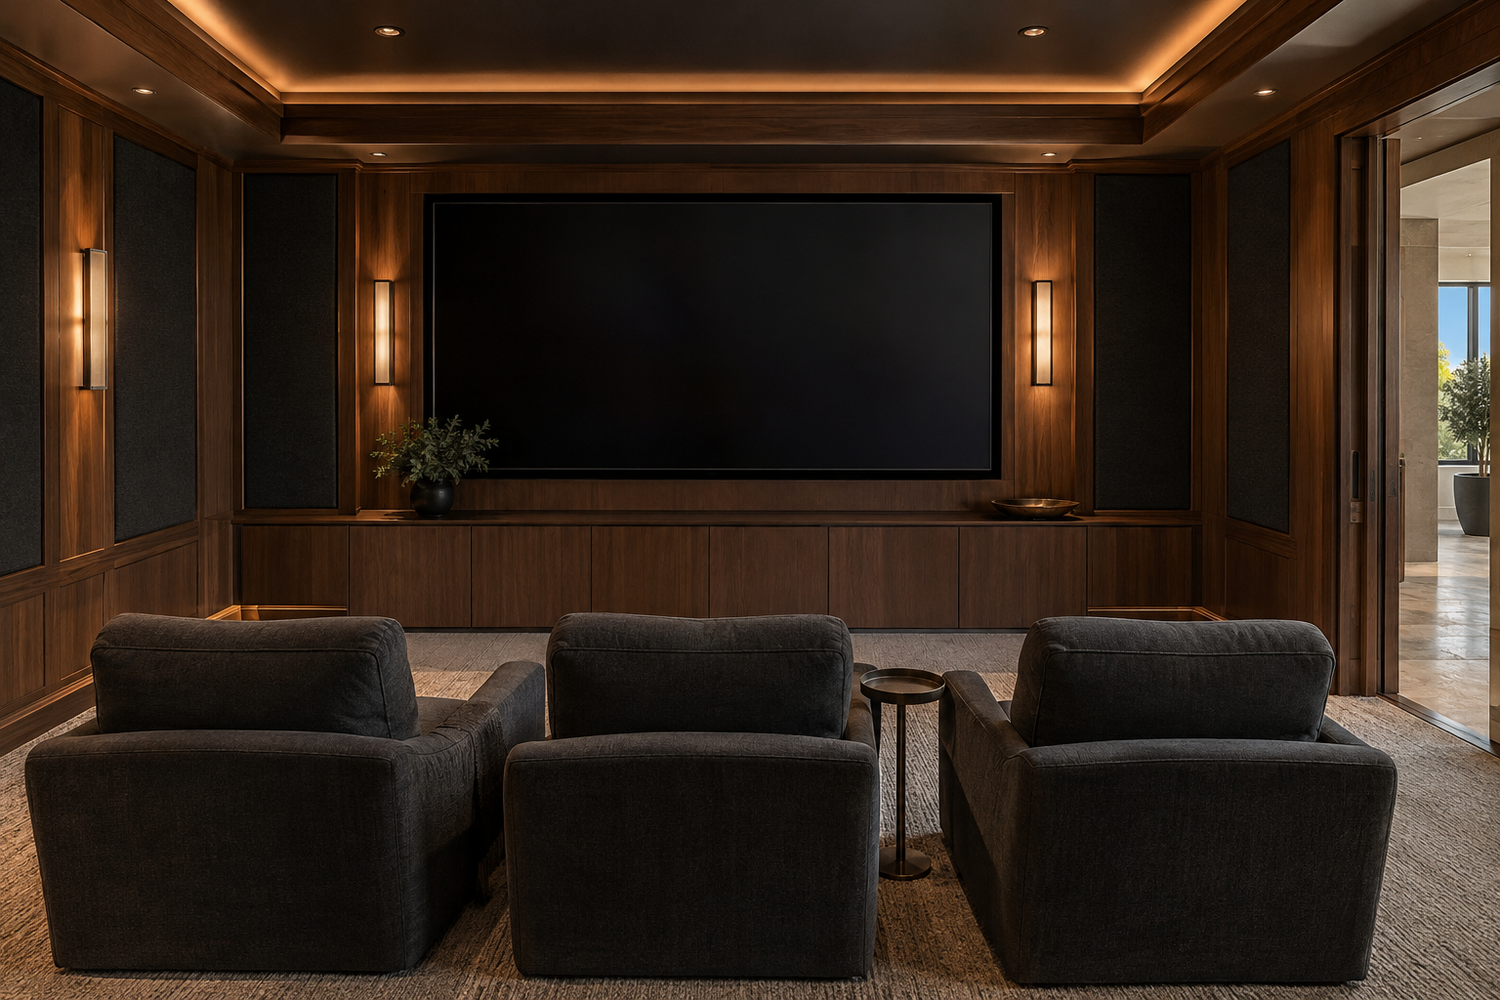
A media room begins with its intended use: casual television, dedicated movie viewing, gaming or a combination. Establish the seating and display relationship, daylight control, equipment locations and access for maintenance before treating the room as a finish package.
Sound absorption and sound isolation solve different problems. Absorptive finishes help manage reflections inside the room; limiting sound transfer to other rooms requires attention to the surrounding construction and its openings. Decorative panels alone should not be described as soundproofing. See ROCKWOOL’s explanation of sound absorption for the distinction between managing reflections and blocking sound.
Coordinate audiovisual requirements with the relevant specialists and affected electrical and mechanical work. Consider equipment ventilation, cable routes, lighting control and comfortable occupied conditions. These requirements belong in the scope before walls and ceilings are closed.
Local reference · Pinellas County
Confirm the property’s jurisdiction before choosing the permit route.
For a Palm Harbor property, establish the responsible permitting authority from the actual address. Pinellas County’s building department directory identifies the areas served by county Building and Development Review Services and links to address-based tools. County services cover unincorporated Pinellas County; a mailing address alone is not a substitute for checking jurisdiction.
The county’s residential permit resources include remodel, repair and renovation work. Confirm the permit category and supporting information for the full proposed scope, including affected structural, electrical, plumbing and mechanical work.
Property-specific conditions may also affect review. Ask whether zoning, floodplain requirements, a historic designation or association restrictions apply to the proposal. Association approval and a building permit are separate processes; resolve the ones applicable to the property.
See home renovation permits explained for the distinction between an application, permit issuance, inspections and closeout.
A useful scope describes more than the finished look
Connect each design choice to the work it creates.
For every proposed change, identify the existing condition, intended result, affected work and unresolved information. This makes gaps easier to see before they turn into field decisions.
- Remove a partition: Establish structural requirements, identify affected services and define restoration of the floor, ceiling and adjoining walls.
- Move a shower: Coordinate the layout, drainage, water supply, waterproofing system and adjoining finishes with the appropriate trades and design requirements.
- Add built-in storage: Verify field dimensions, contents to store, drawer and door movement, outlets and installation interfaces.
- Convert a room to a theater: Define equipment, seating, cable routes, lighting, environmental needs and the desired acoustic performance.
- Retain an existing finish: Define protection and the extent of repair where new work meets it.
This is a planning method, not a substitute for project-specific drawings or professional design. Resolve the questions relevant to your proposal with the people responsible for that work. Explore structural modifications when the layout changes affect the structure.
Why the order of decisions matters
Work backward from the task that needs the information.
A selection deadline should relate to the work it controls. Before setting a date, identify what must be ordered, fabricated or installed and the information required to release that activity.
Illustrative kitchen example: An appliance change may alter the cabinet opening, service connection or ventilation requirements. If cabinetry has already been fabricated, the change can require redesign or rework. Confirm the model and coordinate its installation requirements before authorizing affected fabrication.
Illustrative bathroom example: A wall-mounted fitting can require a compatible concealed component and a coordinated finished-wall position. The visible trim choice alone may not be enough information for rough-in. Review the complete product system with the installer.
Maintain a selection list with the item, current specification, responsible decision-maker, approval status and the task waiting on it. Track substitutions explicitly rather than allowing a similar-looking product to replace an approved item without review.
Read schedule management and site supervision for how these dependencies affect construction readiness.
Clear responsibilities reduce unresolved details
Distinguish design, coordination and installation.
Different participants supply different parts of the project information. A designer may establish the layout and finish intent. An architect or engineer supplies the professional design required for their scope. A contractor coordinates construction, while the relevant trade or fabricator verifies and carries out its assigned work.
Define those responsibilities for the actual project. Do not assume a permit review, product brochure or contractor walkthrough replaces design work that must be supplied by a qualified professional.
- Who decides? Identify who approves the layout, product and appearance.
- Who documents? Establish who prepares the detail, drawing or specification.
- Who verifies? Assign field measurements and checks before fabrication or installation.
- Who coordinates? Identify the person resolving interfaces between trades.
- Who confirms completion? Distinguish owner acceptance, correction of remaining work and required inspection results.
Our design coordination resource covers these interfaces in more detail.
Plan the household as well as the construction
Decide whether the proposed phases are workable.
Remaining in a home during remodeling depends on the scope, safe access, essential services and the separation of occupied and construction areas. A room-by-room schedule is useful only when the work can actually be separated.
Discuss temporary kitchen or bathroom access, anticipated service interruptions, deliveries, material storage and household movement. Establish how access restrictions and changes will be communicated. Avoid promising continuous use of a room that depends on work happening elsewhere.
Illustrative example: Refinishing or replacing a continuous floor can affect the route to several rooms even if only one room is being redesigned. Review access and the finish installation sequence before choosing the occupancy plan.
When work changes, reassess the plan rather than assuming the original arrangement still applies. At completion, review remaining items, care information and relevant approval records together. See final inspections and project closeout.
Remodeling and custom interiors in Palm Harbor
A considered renovation.
A more personal home.
Bring the property address, desired changes, available plans, inspiration and practical constraints. Start with how you want to use the home, then develop the scope and identify the information required to move forward.
For nearby communities, explore Dunedin remodeling, Tarpon Springs general contracting and our Pinellas County remodeling guide.
Clear answers for a considered decision
Your home.
Your questions.
Does MDI Custom Homes serve Palm Harbor?
Yes. MDI Custom Homes provides residential remodeling and general contracting in Palm Harbor, emphasizing whole-home renovations, custom kitchens and bathrooms, interior reconfiguration and personalized living spaces.
Where do I start with permits for a Palm Harbor remodel?
Confirm the property’s jurisdiction using the actual address. Pinellas County Building and Development Review Services serves unincorporated areas. Then confirm the permit category and supporting information for the complete proposed work with the responsible authority.
What makes a remodeling scope useful?
It identifies what changes, what stays, the affected work, the interfaces between old and new, responsible participants and information still needed. A room name or inspiration image alone does not describe all the work required.
When should kitchen appliances be selected?
Confirm the actual models and installation requirements before releasing affected cabinetry or dependent work. Appliance changes can alter openings, connections, ventilation and clearance requirements.
Do acoustic wall panels make a home theater soundproof?
No. Sound-absorbing panels address reflections inside a room. Reducing sound transfer to other spaces requires consideration of the surrounding construction and its openings. Establish the performance goal before choosing the treatment.
Can we live at home during the renovation?
It depends on the scope, safe access, essential services and whether occupied space can be separated from construction. Review the actual sequence and anticipated interruptions before committing to an occupancy plan.
Start with the home you want to live in
Let’s plan your
Palm Harbor renovation.
Tell us what needs to change and what matters most. We can discuss the scope and next steps for a coordinated, personal renovation.
Design imagery is illustrative and does not depict completed MDI projects.