

Snell Isle · St. Petersburg, Florida
Snell Isle Remodeling.Distinctive Spaces. Considered Details.
MDI Custom Homes provides residential remodeling and general contracting in Snell Isle, St. Petersburg. We focus on whole-home renovations, custom kitchens and bathrooms, reconfigured rooms and personalized interiors. This guide explains how to preserve what works in an existing home while coordinating the changes that make it more useful and more personal.
Florida Certified Building Contractor · CBC1267559
Snell Isle · St. Petersburg · Pinellas County
An existing home deserves a specific plan
Keep the character.
Improve the way it lives.
A successful renovation connects the desired result with the actual house. Identify the spaces, features and materials worth retaining, then define the layout and construction changes that will improve daily use. A whole-home plan can coordinate rooms even when their individual priorities differ.
MDI Custom Homes LLC is a Florida Certified Building Contractor, CBC1267559. Our emphasis is remodeling and customization: kitchens, bathrooms, whole-home renovations, reconfiguration, closets, walk-ins and custom media or theater spaces.
Whole-home planning
Connect circulation, room relationships, finishes and supporting work within a coordinated renovation.
Explore whole-home renovations →Custom kitchens and baths
Resolve daily use, cabinetry, fixtures and installation details before construction depends on them.
Explore custom bathrooms →Personalized living
Plan tailored storage, media rooms and interior changes around your household and the existing home.
Explore interior reconfiguration →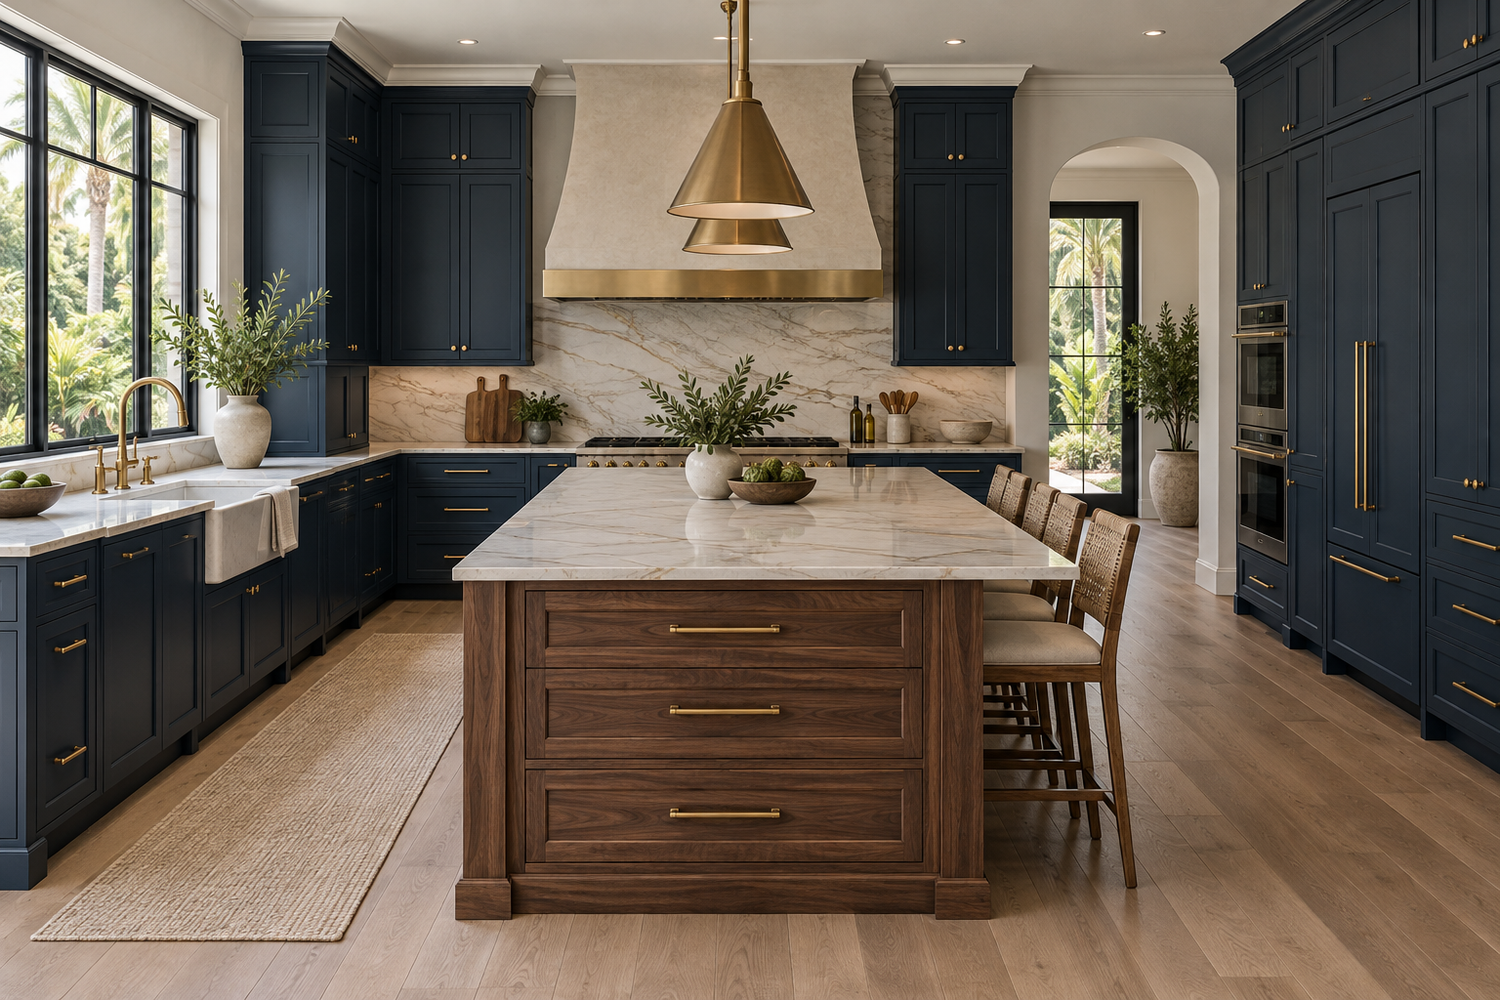
The finished look depends on coordinated dimensions
A kitchen with character.
A layout with purpose.
A kitchen can preserve the home’s character while improving storage, circulation and the relationship to adjacent rooms. Begin with how the space is used and the actual dimensions available for cabinetry and appliances.
Coordinate cabinet drawings with appliance specifications, lighting, plumbing and electrical information. Identify the parts of the existing room that need restoration when the footprint changes, including flooring, ceiling details and wall finishes.
Explore kitchen remodeling, circulation planning and design coordination.
Plan the dependencies before committing the work
Evaluate. Resolve.
Coordinate. Complete.
Evaluate the existing home
Identify retained features, available records, known conditions and unresolved questions.
Resolve the proposal
Coordinate layout, selections, relevant professional input and the applicable review requirements.
Coordinate construction
Sequence trades and inspections around accepted information, product readiness and site conditions.
Complete the details
Review finish items, operation, records and any outstanding obligations before handoff.
Define scope and changes · Coordinate site activities · Organize project closeout
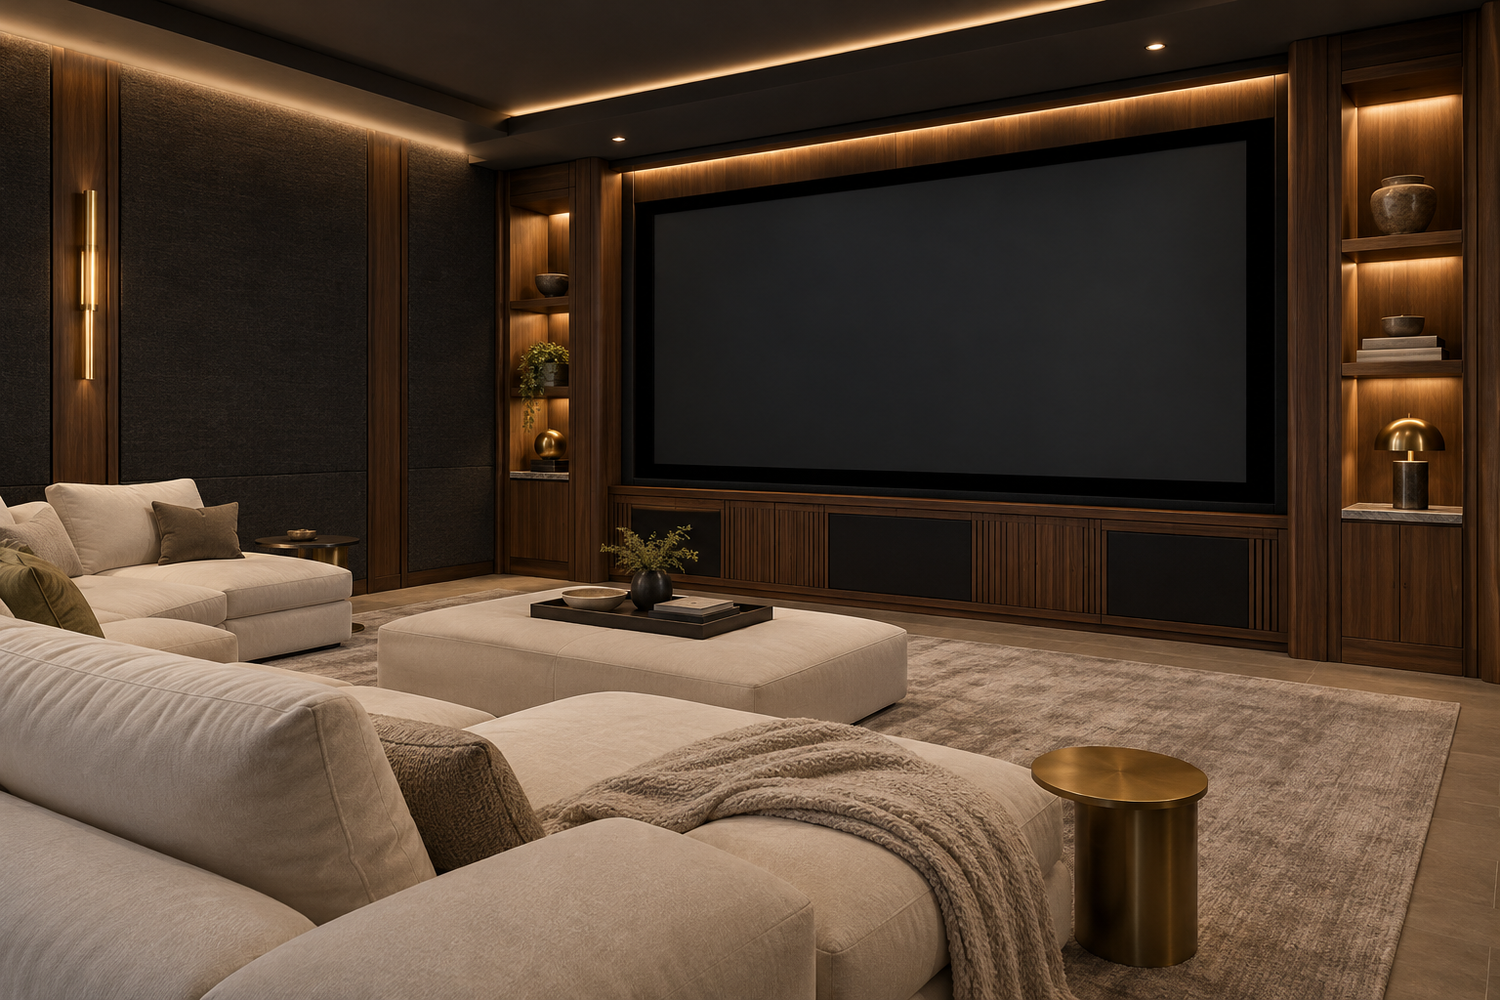
Custom media spaces need more than a screen
An immersive room.
A complete installation plan.
Begin with seating, viewing preferences, equipment and the room’s other uses. Coordinate the cabinetry and finishes with access to components, cable routes, power and the equipment manufacturer’s ventilation requirements.
Decide how lighting will support both viewing and everyday movement. Discuss sound-control goals with the appropriate professionals and connect those decisions to the room assemblies before walls or ceilings are closed.
See interior reconfiguration and pre-construction planning for the supporting decisions.
Local reference · Snell Isle, St. Petersburg
Use St. Petersburg’s current review resources.
For a Snell Isle property within St. Petersburg’s jurisdiction, begin with the city’s Building Permits guidance. It provides residential plan-review resources, applications, plan-status tools and inspection information.
Confirm the requirements for the complete intended work. Describe related structural, electrical, plumbing and mechanical changes alongside the room renovation. Review any claimed exemption against its actual conditions rather than assuming that a project’s size or finish-focused description makes it exempt.
The city also describes an optional preliminary plan-review process for developed proposals. Where useful, confirm its current availability and submission requirements with the reviewing office. Read home renovation permits explained for the broader process.
Evaluate the individual property
Separate known facts from assumptions about the house.
Collect available plans, permit records, surveys and relevant repair or inspection information. Compare them with the conditions visible in the home. Record discrepancies and identify what cannot be confirmed until appropriate investigation or construction exposes it.
A neighborhood name, the age of a house or a neighboring project cannot establish the condition of a particular wall, service or floor. Classify the information: verified condition, working assumption, or question requiring further review.
If storm damage or flood-related requirements affect the proposal, use the city’s storm permitting and substantial-damage guidance. Confirm the applicable property determination and complete scope before combining repairs with elective upgrades.
See feasibility and site evaluation for the connection between early findings and the renovation plan.
Preservation is a defined part of the work
Specify how new work meets retained features.
Make a retained-features list before demolition. It may include existing flooring, doors, trim, built-ins, ceiling details or other elements that the design keeps. Identify what requires protection, temporary removal, storage or careful work around it.
Describe the interfaces where new construction meets those elements. A relocated wall can leave a gap in a floor or ceiling pattern; new cabinetry can expose an unfinished area; an altered doorway can affect adjacent trim.
Confirm the intended restoration standard and material availability. Matching an existing finish is a separate scope decision from installing a new product, and an exact match should not be assumed before it is evaluated.
Connect the retained-features list with scope definition and construction planning.
One layout should guide all affected work
Coordinate drawings before ordering and installation.
A coordinated design uses consistent room dimensions, openings, equipment and finished locations across the information each trade receives. Compare cabinetry drawings, appliance specifications and relevant building-system plans before the team relies on them.
For example, a revised refrigerator model can change the cabinet opening, panel requirements, connection locations or door clearance. Resolve the effect across the design instead of updating only the purchasing list.
Track decisions that are still provisional and identify what must be confirmed by field measurement. Establish which information is approved for ordering, fabrication and installation, and distribute revisions to everyone whose work depends on them.
Read coordination with architects and engineers and pre-construction planning.
An illustrative room-planning example
A primary suite should be reviewed as connected spaces.
Suppose a homeowner wants to enlarge a walk-in closet and improve the adjoining bathroom. Review the bedroom, closet and bathroom together before moving their shared boundaries. Map entry points, door swings, useful circulation and the intended storage or fixture locations.
Identify the walls and services affected by the proposal and obtain the relevant professional evaluation. Determine the required drawings, approvals and supporting work before treating a conceptual layout as ready for construction.
Coordinate lighting, electrical access, ventilation components, cabinetry and finish transitions. Recheck the layout against actual selected products and usable dimensions. The goal is a suite that functions as a whole, rather than one improved room that creates a problem in another.
Explore bathroom remodeling and room and circulation planning.
Resolve discoveries through a documented decision
Keep field changes connected to scope and approvals.
When construction reveals a condition that differs from the plan, identify what has been found and what work depends on the answer. Obtain the necessary evaluation before continuing the affected activity.
Record the proposed response, responsible parties and consequences for cost, products, schedule and relevant design or permit information. A homeowner’s acceptance of a change and any required official review are distinct parts of the process.
At completion, review the agreed work, applicable inspection outcomes and remaining items. Organize the product and care information that helps the owner operate and maintain the finished spaces.
See scope and cost control, inspection coordination and project closeout.
Residential remodeling in Snell Isle
Character worth keeping.
Spaces worth improving.
Bring your address, renovation priorities, available drawings and known repair or permit history. Identify the character you want to keep and the spaces you want to improve, from kitchens and bathrooms to custom storage and media rooms.
Continue with our St. Petersburg remodeling guide, whole-home renovation services and Pinellas County resource.
Clear answers for a considered decision
Your home.
Your questions.
Does MDI Custom Homes remodel homes in Snell Isle?
Yes. MDI Custom Homes serves Snell Isle in St. Petersburg with whole-home renovations, custom kitchens and bathrooms, reconfiguration, storage and personalized media or theater spaces.
Which permitting resources apply to Snell Isle?
For a property within St. Petersburg’s jurisdiction, use the city’s current Building Permits resources and confirm the requirements for the complete scope and property conditions.
What should be confirmed before removing a wall?
Identify the wall and affected services, obtain the relevant professional evaluation, and establish the necessary drawings, approvals and construction sequence. A conceptual floor plan alone does not establish that removal is ready to proceed.
How do you plan around features that will remain?
List the retained features, protection and temporary-handling needs, and the places where new work meets existing finishes. Define the restoration approach and verify material availability.
Why coordinate cabinetry with appliance selections?
Actual models can affect openings, panels, connections and door clearances. Cabinetry, equipment information and supporting trade work should use consistent dimensions before fabrication and installation.
Can a closet and bathroom be planned together?
Yes. Review the adjoining rooms, circulation, door movement, storage, fixtures and affected services as one connected proposal. Coordinate the relevant design and approval requirements before moving shared boundaries.
Make the next version of your home more personal
Let’s discuss your
Snell Isle renovation.
Share what you want to preserve, what you want to change and how you want your home to work. We can discuss the scope and next planning steps.
Design imagery is illustrative and does not depict completed MDI projects.