

Belleair, Florida · MDI Custom Homes
Belleair Remodeling.Character, Carefully Continued.
MDI Custom Homes provides residential remodeling and general contracting in Belleair, focusing on whole-home renovations, custom kitchens and bathrooms, interior reconfiguration and tailored spaces. This guide explains how to improve an established home while coordinating the existing features, new design details and construction behind the finished rooms.
Florida Certified Building Contractor · CBC1267559
Belleair · Pinellas County, Florida
Start with what deserves to remain
A thoughtful renovation
begins with understanding.
Before deciding what to replace, identify the features that give the home its character and the practical issues that need to change. A room may need better circulation, storage or lighting while retaining a valued floor, doorway, built-in or architectural detail.
MDI Custom Homes LLC is a Florida Certified Building Contractor, CBC1267559. Our emphasis is whole-home remodeling, custom kitchens and bathrooms, reconfigured interiors, closets, walk-ins and media spaces. A clear scope connects those priorities with the existing property and the work required to achieve the proposed result.
Whole-home remodeling
Coordinate improvements across rooms while considering retained features and the home’s overall character.
Explore whole-home renovations →Custom kitchens and baths
Define the layout, cabinetry, fixtures and finish details alongside the supporting installation work.
Explore custom kitchens →Tailored living spaces
Give studies, closets, walk-ins and media rooms a useful arrangement and a considered finish.
Explore interior customization →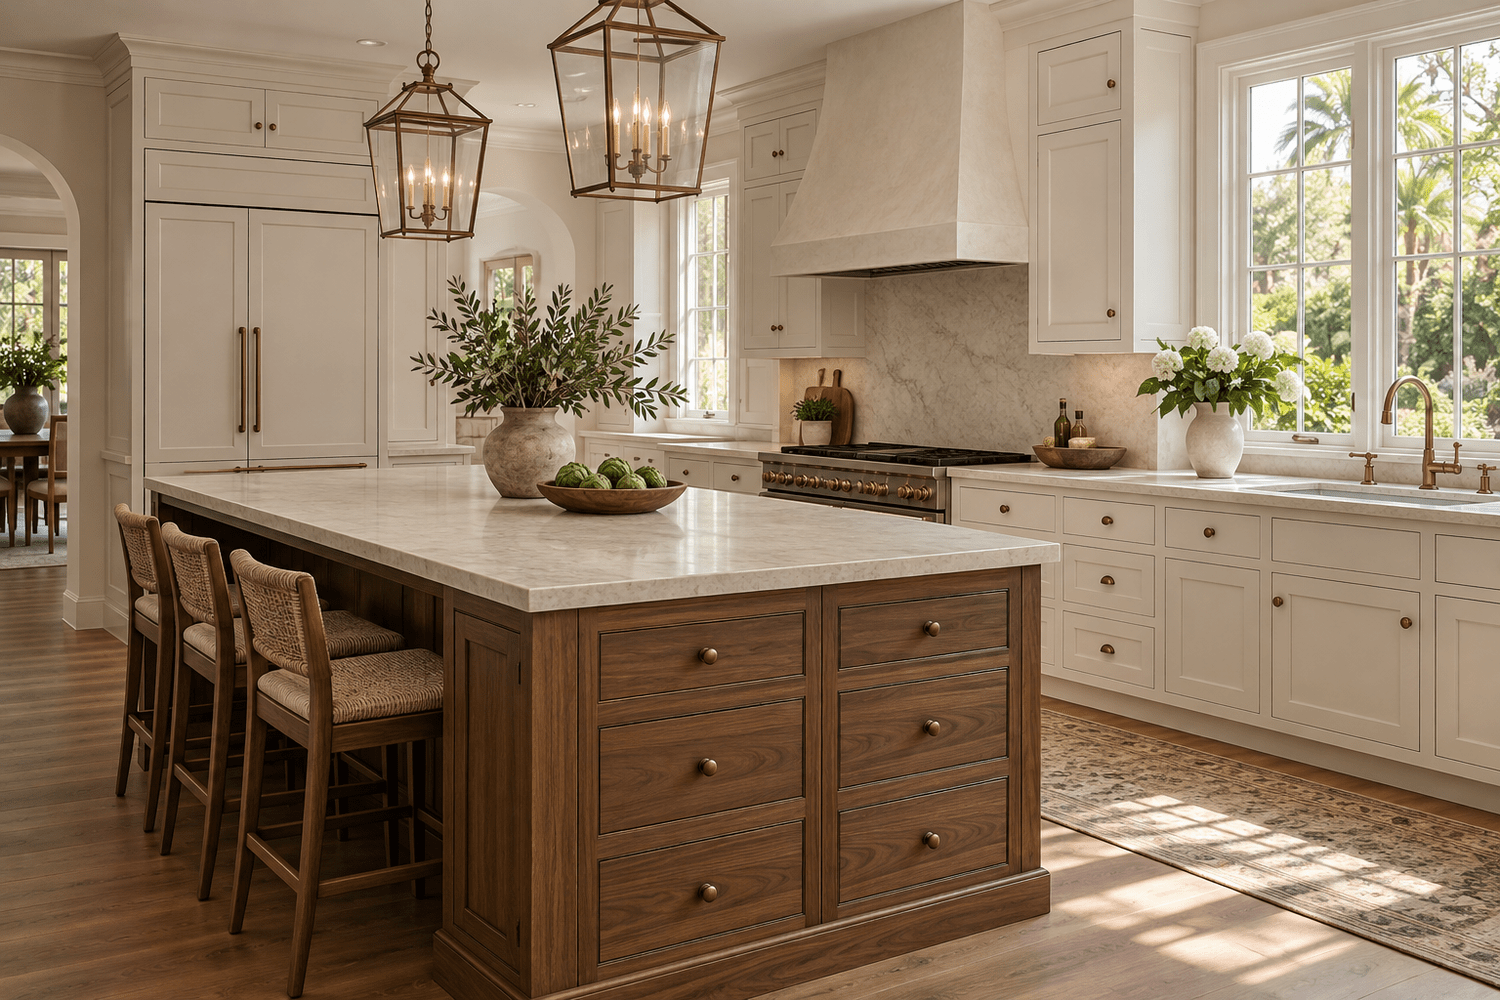
Good detailing connects new and existing work
A custom kitchen.
A considered fit.
Look at the kitchen in relation to the adjoining rooms. Cabinet proportions, ceiling details, floor transitions and openings all influence how the renovation belongs in the home.
Work through the appliance and fixture information before finalizing fabrication. Check the selected products against cabinet dimensions, service requirements and the space needed to operate and maintain them.
A coherent finish depends on both design decisions and installation planning. Explore kitchen remodeling, pre-construction planning and design coordination.
From existing character to completed details
Observe. Define.
Coordinate. Complete.
Understand what exists
Review the layout, valued features, available records and conditions that need closer investigation.
Define the intended result
Identify retained elements, proposed changes, finish expectations and the work around their connections.
Resolve the details
Coordinate measurements, drawings, selections, approvals and the information needed for construction.
Review the finished work
Compare the result with the agreed scope, resolve remaining items and organize completion information.
Review existing conditions · Define the renovation scope · Plan the final handoff
Personal spaces deserve a complete brief
Built around
the way you use it.
A custom study should accommodate the work you actually do. Consider equipment, storage, lighting, seating, cable routes and the relationship between the desk, window and circulation space.
The same approach applies to a walk-in closet or media room: define the use first, then coordinate the cabinetry, relevant services and access needed behind the finished surfaces.
Record the dimensions and installation details before fabrication depends on them. See interior reconfiguration and room and circulation planning.

Local reference · Town of Belleair
Use Belleair’s own building department.
The Town of Belleair Building Department administers local building review, permits and inspections. Its published responsibilities include interior alterations and affected building systems. Belleair is a separate municipality from Belleair Beach and Belleair Bluffs, so confirm the property’s jurisdiction before choosing an application route.
The town’s Forms and Applications page links to its online permitting process and supporting documents. Determine the required information from the actual scope rather than assuming an older application package will cover a new renovation.
Discuss relevant zoning, floodplain or other property-specific review early. Use the department’s current instructions and confirm which approvals must be resolved before the proposed work can proceed. Our renovation permit guide explains the broader process.
The retention decision has construction consequences
Describe what stays as carefully as what changes.
A retained element needs more than a note saying “existing.” Identify its condition, the work around it and the expectations for protection, restoration or integration with the new finishes.
- Flooring: Identify retained areas, new openings and the intended transition to replacement material.
- Trim and doors: Record profiles, dimensions, finish and the points where new work meets existing details.
- Cabinetry or built-ins: Review condition, function and whether the proposed equipment or layout is compatible.
- Openings and room connections: Establish which dimensions and visual relationships should remain.
Discuss the limits of matching an existing material or finish before promising an invisible repair. A sample or a targeted investigation can help establish the realistic options. See scope definition and cosmetic remodeling.
A concept drawing and a fabrication dimension serve different purposes
Confirm the dimensions that custom work depends on.
Existing rooms may include surfaces that are not perfectly straight, square or level. A broad room measurement does not answer every question needed to fabricate cabinetry, glass, stone or other fitted work.
Identify the relevant finished surfaces, installation tolerances and interfaces. Establish who measures, when the conditions are ready for measurement and which drawing or record controls fabrication. If a dimension depends on unfinished work, make that dependency clear.
A field measurement confirms the measured condition at that stage; it does not by itself approve the design, structural approach or service arrangement. Coordinate those questions with the appropriate professionals and installers.
Our design coordination resource explains how information passes between the design and construction team.
Keep appearance and installation information together
Build a usable selection record.
A selection record identifies the actual products approved for the project. For each relevant item, record the manufacturer, model, finish, size, supplier and the installation information that affects other work.
Distinguish a design preference from an item approved for ordering. A photograph can communicate an appearance, but it does not establish dimensions, compatibility, lead time or the complete components needed for installation.
Where appearance matters at a transition, review samples together under suitable lighting. Agree on the specific sample or detail used to make the decision and record any important limitations. If a product changes, check the related work before approving a substitute.
Connect the selection record to pre-construction planning and the construction schedule so decisions arrive before the work depends on them.
An illustrative custom interior example
A media wall needs more than a cabinet elevation.
Suppose a living room is receiving new media cabinetry. Define the screen, equipment, storage and display requirements first. Then review the wall dimensions, viewing arrangement and the relationship to the room’s openings and furniture.
Coordinate the selected equipment’s service access and ventilation instructions, relevant electrical work, cable routes and the construction needed to support the proposed installation. Plan how equipment can be reached later without treating the finished cabinetry as disposable.
Resolve the cabinet, wall and ceiling interfaces before fabrication. Identify the finish details, lighting integration and installation sequence, including any work that must be checked before it is concealed.
The same principles apply to tailored closets and home studies. Explore interior customization and construction coordination.
Review the project at the right stages
Check the hidden work and the visible result.
The town’s Building Department page provides inspection information and describes access to permit status, department notes and inspection results through its portal. Confirm the required stages for the issued permit before dependent finishes are installed.
Alongside those reviews, compare the finished details with the agreed scope and selections. Check the intended operation of doors, drawers, fixtures and equipment, note remaining items and establish responsibility for resolving them.
Organize relevant completion records, product instructions and care information for handoff. A polished appearance and a complete project record answer different questions; both should be addressed in the completion plan.
Read inspection coordination and project closeout for the supporting steps.
Residential remodeling in Belleair
The home you value.
The improvements you want.
Bring the changes you want to make, the features you value and any available plans or property records. Tell us how the rooms should function and where custom details would make the biggest difference.
For nearby resources, explore Clearwater remodeling, Largo remodeling and Belleair Beach remodeling.
Clear answers for a considered decision
Your home.
Your questions.
Does MDI Custom Homes provide remodeling in Belleair?
Yes. MDI Custom Homes provides residential remodeling and general contracting in Belleair, with an emphasis on whole-home renovations, custom kitchens and bathrooms, interior reconfiguration and tailored spaces.
Which building department handles Belleair permits?
The Town of Belleair operates its own Building Department. Confirm that the property is in Belleair and use the town’s current application instructions for the proposed work.
How should existing features be handled in a renovation scope?
Identify what remains, its condition and the protection, restoration or integration needed around it. Discuss the realistic limits of matching existing materials and finishes before finalizing expectations.
Why are field measurements important for custom cabinetry?
Fabrication depends on the actual installation conditions, relevant finished surfaces and interfaces. Establish who measures, when measurements can be confirmed and which approved information controls the work.
What belongs in a product selection record?
Include the actual manufacturer, model, finish, dimensions, supplier and relevant installation requirements. Distinguish a design preference from a product approved for ordering and review substitutions against related work.
What should be planned behind a custom media wall?
Coordinate equipment access, manufacturer ventilation instructions, relevant electrical work, cable routes and the construction supporting the proposed installation. Resolve those details before cabinetry fabrication and finish work.
A renovation with purpose and character
Let’s discuss your
Belleair home.
Share the rooms you want to improve and the details you want to preserve. We can discuss the scope, priorities and next planning steps.
Design imagery is illustrative and does not depict completed MDI projects.