A living room wall unit can be a media center, a library, a display wall or a compact workspace. The best choice depends on how you use the room—not simply on which cabinet style looks impressive in a photograph. These ten ideas give Pinellas County homeowners a starting point for custom built-ins, with practical questions that help turn inspiration into a coordinated construction plan.
Updated October 16, 2026 · MDI Custom Homes LLC · Florida Certified Building Contractor CBC1267559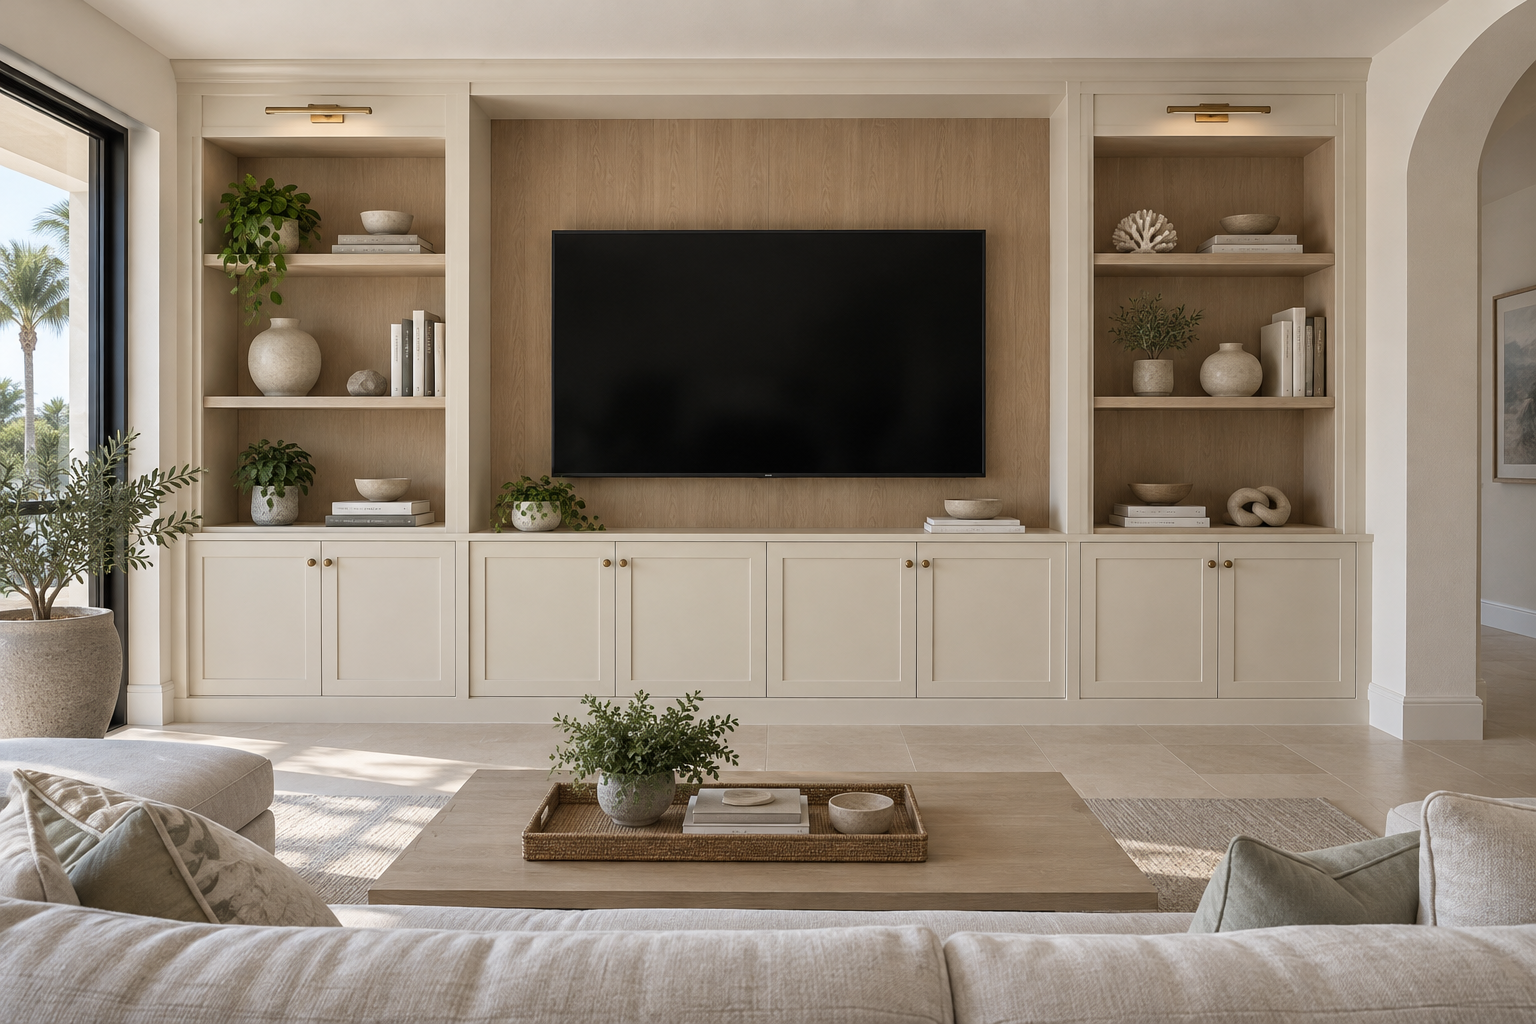
1. A media wall with balanced open and closed storage
Use a central television area with closed storage below and lighter display areas around it. Begin with the screen, seating position and equipment list. The cabinetry should frame those needs rather than force the television into an uncomfortable location.
Confirm the exact screen dimensions, mounting arrangement, manufacturer clearances and access to connections. Samsung’s mounting guidance discusses viewing position, wall support and device connections; use the instructions for your specific TV and mount when designing the installation.
Choose open shelves for items worth displaying and closed doors for controllers, games and everyday clutter. Plan where those items will go before choosing a door pattern.
2. A library wall designed around real books
A full-height library can give the living room depth and character. Measure the books and objects you expect to store, including oversized volumes, rather than repeating one shelf spacing across the entire wall.
Have the cabinet designer specify shelf spans, materials, supports and expected loads. Long unsupported shelves can be a poor match for a substantial book collection. Adjustable shelves provide flexibility, while selected fixed divisions can establish a calm visual rhythm.
Mix lower closed storage with open shelving when the room also holds games, papers or children’s supplies. Consider practical reach and maintenance before making the uppermost shelves part of everyday storage.
3. A shallow wall unit for a compact living room
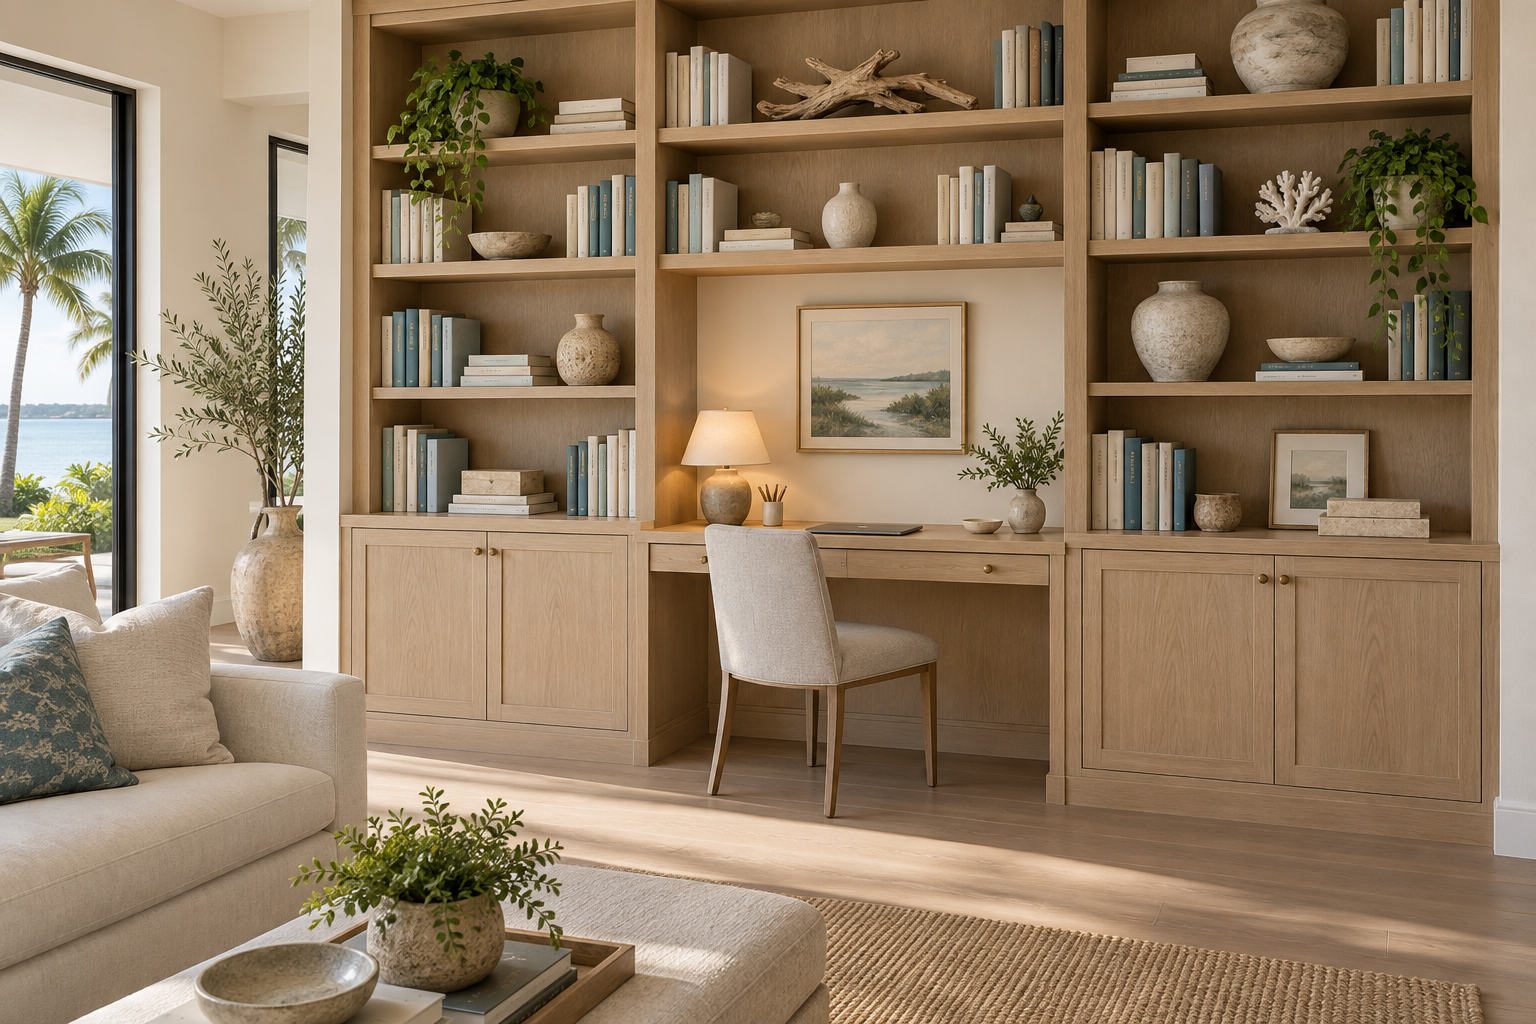
In a condo, bungalow or narrow room, extra cabinet depth can consume useful circulation space. Map the sofa, chairs, door swings and walking routes first. Choose cabinet depths according to what they will hold and the clearance the room can spare.
A low storage run with a few carefully placed upper shelves may work better than a full-height arrangement on every wall. Keep useful access to windows, outlets, switches and existing vents. Confirm association requirements where the property is part of a condominium.
If the room arrangement itself is the problem, review interior reconfiguration before committing to a fixed built-in.
4. Traditional built-ins with restrained architectural trim
Paneled fronts, framed bookcases and a considered crown detail can make a unit feel integrated with an older or more traditional home. Use the room’s existing baseboards, door casings and ceiling proportions as design references.
Resolve how the cabinetry meets uneven walls and ceilings. Fillers, scribed edges, end panels and returns should be part of the drawing and proposal. These transitions often determine whether a finished unit looks deliberate.
Our custom trim and molding guide explains how to coordinate these details across the interior.
5. A floating console with carefully planned support
A wall-mounted console can leave the floor visually open and suit a contemporary room. Its appearance depends on concealed support, but the support cannot be treated as an afterthought.
Have the installer evaluate the actual wall construction, cabinet weight and intended contents. Specify the support and attachment method for those conditions. A floating unit may require wall preparation or blocking, and concealed wiring must be coordinated before the cabinet closes access to the wall.
Do not copy fastening details from a photograph. If the supporting construction needs alteration, discuss it as part of the structural and construction scope.
6. An asymmetrical display wall with a clear organizing idea
Offset shelves and varied cabinet widths can create a distinctive composition. Give the arrangement one clear purpose: emphasize a piece of art, balance an off-center window or create a lighter area beside the television.
Sketch the actual objects on an elevation. Keep shelf depths, mounting details and usable openings buildable. An interesting outline loses its value if a shelf cannot hold the intended item or a door opens into another component.
Limit the number of competing finishes and repeated small compartments. A few well-proportioned spaces can offer more flexibility than a wall divided into decorative niches.
7. A living-room wall unit with an integrated desk
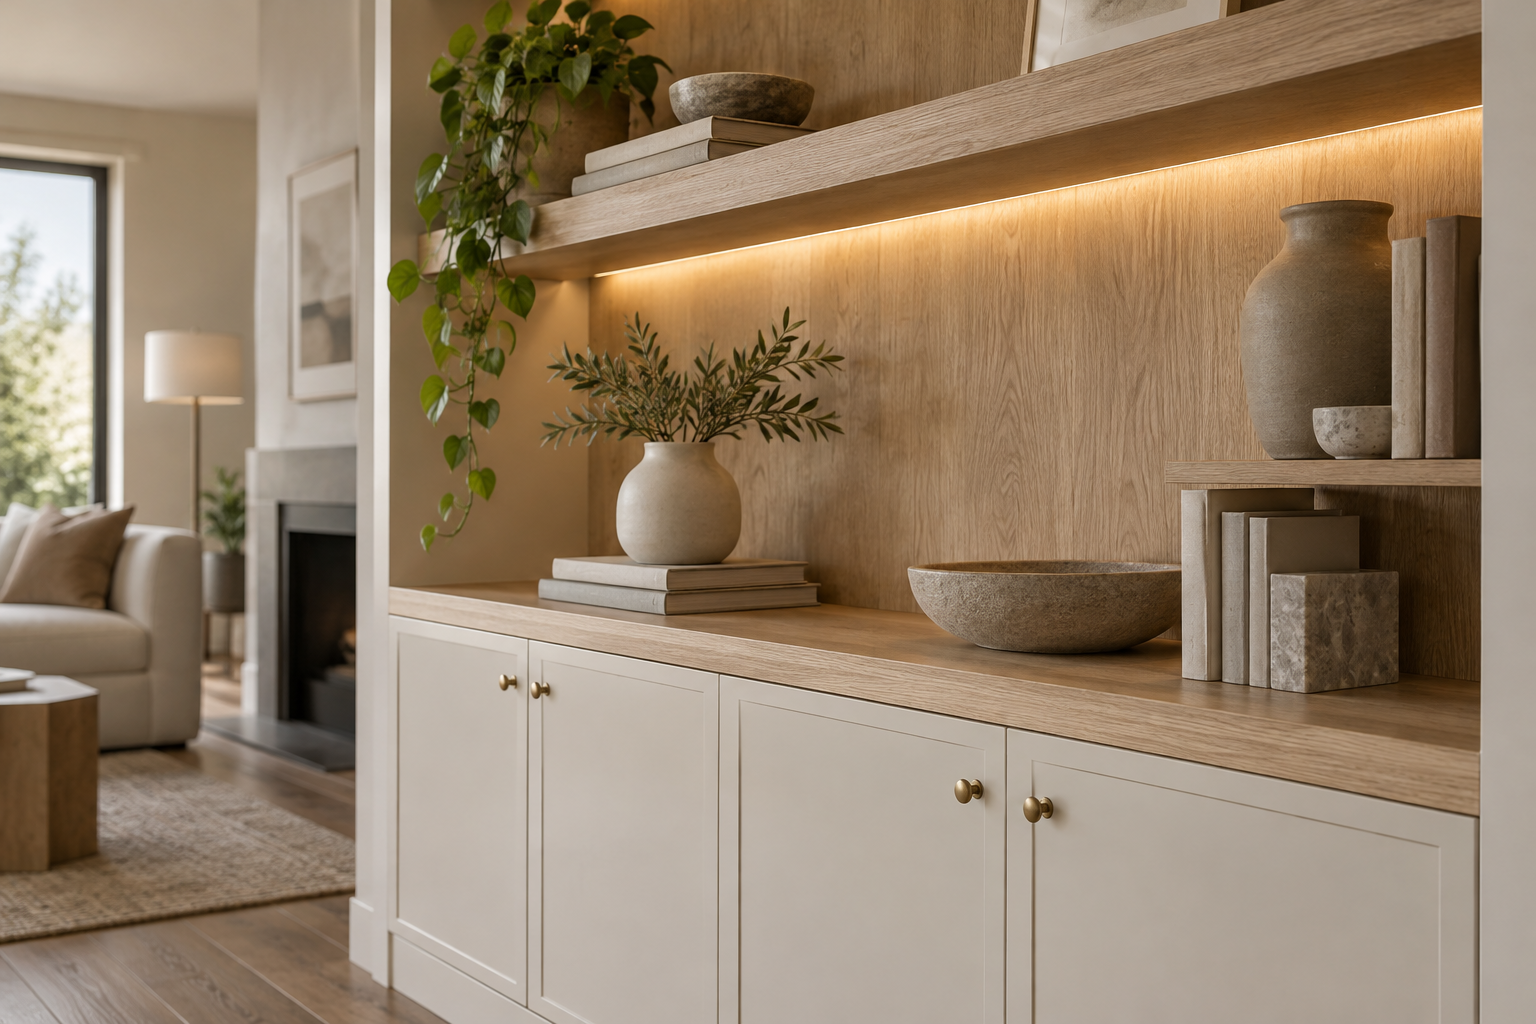
A built-in desk can support occasional work without requiring a separate office. Plan the chair, knee space, desktop depth, screen position and lighting before fitting storage around them.
Decide which equipment needs to remain in place and which items should disappear after work. Provide suitable power and cable access, and verify space for the chair when it is in use and when it is tucked away. Closed storage is useful only if its contents can be reached without dismantling the workspace.
For a broader change to how the home functions, consider the desk alongside whole-home renovation planning, including privacy and circulation.
8. A display-focused unit with protected storage below
Open shelves give art, books and collected objects a place in the room. Closed cabinets below can keep the composition from becoming a storage catchall. Measure important objects and allow space to handle them safely.
Consider dusting, cleaning and access before choosing glass doors or closely spaced shelving. Glass thickness, supports and door hardware need appropriate specifications for the design; visual transparency does not remove the need for a complete construction detail.
Review a finish sample in the room. Our cabinet materials and finish guide helps distinguish material choices from appearance alone.
9. Built-ins with integrated display lighting
Concealed lighting can define shelves and create a quieter evening atmosphere. Plan the fixture or channel position so the light illuminates the display rather than shining into the eyes of someone seated nearby.
Specify compatible fixtures, drivers, controls and a serviceable location for components. Include the wiring route and any electrical work in the scope. A hidden driver still needs a planned means of access for maintenance.
Evaluate the light with the selected wood, paint and objects. Agree on switching and dimming expectations before installation, and have appropriately qualified professionals handle electrical work and applicable approvals.
10. A wall unit coordinated with a custom media or theater room
A larger media installation may need space for speakers, a receiver, gaming devices, network equipment and controls. Begin with a component schedule showing dimensions, connections, ventilation requirements and service access. Coordinate cabinetry with the AV professional before fabrication.
Salamander Designs’ AV cabinetry illustrates that equipment storage, cable management and cooling are separate design considerations. Use each component manufacturer’s requirements to determine the system for your project. A decorative grille alone does not establish adequate ventilation.
Speaker placement and enclosure choices should suit the selected equipment and room. Avoid assuming that hiding every device behind a solid door will preserve its performance. A fireplace in the same composition introduces additional heat and clearance constraints that require specific product guidance.
Plan the wall unit as a complete installation
Before requesting a final price, prepare a simple brief covering the room, storage list, equipment, preferred finishes and what must remain accessible. Photograph the wall and adjoining areas, then have dimensions and site conditions verified before fabrication.
| Planning item | What to confirm |
|---|---|
| Room fit | Cabinet width, depth and height, door swings, furniture clearance and access to windows and controls. |
| Support | Wall construction, cabinet and shelf loads, attachment details and any required preparation. |
| Technology | Exact equipment, mounting, connections, ventilation, power and maintenance access. |
| Finish | Materials, samples, exposed ends, trim transitions and the treatment of existing surfaces. |
| Scope | Demolition, electrical work, cabinetry, finishing, installation and repair of affected walls or floors. |
The CPSC’s Anchor It! guidance recommends securing furniture and televisions to reduce tip-over risk. Freestanding pieces and a TV placed on furniture need appropriate anchoring. For built-ins and wall-mounted units, have the responsible installer specify attachment for the actual construction and intended loads.
Ask for drawings and a written scope that identify responsibilities, exclusions and decision deadlines. Our pre-construction planning and scope and cost-control resources explain how to organize those decisions. If the work touches additional building systems, confirm required approvals with the responsible authority.
MDI Custom Homes can discuss custom living-room improvements, built-ins and coordinated remodeling in Seminole, Largo and surrounding Pinellas County communities. Explore our construction and remodeling services, or share your room dimensions, photographs and priorities to begin planning.
Living room wall unit questions
What is the difference between a wall unit and a built-in?
A wall unit describes a storage or display arrangement along a wall. It may be freestanding, modular or built in. A built-in is fitted and installed for the space, so its construction details, attachment and transitions to the room need to be specified.
How deep should a living room wall unit be?
Depth depends on the contents, equipment and available circulation space. Verify the actual objects and manufacturer requirements, then check the room layout. One standard depth will not suit books, media equipment and every storage need.
Can a wall unit include a desk?
Yes, when the design provides appropriate knee space, chair clearance, work surface, lighting and access to power. Plan the workspace first and fit the storage around those requirements.
Can media equipment be hidden behind cabinet doors?
Often, but confirm ventilation, signal or control requirements, cable routing and service access for the specific equipment. Do not assume a closed decorative cabinet is suitable without those checks.
Are floating cabinets suitable for every wall?
Suitability depends on the wall construction, support design, cabinet weight and intended contents. The installer must evaluate those conditions and specify the attachment method; additional preparation may be needed.
Can a custom wall unit be part of a whole-home remodel?
Yes. Coordinating it with the wider remodel can help align room layout, trim, electrical work, finishes and technology decisions before construction and fabrication proceed.
Bring your project into focus.
Tell MDI Custom Homes what you want to improve, what you want to keep and what matters most. We can discuss the scope and next planning steps for your Pinellas County home.
Discuss your renovation ↗Call 727-213-7309Official resources
- CPSC Anchor It!: furniture and TV anchoring
- Samsung: planning a TV wall installation
- Salamander Designs: AV cabinet features and cooling
Use the current official guidance and project-specific requirements when planning the work.
Design imagery is illustrative and does not depict completed MDI projects or exact manufacturer products.