
White shaker cabinets are a useful starting point for a Seminole kitchen or bathroom remodel because their simple framed appearance can work with many material palettes. But two cabinets described as white shaker may differ substantially in door proportions, construction, finish and available sizes. A good selection process examines those details and the room around them.
Updated October 15, 2026 · MDI Custom Homes LLC · Florida Certified Building Contractor CBC1267559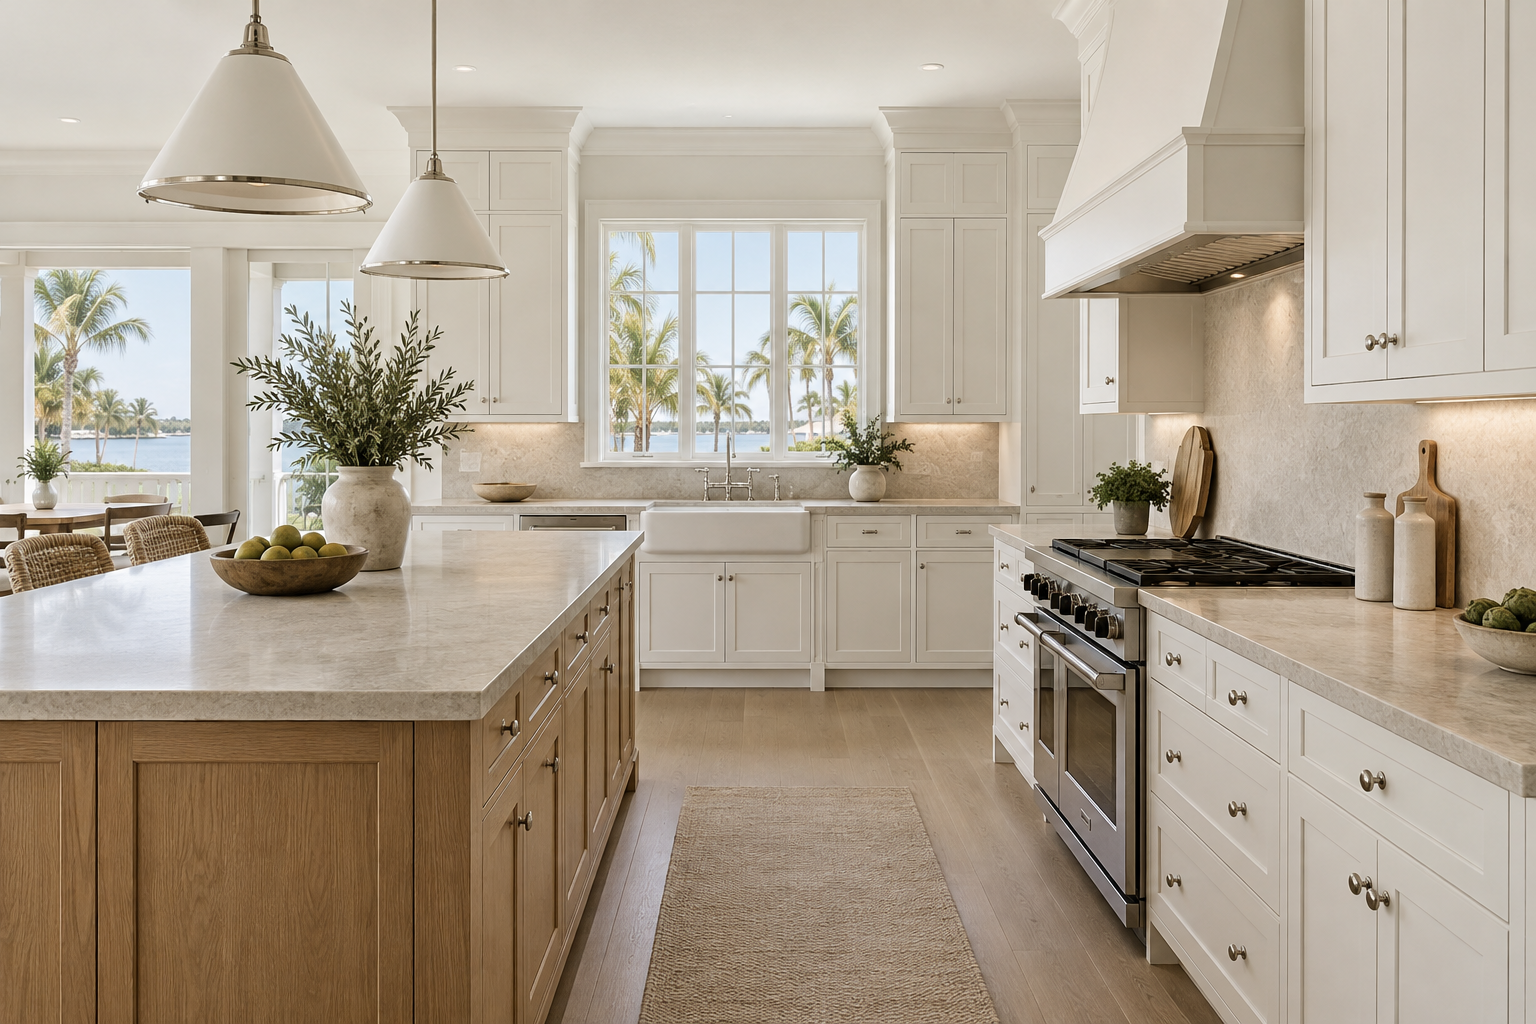
1. Understand the door profile and its proportions
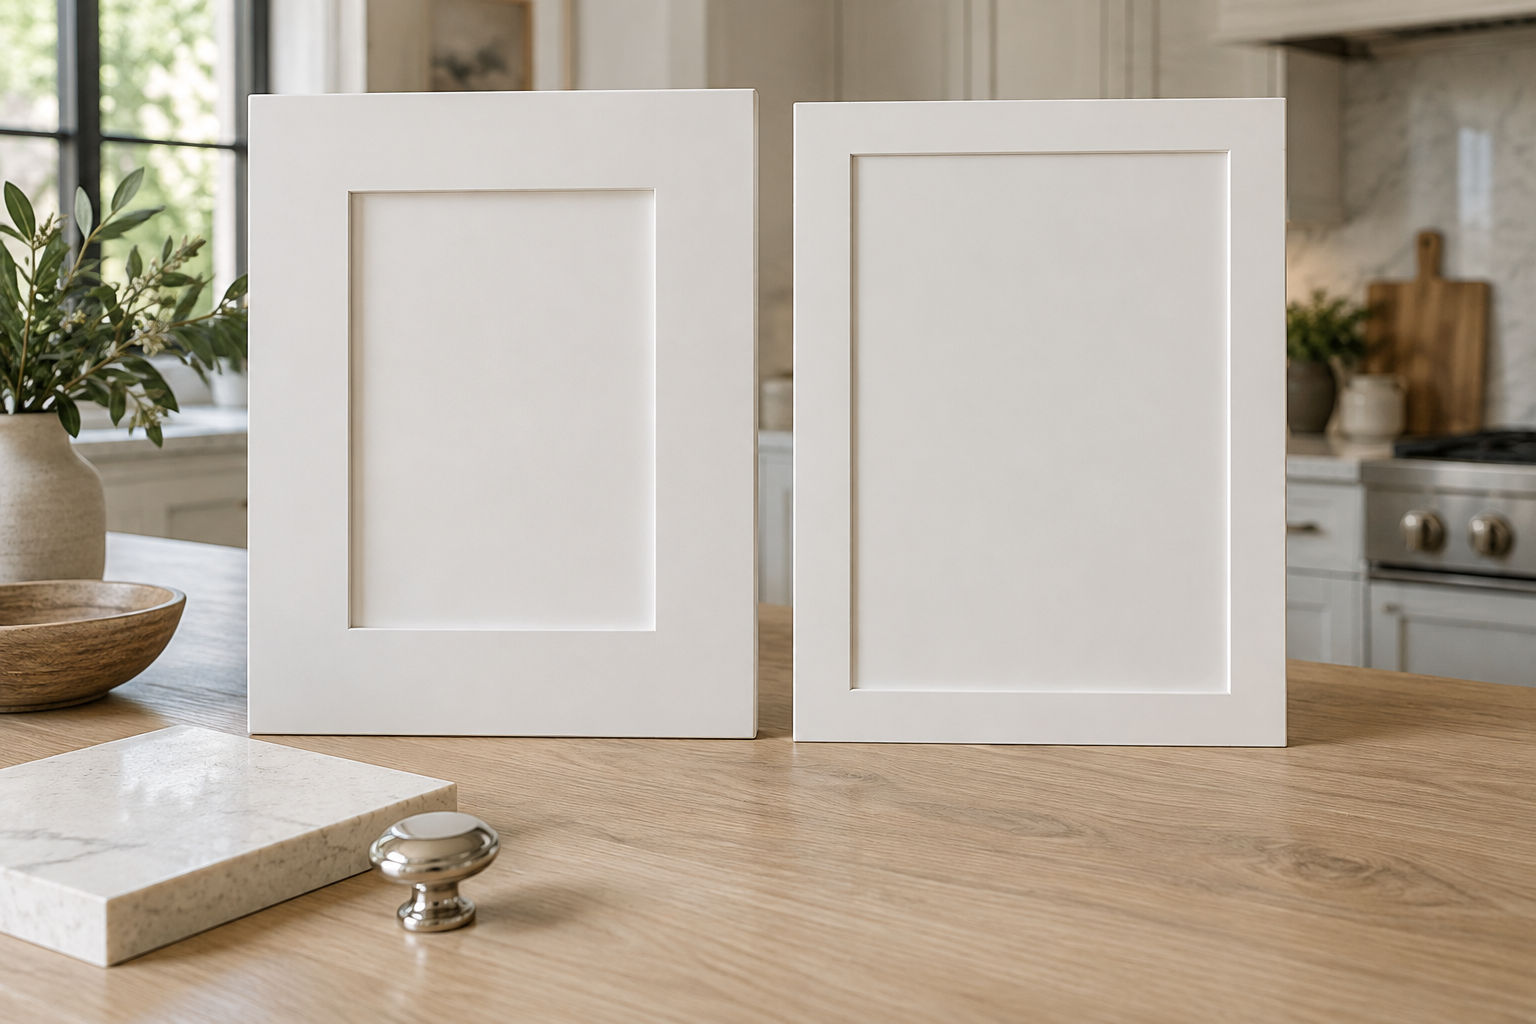
The horizontal frame members are commonly called rails, and the vertical members stiles. Their width changes how much of the center panel is visible. A wider frame creates a different visual rhythm from a slim frame, particularly on narrow doors and small drawer fronts.
A traditional five-piece door assembles a center panel within a frame. Some doors create a similar appearance through other construction methods. Ask how the selected door is made rather than assuming the style name specifies its materials or joinery.
Drawer fronts also need attention. A collection may offer slab fronts, framed recessed-panel fronts or a combination depending on size. Review the full wall elevation so the small drawers and large doors look intentional together.
As an example of why specifications matter, KraftMaid’s Lyndale specification identifies its recessed panel, overlay and drawer-front options separately. Those are product-specific details; ask for the equivalent information for the MDI collection you select.
2. Choose the white beside the room’s other materials
White finishes can appear warmer, cooler or more neutral alongside different counters, walls and floors. Review a physical cabinet sample in the actual room and under the lighting you intend to use. A small screen image is useful for browsing but should not be the only finish reference.
Place the cabinet, countertop, backsplash and flooring samples together. Compare them in daylight and under the room’s electric lighting. Decide whether the cabinet should blend with the wall and trim or create a deliberate contrast.
If the project combines white perimeter cabinets with a wood island, include the exposed island sides and trim in that decision. Our wood cabinet materials and finish guide explains how grain, substrate and surface treatment affect the selection.
3. Keep door style separate from cabinet construction
White shaker describes a color direction and a door style. It does not tell you what the box, shelves, drawer bottoms or hardware are made from. It also does not establish that every visible part is solid wood or that the cabinet is custom-built.
| Decision | Ask the supplier |
|---|---|
| Door and drawer fronts | What materials and construction are used, and which profiles are available? |
| Cabinet box and shelves | What is the specification for each component? |
| Hardware | What hinge and slide system is included, and what adjustments are possible? |
| Finish | What care instructions and limitations apply? |
| Visible ends and trim | Which finishing pieces are required to complete the design? |
Review our quality cabinetry planning guide before comparing complete systems. Neither a painted finish nor a familiar style name replaces that review.
4. Design the cabinet arrangement for everyday use
Start with storage and circulation. Map the items you need near preparation, cooking, cleanup and serving areas, then choose drawers, doors and organizers that suit those tasks. A decorative cabinet elevation should also make the room easier to use.
Check corners, tall storage and appliance openings carefully. The selected cabinets, handles and appliance doors must operate without conflicting with nearby walls, trim or each other. Review the manufacturer’s installation information for the exact appliances.
For a small kitchen, prioritize a coherent working layout before adding an island or tall feature. Our small-kitchen remodeling guide explains how to evaluate storage and circulation. If the room needs a larger change, coordinate interior reconfiguration with the cabinet plan.
5. Resolve hardware, panels and finishing details together
Knobs and pulls affect both appearance and use. Compare the shape, finish, projection and grip on an actual door or drawer sample when possible. Check the proposed placement on narrow rails and small drawer fronts before holes are drilled.
Use a consistent placement plan that accounts for door orientation and different drawer sizes. Where the design calls for intentional exceptions, identify them clearly. Review handle clearance at walls, corners and adjacent appliances.
White cabinetry also makes the transitions between cabinets, panels, fillers and walls part of the visible composition. Decide how exposed ends, toe kicks, upper trim and open sides will be finished. Include those pieces in the quote rather than treating them as incidental site decisions.
Our cabinet quote comparison guide helps identify the components needed for a complete package.
6. Adapt white shaker cabinetry to the bathroom
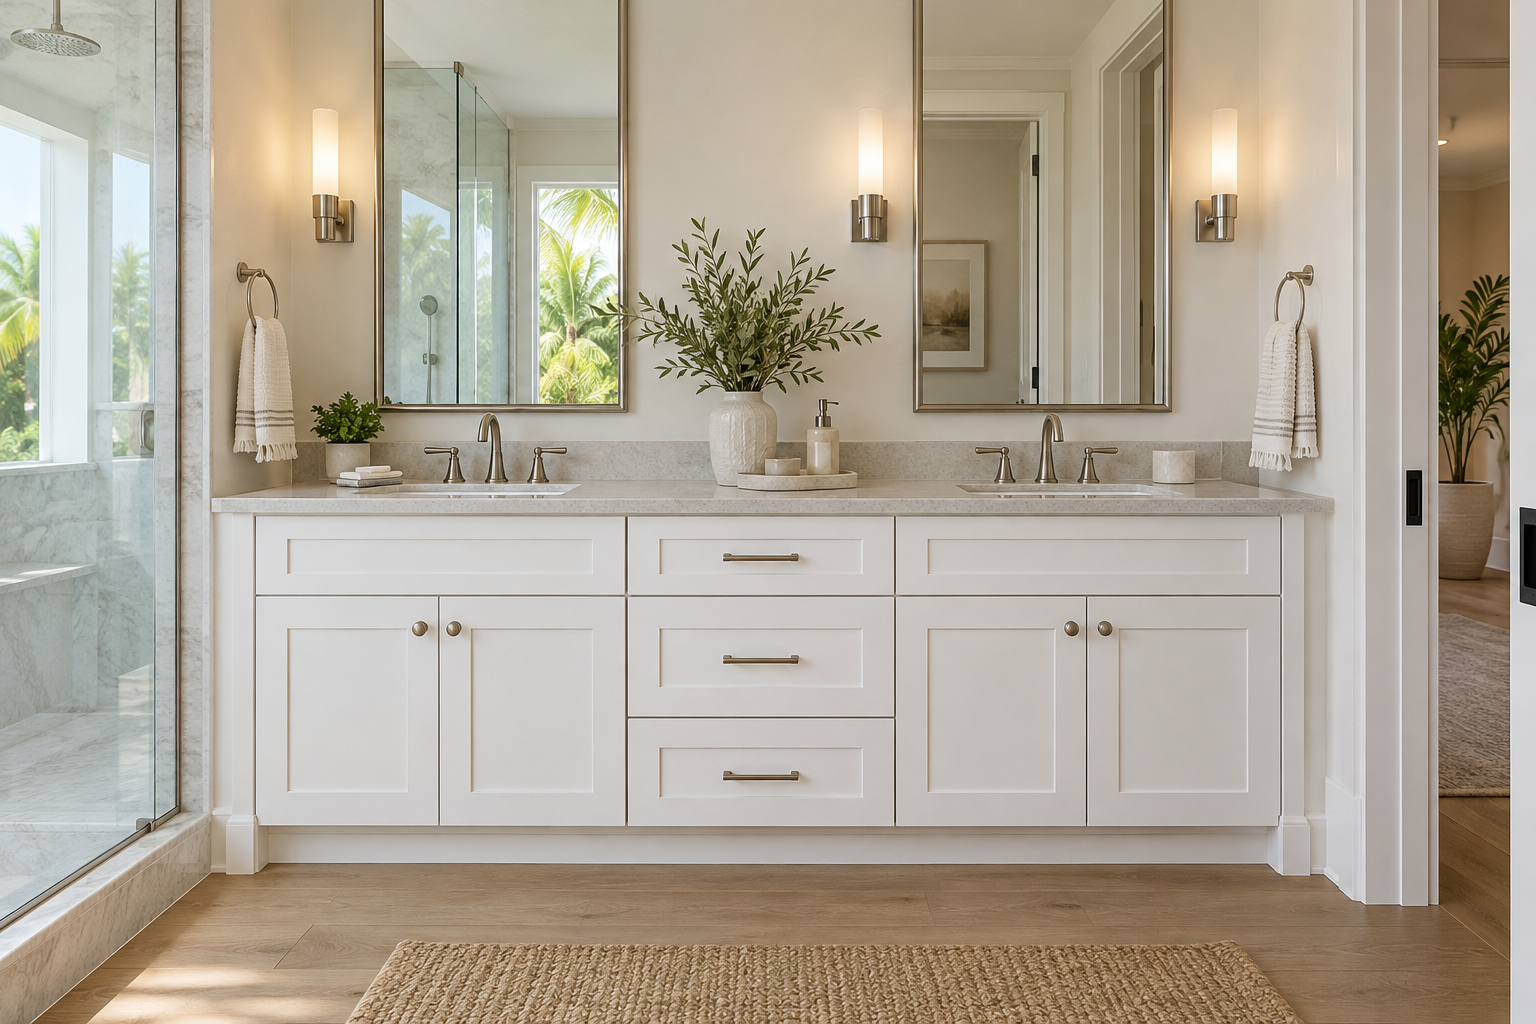
A white shaker vanity can coordinate with a kitchen palette without copying its layout. Plan the vanity around the number of users, storage needs, sink arrangement and available space.
Check the interior of each sink cabinet against the bowl, drain, supply lines and required access. Review central drawers or pull-out accessories with those conditions in mind. Do not assume a storage arrangement shown in an inspiration photograph will fit the selected sink and plumbing layout.
Coordinate the counter, backsplash, mirror, lighting and adjacent wall finish as a group. The finished cabinet height and sink choice should also suit the intended users. See bathroom remodeling and our custom bathroom planning ideas for the broader room decisions.
7. Care for the actual finish, not just the cabinet color
Ask for the manufacturer’s care instructions for the selected finish and follow its approved cleaning methods. Address spills promptly, keep persistent moisture away from cabinet surfaces and investigate leaks around sinks or appliances.
A painted or factory-finished cabinet does not automatically need wood conditioner, wax, polish or an additional protective coating. Use those products only when the manufacturer permits them for that exact finish. An unapproved treatment can alter the appearance or complicate future repairs.
Keep the finish name and product information after installation. If a surface is damaged, ask about the appropriate repair method instead of assuming a general household paint will match. Record operation or finish concerns during the final project walkthrough.
8. Plan white shaker cabinets within the full remodel
For a Seminole, Largo, Pinellas Park or nearby coastal home, begin with the existing room and the changes you want to make. Cabinet choices should coordinate with the appliances, counters, lighting, flooring and any planned utility or wall changes.
Explore MDI Luxury Cabinetry’s current cabinetry options and request specifications and samples for the selected line. Cabinet design support can help communicate the layout and visible details before the order is finalized.
MDI Custom Homes focuses on high-end kitchen remodeling, custom bathrooms and whole-home renovations. Discuss your room, storage needs and finish direction so the cabinet plan supports the way you want to live in the home.
White shaker cabinet questions
Are all white shaker cabinets made from solid wood?
No. Shaker describes a door style. The selected cabinet can combine different materials in its doors, panels, box and drawers. Ask for component specifications.
What is the difference between classic and slim shaker doors?
The framing proportions differ. Slim shaker generally uses a narrower visible frame, but dimensions and construction vary by product. Compare actual samples and specifications.
Can white shaker cabinets work with a wood island?
Yes. Review the white finish and wood sample together with the counter, floor and wall finishes, and plan the exposed sides and trim as part of the combination.
Do white shaker cabinets require special hardware?
No single hardware style is required. Choose knobs or pulls for appearance, grip and clearance, then review placement on the actual door and drawer profiles.
Should I apply wood conditioner to painted shaker cabinets?
Only if the manufacturer explicitly recommends it for the selected finish. Follow the product’s care instructions instead of adding an unapproved treatment.
Can the same white shaker style be used in a bathroom?
Yes, when the selected cabinetry is appropriate for the application. Coordinate the vanity with the sinks, plumbing, storage needs and moisture-related care requirements.
Bring your project into focus.
Tell MDI Custom Homes what you want to improve, what you want to keep and what matters most. We can discuss the scope and next planning steps for your Pinellas County home.
Discuss your renovation ↗Call 727-213-7309Official resources
- KraftMaid: an example of shaker door specifications
- MDI Luxury Cabinetry: cabinetry options
- MDI Luxury Cabinetry: cabinet design and order planning
Use the current official guidance and project-specific requirements when planning the work.
Design imagery is illustrative and does not depict completed MDI projects or exact manufacturer products.
