Custom kitchen design begins with how the room works: where you prepare food, how appliances open, what needs storage and how people move through the space. For a Clearwater Beach home, the plan should also account for indoor moisture, existing building conditions and any approvals that affect construction. This guide explains the decisions that connect a refined coastal kitchen to a practical remodeling scope.
Updated October 15, 2026 · MDI Custom Homes LLC · Florida Certified Building Contractor CBC1267559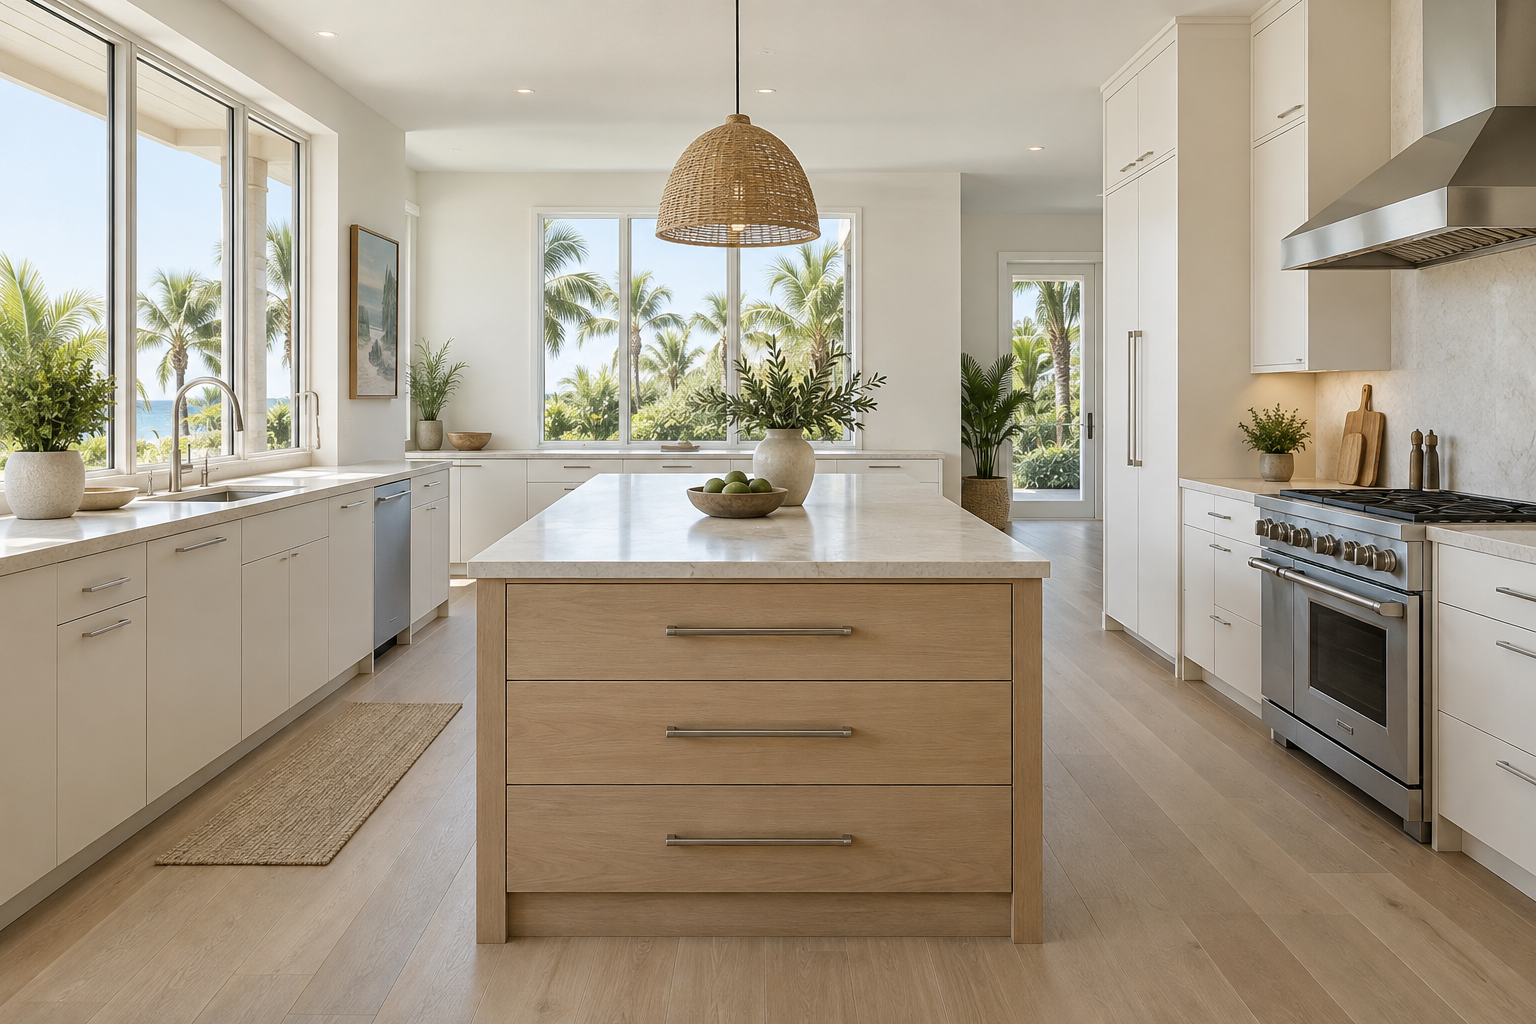
1. Start with a room-specific project brief
Record the activities that are difficult in the current kitchen. A crowded sink area, inadequate landing space near appliances or a pantry that hides everyday items are useful design problems to solve. A general request for more storage is less helpful than knowing which objects need an accessible home.
Separate the decisions into three groups: what stays, what changes and what needs investigation. An existing floor may remain while cabinets are replaced, for example, but its exposed edges and the footprint of the new cabinets still need review. A wall that appears inconvenient may contain wiring, plumbing or structural components.
- Room use: everyday meals, baking, entertaining, multiple cooks or a place to work.
- Existing conditions: room dimensions, openings, utilities, soffits, floor changes and visible moisture concerns.
- Selections: appliances to keep or replace, storage priorities and the preferred finish direction.
- Project limits: areas that must remain usable, access restrictions and decisions that depend on further investigation.
Use the remodeling project brief to organize the information. If the kitchen connects to changes elsewhere in the home, discuss the larger whole-home renovation scope at the beginning.
2. Test the layout with doors and appliances open
A floor plan should show more than closed cabinet rectangles. Review refrigerator doors, dishwasher access, oven doors and pull-out storage in their working positions. Consider whether someone can use the sink while another person loads the dishwasher or crosses the room.
The familiar sink, range and refrigerator relationship can be a starting point, but it does not describe every household. A baking station, coffee area, second preparation surface or separate cleanup zone may be more relevant to your daily use. Map these tasks before deciding whether an island is the right solution.
An island should earn its space. Include the counter overhang, stools when occupied, nearby appliance doors and the routes people actually use. If those relationships are crowded, a smaller island, peninsula or clearer perimeter layout may serve the room better. Use the selected appliance installation requirements and project-specific design criteria when resolving clearances.
Our small kitchen planning guide addresses constrained layouts. If improving circulation requires changing walls or openings, connect the kitchen design to an interior reconfiguration plan.
3. Turn the cabinet look into a complete specification
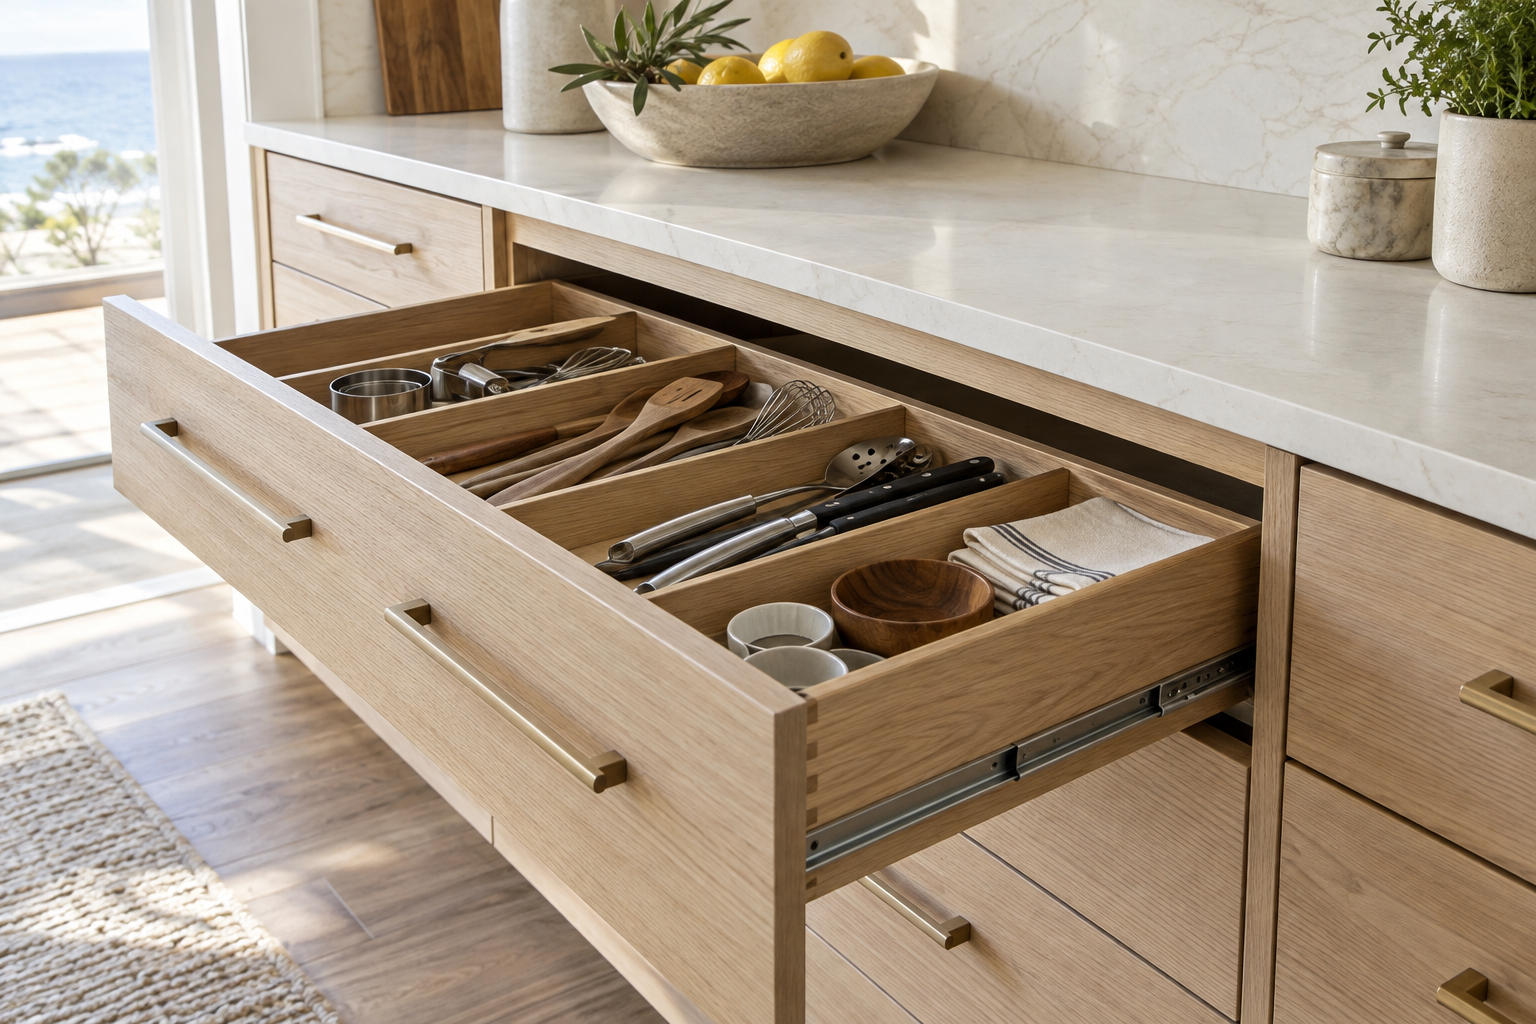
Door style and color are only part of the cabinet package. Identify the collection, cabinet dimensions, box and door materials, interior accessories, hardware and visible finishing pieces. Exposed ends, fillers, toe kicks and transitions to adjacent walls should have an intentional treatment.
Custom kitchen design does not necessarily mean every cabinet must be individually fabricated. A manufactured collection may suit the room, while a difficult niche or specialized built-in may require a different approach. Compare the actual available dimensions and options with the layout instead of relying on a broad product label.
| Decision | What to coordinate |
|---|---|
| Sink base | Sink size, drain position, shutoff access and interior storage. |
| Refrigerator surround | Selected model, ventilation, door operation, panels and service access. |
| Island | Cabinet arrangement, seating, finished backs, countertop support and utilities where applicable. |
| Upper cabinets | Ceiling and soffit conditions, hood relationship, lighting and finishing details. |
| Drawer storage | Usable interior dimensions, item weight, inserts and hardware specifications. |
The cabinet materials guide explains component terminology. MDI Luxury Cabinetry’s design service can help develop the cabinet plan; confirm exactly which measurement, supply and installation services are included.
4. Treat moisture as a building condition, not a style choice
A beach-inspired cabinet finish does not make a kitchen waterproof. Review leaks, condensation and indoor humidity before covering existing surfaces or installing new cabinetry. Product selection and a controlled indoor environment are related decisions, but one does not replace the other.
The EPA’s moisture guidance recommends keeping indoor relative humidity below 60 percent, ideally between 30 and 50 percent where possible. Follow the selected cabinet manufacturer’s environmental and care requirements as well. Persistent dampness warrants investigation rather than simply choosing a different cabinet finish.
Coordinate the cooking ventilation system with the selected appliance and the building. For a condo, verify the permitted exhaust arrangement and association requirements before assuming a new duct route is possible. Keep plumbing shutoffs and serviceable connections accessible, and plan how leaks beneath the sink can be noticed and addressed.
For finishes and maintenance, ask for the product-specific instructions. Do not assume that a wood species, a painted finish or a general coastal label establishes resistance to standing water, salt exposure or every cleaning product.
5. Review lighting and finish samples together
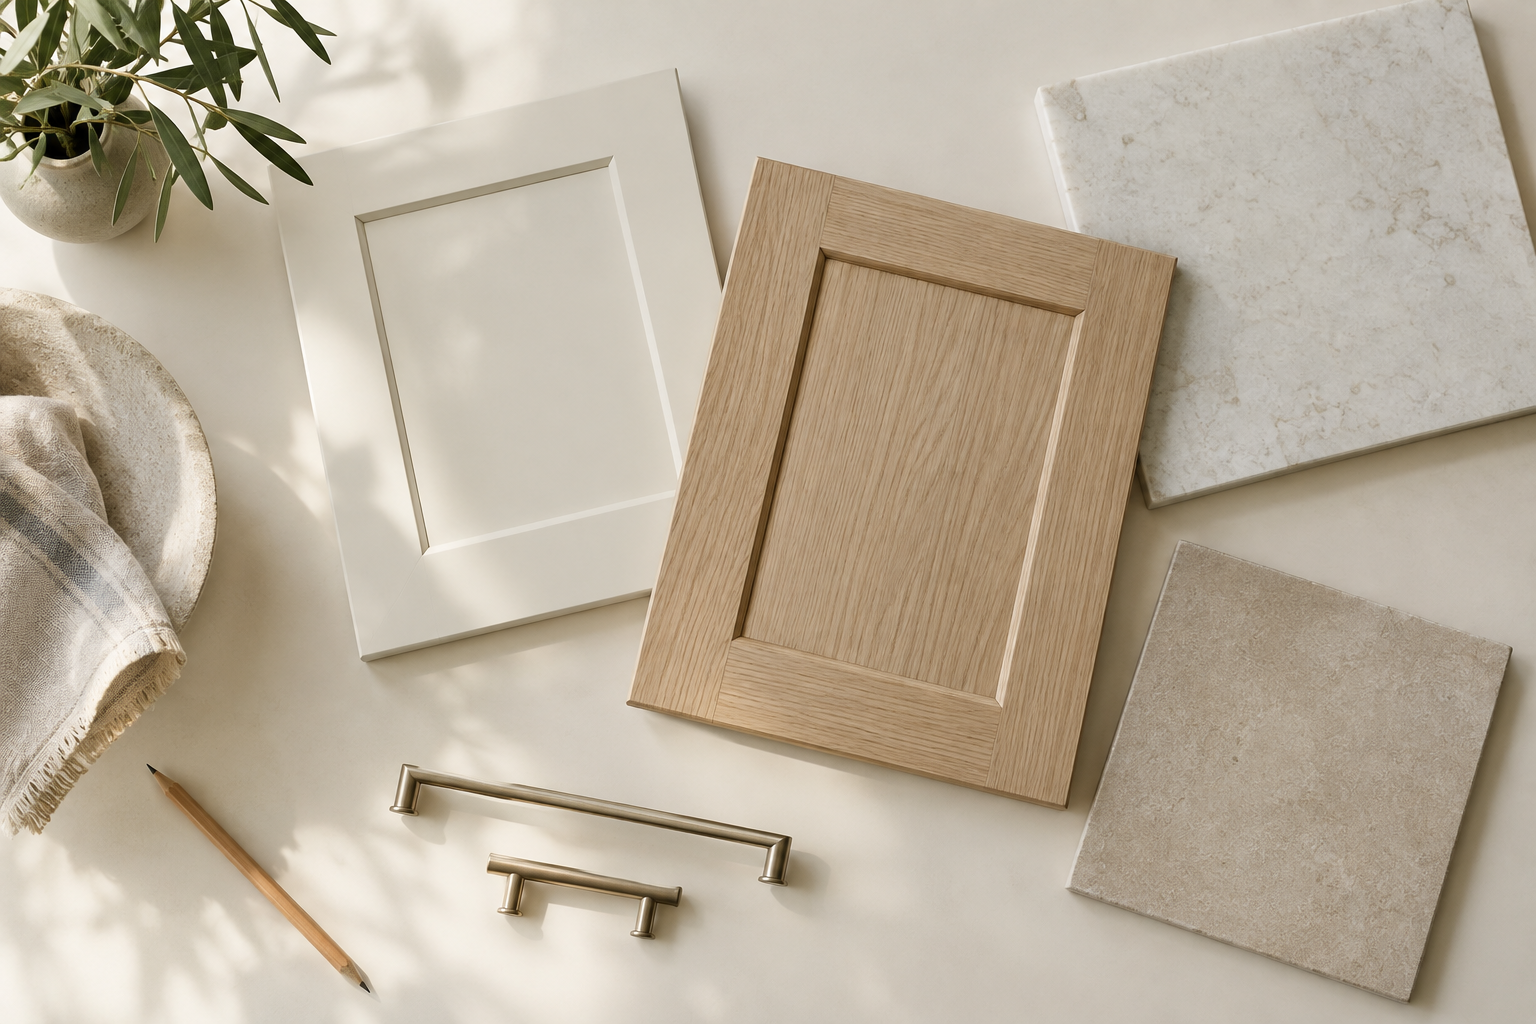
Use room lighting to evaluate samples. A warm white cabinet may look different beside a cool stone surface, and daylight can change the apparent color of both. Bring the cabinet, countertop, backsplash and flooring samples together before approving a combination from separate screen images.
Plan general illumination, focused work-surface lighting and any decorative lighting as a coordinated system. Consider where a person stands while preparing food and whether upper cabinets or the person’s body will cast a shadow over the work area. Check the location of switches and accessible drivers or controls for the selected fixtures.
Under-cabinet lighting should be discussed before the cabinet and electrical work are finalized. The fixture profile, wiring path and any light rail can affect the finished appearance. Similarly, pendant locations should relate to the actual island and seating plan rather than an old room centerline.
A restrained coastal palette can use warm white, natural wood and subtle stone without relying on themed decoration. Choose the combination that suits the home and its adjacent rooms. The trim and molding planning guide can help coordinate cabinetry with surrounding architectural details.
6. Check the scope with Clearwater before work begins
Permit requirements depend on the work. Clearwater’s building permit guidance distinguishes certain finish and cabinet replacement work from alterations and regulated building-system work. A kitchen project involving electrical, plumbing, mechanical or structural changes needs a scope-specific review; do not infer the requirements from the phrase cabinet replacement alone.
For a flood-zone property, ask the city how its improvement or damage-review requirements apply to the complete proposed project. Clearwater publishes a notice about substantial improvement and damage. The responsible authority determines how the rules apply to the property and scope.
For a condo, coordinate association approvals, contractor access, working hours, elevator reservations and material handling as applicable. Association permission and government approval address different requirements; confirm both before establishing the construction start.
MDI Custom Homes can discuss permit coordination and the relationship between design, documentation and construction. Where structural changes are proposed, incorporate the required architectural or engineering coordination into the plan.
7. Match purchasing decisions to the construction sequence
Finalize appliances and verify field conditions before approving cabinet sizes. A changed refrigerator or sink can affect several adjoining components. Keep the approved plan, cabinet schedule and selections together so the supplier and installation team are working from the same information.
Identify the work required before installation: demolition, correction of discovered conditions, relevant inspections, wall preparation and building-system work. Confirm the sequence for flooring, cabinets and countertops with the selected products and installers. Countertop measurement and fabrication should be coordinated with the actual cabinet installation rather than treated as an unrelated delivery.
Discuss receiving and storage, especially where condo access or a limited staging area complicates deliveries. Decide how the household will manage cooking, cleaning and access while the kitchen is out of service. Avoid committing to an exact completion date before the scope, approvals and product availability have been reviewed.
The scheduling and site supervision resource explains coordination between trades. Use the cabinet quote checklist to identify items that might otherwise be left outside the budget.
8. Review the finished kitchen as a working room
At the walkthrough, compare the completed kitchen with the approved scope. Open the doors and drawers, review the visible finishing details and confirm how appliances and storage features are intended to operate. Note remaining work by its exact location and agree how each item will be addressed.
Collect care instructions, finish identification, appliance information and relevant warranty documents. Keep the approved cabinet order available for future adjustments or replacement components. Confirm the status of required inspections and project closeout documents with the remodeling team.
MDI Custom Homes is a Florida Certified Building Contractor focused on kitchen remodeling, custom bathrooms and whole-home renovations in Pinellas County. If you are planning a Clearwater Beach kitchen, start a project conversation with photographs, your priorities and the parts of the room you want to improve. Our project closeout guide explains the final coordination steps.
Clearwater Beach kitchen remodeling questions
Does custom kitchen design require all-custom cabinets?
No. A design can use a manufactured cabinet collection, custom components or a combination. The appropriate approach depends on the room dimensions, required details and available product specifications.
Should I choose appliances before approving the cabinet plan?
Yes. Use the selected appliance information when coordinating openings, clearances, panels, utilities and service access. Changes to an appliance can require changes to adjoining cabinetry.
Are coastal kitchen cabinets waterproof?
Do not assume so. Review the selected product’s materials, environmental requirements and care instructions, and address leaks or persistent moisture before installation. A coastal style is not a waterproofing specification.
Do I need a permit for a Clearwater Beach kitchen remodel?
Requirements depend on the scope. Confirm the proposed work with the City of Clearwater, especially when it includes building-system or structural changes. Flood-zone review and association requirements may also affect the project.
Can a small kitchen benefit from custom design?
Yes. Coordinating storage, appliance operation and circulation can improve a small room. An island is useful only when the space and working clearances support it.
What should I bring to an initial kitchen remodeling discussion?
Bring photographs, available dimensions, appliance information, storage concerns, finish ideas and any known property or association restrictions. Identify what you want to keep and what needs to change.
Bring your project into focus.
Tell MDI Custom Homes what you want to improve, what you want to keep and what matters most. We can discuss the scope and next planning steps for your Pinellas County home.
Discuss your renovation ↗Call 727-213-7309Official resources
- City of Clearwater: building permit guidance
- City of Clearwater: substantial improvement and damage notice
- U.S. EPA: moisture and indoor humidity
- MDI Luxury Cabinetry: cabinet design services
Use the current official guidance and project-specific requirements when planning the work.
Design imagery is illustrative and does not depict completed MDI projects or exact manufacturer products.